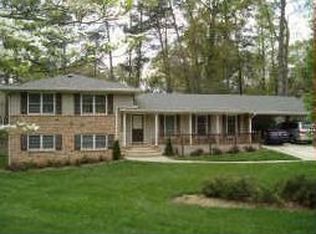
Tucked beneath a canopy of mature hardwoods, this beautifully reimagined circa 1962 Mid-Century split-level home blends timeless architecture with elevated finishes throughout. From the freshly painted brick exterior and bold French doors to the striking wood carport screen, every detail reflects a thoughtful balance of character and modern design. The sun-filled main level opens to airy living and dining spaces framed by expansive windows, flowing into a showstopping chef’s kitchen with oak-toned and white shaker cabinetry, a statement marble island, professional-grade gas range, wine refrigerator, and custom pantry cabinetry. Upstairs, the serene primary suite offers a spa-inspired bath, while two additional bedrooms and a beautifully appointed secondary bath complete the upper level. The lower level adds exceptional flexibility with a fireside living room, game room, two guest rooms, and a full bath—ideal for entertaining, multi-generational living, or a private secondary living space. Outside, enjoy a private patio, newly built deck, wooded backyard, and covered carport with mudroom entry. With all-new windows, mechanicals, plumbing, electrical, zoned gas HVAC, and a location just minutes from Oak Grove favorites, this exceptional Mid-Century home offers timeless style and modern peace of mind. SELLER IS COMPLETELY RE-LANDSCAPING THE REAR YARD TO ADD A DECK EXTENSION ATTACHED TO THE CONCRETE PATIO, GRADING & ADDING SOD, & ADDING MORE WOOD FENCING & A ROCK CHIP FIRE PIT AREA ALSO ATTACHED TO THE CONCRE PATIO
Closed
$830,000
2820 Ponderosa Cir, Decatur, GA 30033
5beds
2,872sqft
Single Family Residence, Residential
Built in 1962
0.35 Acres Lot
$831,000 Zestimate®
$289/sqft
$3,679 Estimated rent
Home value
$831,000
$789,000 - $873,000
$3,679/mo
Zestimate® history
Owner options
List your home for rent
$3,679/mo
Rent Zestimate®
Find your next renter with Zillow Rental Manager. Plus, with online applications, you can quickly screen prospective tenants – for free.
$3,679/mo
Rent Zestimate®
Refinance and save
$5,501/mo
Est. payment
Refinancing to a lower rate could help reduce your monthly payments and save thousands over the life of the loan.
$5,501/mo
Est. payment
Explore your selling options
Work with a Zillow partner agent
Leverage their expertise and Zillow's premium Showcase listings to get your home seen by more buyers.
Get startedList with your own agent
Get your home in front of millions of buyers by listing it on Zillow.
Learn how to do itSell it yourself
Take full control of how buyers see your home on Zillow by listing For Sale by Owner (FSBO).
List your homeWhat's special
Statement marble islandWooded backyardPrivate patioNewly built deckExpansive windowsCanopy of mature hardwoodsCustom pantry cabinetry
Zillow last checked:
Listing updated:
Listed by:
William L Bedgood,
Peachtree Town & Country 404-671-9100
Bought with:
Patti Hadaway, 349876
Keller Williams Realty Metro Atlanta
Source: FMLS GA,MLS#: 7797837
Facts & features
Interior
Bedrooms & bathrooms
- Bedrooms: 5
- Bathrooms: 3
- Full bathrooms: 3
Rooms
- Room types: Family Room, Other
Primary bedroom
- Features: Oversized Master
- Level: Oversized Master
Bedroom
- Features: Oversized Master
Primary bathroom
- Features: Double Vanity, Shower Only
Dining room
- Features: Open Concept
Kitchen
- Features: Breakfast Bar, Breakfast Room, Cabinets White, Pantry Walk-In, Stone Counters
Heating
- Electric, Forced Air
Cooling
- Ceiling Fan(s), Central Air
Appliances
- Included: Dishwasher, Disposal, Gas Range, Gas Water Heater, Microwave, Range Hood, Refrigerator, Other
- Laundry: Laundry Room, Upper Level
Features
- Double Vanity, Entrance Foyer, High Ceilings 9 ft Main, Vaulted Ceiling(s), Walk-In Closet(s)
- Flooring: Carpet, Hardwood
- Windows: Double Pane Windows, Insulated Windows
- Basement: Finished,Finished Bath,Full,Walk-Out Access
- Number of fireplaces: 1
- Fireplace features: Basement, Brick
- Common walls with other units/homes: No Common Walls
Interior area
- Total structure area: 2,872
- Total interior livable area: 2,872 sqft
- Finished area above ground: 2,872
Property
Parking
- Total spaces: 2
- Parking features: Carport
- Carport spaces: 2
Accessibility
- Accessibility features: None
Features
- Levels: Three Or More
- Patio & porch: Deck, Patio
- Exterior features: Private Yard
- Pool features: None
- Spa features: None
- Fencing: Back Yard,Fenced,Privacy
- Has view: Yes
- View description: Neighborhood, Trees/Woods
- Waterfront features: None
- Body of water: None
Lot
- Size: 0.35 Acres
- Dimensions: 151 x 100 x 154
- Features: Back Yard, Front Yard, Private, Wooded
Details
- Additional structures: None
- Parcel number: 18 162 03 031
- Other equipment: None
- Horse amenities: None
Construction
Type & style
- Home type: SingleFamily
- Architectural style: Ranch,Traditional
- Property subtype: Single Family Residence, Residential
Materials
- Brick, Brick 4 Sides
- Foundation: Slab
- Roof: Composition
Condition
- Resale
- New construction: No
- Year built: 1962
Utilities & green energy
- Electric: Other
- Sewer: Public Sewer
- Water: Public
- Utilities for property: Electricity Available, Natural Gas Available, Sewer Available, Water Available
Green energy
- Energy efficient items: Appliances, HVAC, Water Heater, Windows
- Energy generation: None
Community & HOA
Community
- Features: Near Public Transport, Near Schools, Near Shopping, Park, Sidewalks, Street Lights
- Security: None
- Subdivision: Ponderosa
HOA
- Has HOA: No
Location
- Region: Decatur
Financial & listing details
- Price per square foot: $289/sqft
- Tax assessed value: $542,000
- Annual tax amount: $6,040
- Date on market: 7/17/2026
- Cumulative days on market: 59 days
- Electric utility on property: Yes
- Road surface type: Paved
Price history
| Date | Event | Price |
|---|---|---|
| 8/25/2026 | Sold | $830,000-2.4%$289/sqft |
Source:  FMLS GA #7797837 Report a problem FMLS GA #7797837 Report a problem | ||
| 8/10/2026 | Pending sale | $850,000$296/sqft |
Source: FMLS GA #7797837 Report a problem | ||
| 7/1/2026 | Price change | $850,000-4.3%$296/sqft |
Source:  GAMLS #10774280 Report a problem GAMLS #10774280 Report a problem | ||
| 5/29/2026 | Listed for sale | $888,000+122%$309/sqft |
Source: FMLS GA #7778696 Report a problem | ||
| 11/10/2025 | Sold | $400,000$139/sqft |
Source: Public Record Report a problem | ||
Public tax history
| Year | Property taxes | Tax assessment |
|---|---|---|
| 2025 | $6,040 +4.8% | $216,800 +9.9% |
| 2024 | $5,766 +20.9% | $197,280 +9.4% |
| 2023 | $4,768 +10.1% | $180,360 +32.6% |
| 2022 | $4,332 +3.1% | $136,000 +4.3% |
| 2021 | $4,203 -0.2% | $130,400 -0.1% |
| 2020 | $4,211 +3.3% | $130,520 +3.2% |
| 2019 | $4,075 +10% | $126,480 +14.1% |
| 2018 | $3,704 -4.2% | $110,880 -0.4% |
| 2017 | $3,865 -3.4% | $111,280 -8.2% |
| 2016 | $3,999 | $121,160 +29.4% |
| 2014 | $3,999 | $93,600 -27.1% |
| 2013 | -- | $128,360 |
| 2012 | -- | $128,360 +3.9% |
| 2011 | -- | $123,560 |
| 2010 | $3,788 | $123,560 |
| 2009 | $3,788 +8.6% | $123,560 |
| 2008 | $3,489 +9.8% | $123,560 +8.4% |
| 2007 | $3,178 | $114,000 +4.5% |
| 2006 | $3,178 +6.5% | $109,040 +3.1% |
| 2005 | $2,984 +4.7% | $105,800 +2.5% |
| 2004 | $2,851 +0.5% | $103,240 |
| 2003 | $2,837 +16.4% | $103,240 |
| 2002 | $2,436 +15.2% | $103,240 |
| 2001 | $2,115 | $103,240 |
Find assessor info on the county website
Neighborhood: 30033
Nearby homes
- $497,8003 bd2 ba1.7k sqft2828 Ponderosa Cir, Decatur, GA 30033Off Market
- $652,8004 bd3 ba2k sqft2812 Ponderosa Cir, Decatur, GA 30033Off Market
- $615,4004 bd3 ba1.9k sqft1690 Little Joe Ct, Decatur, GA 30033Off Market
- $473,3003 bd3 ba1.8k sqft1684 Little Joe Ct, Decatur, GA 30033Off Market
- $514,9003 bd2 ba1.8k sqft2804 Ponderosa Cir, Decatur, GA 30033Off Market
- $526,9003 bd2 ba2k sqft2836 Ponderosa Cir, Decatur, GA 30033Off Market
- $613,4004 bd4 ba2.2k sqft2823 Ponderosa Cir #2823, Decatur, GA 30033Off Market
- $485,0003 bd2 ba1.8k sqft2823 Ponderosa Cir, Decatur, GA 30033Off Market
Nearby schools
GreatSchools rating
- 9/10Briarlake Elementary SchoolGrades: PK-5Distance: 0.6 mi
- 5/10Henderson Middle SchoolGrades: 6-8Distance: 2.8 mi
- 6/10Lakeside High SchoolGrades: 9-12Distance: 1.2 mi
Schools provided by the listing agent
- Elementary: Briarlake
- Middle: Henderson - Dekalb
- High: Lakeside - Dekalb
Source: FMLS GA. This data may not be complete. We recommend contacting the local school district to confirm school assignments for this home.
Get a cash offer in 3 minutes
Find out how much your home could sell for in as little as 3 minutes with a no-obligation cash offer.
Estimated market value
$831,000
Get a cash offer in 3 minutes
Find out how much your home could sell for in as little as 3 minutes with a no-obligation cash offer.
Estimated market value
$831,000
- Georgia
- Dekalb County
- Decatur
- 30033
- 2820 Ponderosa Cir
