Skip main navigation
Sold for $340,000
  • $340,000

    2820 Sandersville Rd, Lexington, KY 40511

    4beds
    2,011sqft
    Single Family Residence
    Built in 2001
    7,448 Square Feet Lot
    $340,200 Zestimate®
    $169/sqft
    $2,496 Estimated rent

    Home value

    $340,200

    $323,000 - $361,000

    $2,496/mo

    Zestimate® history
    Loading
    Loading...

    Owner options

    List your home for rent

    $2,496/mo

    Rent Zestimate®

    Find your next renter with Zillow Rental Manager. Plus, with online applications, you can quickly screen prospective tenants – for free.

    Learn more

    $2,496/mo

    Rent Zestimate®

    Refinance and save

    $2,285/mo

    Est. payment

    Refinancing to a lower rate could help reduce your monthly payments and save thousands over the life of the loan.

    See today's rates

    $2,285/mo

    Est. payment

    Explore your selling options

    Work with a Zillow partner agent

    Leverage their expertise and Zillow's premium Showcase listings to get your home seen by more buyers.

    Get started

    List with your own agent

    Get your home in front of millions of buyers by listing it on Zillow.

    Learn how to do it

    Sell it yourself

    Take full control of how buyers see your home on Zillow by listing For Sale by Owner (FSBO).

    List your home

    What's special

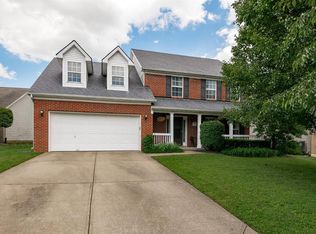
    Gorgeous brick-and-vinyl homeStunning cabinetryGranite countertopsClassic black shuttersWelcoming sitting areaLvp flooring throughout
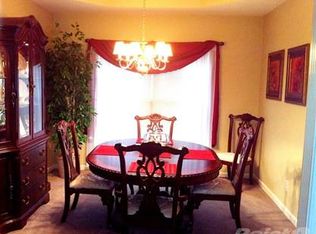
    FRESHLY PAINTED!!. Gorgeous brick-and-vinyl home featuring classic black shutters and beautiful updates throughout! Step inside to a welcoming sitting area on the left, leading into a generously sized dining room perfect for gatherings. The cozy den offers a gas fireplace, creating the ideal spot to relax. The kitchen boasts tiled flooring, granite countertops, and stunning cabinetry, making it both functional and stylish. Upstairs, you'll find 4 spacious bedrooms and 2 fully updated bathrooms, including a master suite with a double-sink vanity and a tiled walk in shower with glass doors. Additional highlights include: LVP flooring throughout Unique stamped concrete patio—perfect for outdoor entertaining Beautiful finishes and thoughtful updates in every room Don't miss this incredible opportunity to own a truly move in ready home!

    Zillow last checked:

    Listing updated:

    Listed by:

    Tina D French 859-576-7162,

    The Real Estate Co.

    Bought with:

    Melissa R Nalley, 205760

    The Brokerage

    Source: Imagine MLS,MLS#: 26011117MLS Logo

    Facts & features

    Interior

    Bedrooms & bathrooms
    • Bedrooms: 4
    • Bathrooms: 3
    • Full bathrooms: 2
    • 1/2 bathrooms: 1
    Primary bedroom
    • Level: Second
    Bedroom 1
    • Level: Second
    Bedroom 2
    • Level: Second
    Bedroom 4
    • Level: Second
    Bathroom 1
    • Level: Second
    Bathroom 2
    • Level: Second
    Bathroom 3
    • Level: First
    Dining room
    • Level: First
    Family room
    • Level: First
    Foyer
    • Level: First
    Kitchen
    • Level: First
    Living room
    • Level: First
    Utility room
    • Level: First
    Heating
    • Forced Air, Natural Gas
    Cooling
    • Central Air
    Appliances
    • Included: Disposal, Dishwasher, Refrigerator, Range
    • Laundry: Electric Dryer Hookup, Gas Dryer Hookup, Washer Hookup
    Features
    • Entrance Foyer, Walk-In Closet(s)
    • Flooring: Vinyl
    • Has basement: No
    • Number of fireplaces: 1
    • Fireplace features: Family Room
    Interior area
    • Total structure area: 2,011
    • Total interior livable area: 2,011 sqft
    • Finished area above ground: 2,011
    • Finished area below ground: 0

    Property

    Parking
    • Total spaces: 2
    • Parking features: Attached Garage
    • Garage spaces: 2
    Features
    • Levels: Two
    Lot
    • Size: 7,448 Square Feet
    Details
    • Parcel number: 38055350

    Construction

    Type & style
    • Home type: SingleFamily
    • Property subtype: Single Family Residence
    Materials
    • Brick Veneer, Vinyl Siding
    • Foundation: Slab
    • Roof: Shingle
    Condition
    • New construction: No
    • Year built: 2001

    Utilities & green energy

    • Sewer: Public Sewer
    • Water: Public
    • Utilities for property: Electricity Connected, Natural Gas Connected, Underground Utilities

    Community & HOA

    Community
    • Subdivision: Masterson Station
    HOA
    • Has HOA: Yes
    • Amenities included: Clubhouse
    • Services included: Other
    • HOA fee: $120 annually
    Location
    • Region: Lexington

    Financial & listing details

    • Price per square foot: $169/sqft
    • Tax assessed value: $218,600
    • Annual tax amount: $2,703
    • Date on market: 7/31/2026

    Price history

    DateEventPrice
    10/23/2026Sold$340,000-2.9%$169/sqft
    Source: Imagine MLS #26011117 Report a problem
    9/25/2026Pending sale$350,000$174/sqft
    Source: Imagine MLS #26011117 Report a problem
    8/19/2026Price change$350,000-2.5%$174/sqft
    Source: Imagine MLS #26011117 Report a problem
    8/13/2026Price change$359,000-1.6%$179/sqft
    Source: Imagine MLS #26011117 Report a problem
    7/31/2026Listed for sale$365,000$182/sqft
    Source: Imagine MLS #26011117 Report a problem
    6/24/2026Pending sale$365,000$182/sqft
    Source: Imagine MLS #26011117 Report a problem
    6/22/2026Price change$365,000-1.4%$182/sqft
    Source: Imagine MLS #26011117 Report a problem
    6/8/2026Price change$370,000-2.4%$184/sqft
    Source: Imagine MLS #26011117 Report a problem
    5/25/2026Listed for sale$379,000+67.7%$188/sqft
    Source: Imagine MLS #26011117 Report a problem
    11/4/2020Sold$226,011+32.9%$112/sqft
    Source: Public Record Report a problem
    8/31/2011Sold$170,000+25.2%$85/sqft
    Source: Public Record Report a problem
    11/30/2001Sold$135,764$68/sqft
    Source: Imagine MLS #2105511 Report a problem

    Public tax history

    YearProperty taxesTax assessment
    2025$2,703 $218,600
    2024$2,703 $218,600
    2023$2,703 -3.2%$218,600
    2022$2,792 $218,600
    2021$2,792 +22.4%$218,600 +22.4%
    2020$2,281 $178,600
    2019$2,281 $178,600
    2018$2,281 +4.9%$178,600
    2017$2,174 +43.1%$178,600 +31.5%
    2015$1,520 $135,800
    2014$1,520 $135,800
    2012$1,520 $135,800
    2011-- --
    2010-- --
    2009-- --
    2008-- $135,800
    2006-- --
    2005-- --
    2004-- --
    Find assessor info on the county website

    Neighborhood: Masterson Station

    Nearby schools

    GreatSchools rating
    Schools provided by the listing agent
    • Elementary: Linlee-Closed
    • Middle: Leestown
    • High: Dunbar

    Source: Imagine MLS. This data may not be complete. We recommend contacting the local school district to confirm school assignments for this home.

    Sell for more on Zillow
    Get a Zillow Showcase℠ listing at no additional cost and you could sell for .
    $340,200
    2% more
    +$6,804
    With Zillow Showcase(estimated)

    $347,004

    Sell for more on Zillow
    Get a Zillow Showcase℠ listing at no additional cost and you could sell for .
    $340,200
    2% more
    +$6,804
    With Zillow Showcase(estimated)

    $347,004