Skip main navigation
Sold for $667,000
  • Listed by: Keller Williams West Ventura C • Tammie Lee Coulter • 805-207-3941
    Bought with: Keller Williams West Ventura C
    Tax assessed value
    $667,000

    2820 Wagon Wheel Rd #201, Oxnard, CA 93036

    2beds
    1,789sqft
    Condominium
    Built in 2020
    -- sqft lot
    $689,000 Zestimate®
    $373/sqft
    $3,708 Estimated rent

    Home value

    $689,000

    $655,000 - $730,000

    $3,708/mo

    Zestimate® history
    Loading
    Loading...

    Owner options

    List your home for rent

    $3,708/mo

    Rent Zestimate®

    Find your next renter with Zillow Rental Manager. Plus, with online applications, you can quickly screen prospective tenants – for free.

    Learn more

    $3,708/mo

    Rent Zestimate®

    Refinance and save

    $4,549/mo

    Est. payment

    Refinancing to a lower rate could help reduce your monthly payments and save thousands over the life of the loan.

    See today's rates

    $4,549/mo

    Est. payment

    Explore your selling options

    Work with a Zillow partner agent

    Leverage their expertise and Zillow's premium Showcase listings to get your home seen by more buyers.

    Get started

    List with your own agent

    Get your home in front of millions of buyers by listing it on Zillow.

    Learn how to do it

    Sell it yourself

    Take full control of how buyers see your home on Zillow by listing For Sale by Owner (FSBO).

    List your home

    What's special

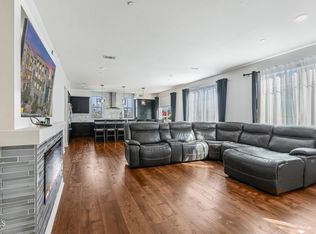
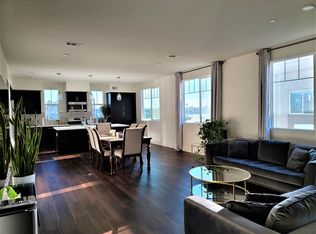
    Welcome to your dream home located in the desirable newer development of Oxford Flats in the Wagon Wheel Community. Built in 2020, this exquisite single-story residence spans 1,789 square feet and features modern amenities along with an open-concept design perfect for contemporary living. The home offers two spacious bedrooms and two well-appointed bathrooms. Throughout the property, you'll find luxury vinyl flooring, recessed lighting, and elegant 3-inch baseboards.The gourmet kitchen is a chef's delight, boasting quartz countertops complemented by a stylish white subway tile backsplash, a large island with a breakfast bar, updated pendant light fixtures, and sleek stainless-steel appliances. The kitchen seamlessly opens to the living room, where an upgraded remote-controlled fireplace, capable of displaying various colors, adds a touch of sophistication and warmth. The adjacent dining room, with its convenient slider, leads to a spacious outdoor patio, perfect for entertaining.The primary suite is a luxurious retreat with direct access to the patio, a ceiling fan/light fixture, dual sinks with matching quartz countertops, three closets, and a spacious walk-in shower. An additional room, ideal for an office or bedroom, features an upgraded fan/light fixture and a walk-in closet. The second bathroom offers a bathtub/shower combo, matching quartz countertops, and ample storage space under the sink.Additional features of this home include a covered garage with two parking spaces, a tankless water heater, a soft water filtration system, and ample storage throughout. The Wagon Wheel Community enhances your lifestyle with amenities such as a fitness walking path, playground, volleyball courts, swings, a large grass area, and a bowling alley (coming soon). This home is conveniently located near The Collection, providing an array of entertainment options, including movie theaters, Target, shopping, and numerous restaurants. Discover the perfect blend of comfort, convenience, and modern luxury in this beautiful home. Schedule a viewing today and make this dream property your own!

    Zillow last checked:

    Listing updated:

    Listed by:

    Tammie Lee Coulter DRE #01877954 805-207-3941,

    Keller Williams West Ventura C,

    Cassie Stonefelt DRE #01900151 805-612-0123,

    Keller Williams West Ventura C

    Bought with:

    Suzy Santos-Loera, DRE #01265460

    Keller Williams West Ventura C

    Source: CRMLS,MLS#: V1-23775MLS LogoOriginating MLS: California Regional MLS (Ventura & Pasadena-Foothills AORs)

    Facts & features

    Interior

    Bedrooms & bathrooms
    • Bedrooms: 2
    • Bathrooms: 2
    • Full bathrooms: 2
    Rooms
    • Room types: Kitchen, Living Room, Primary Bedroom, Office
    Primary bedroom
    • Features: Primary Suite
    Heating
    • Has Heating (Unspecified Type)
    Cooling
    • Has cooling: Yes
    Features
    • Primary Suite
    • Has fireplace: Yes
    • Fireplace features: Living Room
    • Common walls with other units/homes: End Unit,No One Below
    Interior area
    • Total interior livable area: 1,789 sqft

    Property

    Parking
    • Total spaces: 2
    • Parking features: Assigned, Garage, Community Structure
    • Garage spaces: 2
    Features
    • Levels: One
    • Stories: 1
    • Patio & porch: See Remarks
    • Pool features: None
    • Spa features: None
    • Fencing: None
    • Has view: Yes
    • View description: None
    Lot
    • Features: Sprinklers None
    Details
    • Parcel number: 1390440125
    • Special conditions: Standard

    Construction

    Type & style
    • Home type: Condo
    • Property subtype: Condominium
    • Attached to another structure: Yes
    Condition
    • Year built: 2020

    Utilities & green energy

    • Sewer: Public Sewer
    • Water: Public

    Community & HOA

    Community
    • Features: Biking, Curbs, Sidewalks
    HOA
    • Has HOA: Yes
    • Amenities included: Sport Court, Picnic Area, Playground, Security, Trail(s), Trash
    • HOA fee: $337 monthly
    • HOA name: PMP Management
    • HOA phone: 805-642-2400
    • Second HOA fee: $80 monthly
    • Second HOA name: Wagon Wheel Master Association
    Location
    • Region: Oxnard

    Financial & listing details

    • Price per square foot: $373/sqft
    • Tax assessed value: $667,000
    • Annual tax amount: $12,329
    • Date on market: 5/29/2024
    • Cumulative days on market: 64 days
    • Listing terms: Cash,Conventional,FHA,VA Loan

    Price history

    DateEventPrice
    8/29/2024Sold$667,000$373/sqft
    Source: CRMLS #V1-23775 Report a problem
    7/31/2024Pending sale$667,000$373/sqft
    Source: CRMLS #V1-23775 Report a problem
    5/29/2024Listed for sale$667,000$373/sqft
    Source: CRMLS #V1-23775 Report a problem

    Public tax history

    YearProperty taxesTax assessment
    2025$12,329 +31.5%$667,000 +54%
    2024$9,379 $433,057 +2%
    2023$9,379 +19.5%$424,566 -36%
    2022$7,849 $663,081
    Find assessor info on the county website

    Neighborhood: South Bank

    Nearby schools

    GreatSchools rating
    Get a cash offer in 3 minutes
    Find out how much your home could sell for in as little as 3 minutes with a no-obligation cash offer.
    Estimated market value
    $689,000
    Get a cash offer in 3 minutes
    Find out how much your home could sell for in as little as 3 minutes with a no-obligation cash offer.
    Estimated market value
    $689,000