Beautiful Rambler in Excelsior across the street from Lake Minnewashta with seasonal views of the lake. Minnetonka School District! NEW ROOF Installed May 2026!
Deeded lake access through the small neighborhood association. Imagine walking to the Association dock just around the corner to launch your kayak, canoe, or paddleboard! Stroll to the lovely park just down the road at Herman Field.
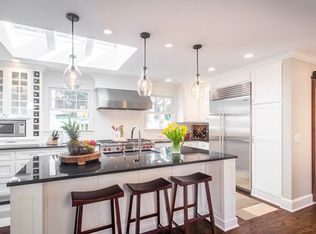
Absolutely gorgeous lot! Loads of perennials. Oversized two-car garage plus a turnaround for extra parking. Three bedrooms on one level. Note: The smallest of the three main-floor bedrooms is a swing-through and could easily be used as either a bedroom, office or flex. Spacious living room with a beautiful wood-burning fireplace. Hardwood floors in parts of the main floor, new carpeting on the lower level. New AC as of 2025. Boiler heating system has five zones to keep you comfortable all year long in all parts of the home.
Lower-level huge family room also has a brand-new bar area, a wood-burning stove and new, plush carpet. Remodeled lower-level three-quarter bathroom. Potential fourth bedroom in lower level with the addition of one wall and a door! There are already an egress window and a closet ready for a fourth bedroom in lower-level. * This house could be a five-bedroom house if one were to desire by splitting one of the main floor bedrooms, as it is enormous and currently being used as a shared bedroom.
Beautiful large deck and Sunroom. Sunroom currently being used as a formal dining room. Two additional possibilities for dining, including one informal dining space in the kitchen area, as well as one in the living room area. The Primary bedroom boasts his and her closets.
Lower-level workshop located in the laundry room. Radon Mitigation system installed.
Lower Level Wood Stove has not been used by sellers. Not know if it is working.
Closed
Zillow last checked:
Listing updated:
Bought with:
Nessa Sander
Compass
Source: NorthstarMLS as distributed by MLS GRID,MLS#: 7045413
Price history
| Date | Event | Price |
|---|---|---|
| 10/13/2026 | Sold | $534,500$233/sqft |
Source:  NorthstarMLS as distributed by MLS GRID #7045413 Report a problem NorthstarMLS as distributed by MLS GRID #7045413 Report a problem | ||
| 9/22/2026 | Pending sale | $534,500$233/sqft |
Source: NorthstarMLS as distributed by MLS GRID #7045413 Report a problem | ||
| 8/10/2026 | Price change | $534,500-1%$233/sqft |
Source: NorthstarMLS as distributed by MLS GRID #7045413 Report a problem | ||
| 6/10/2026 | Price change | $540,000-1.8%$235/sqft |
Source: NorthstarMLS as distributed by MLS GRID #7045413 Report a problem | ||
| 4/24/2026 | Price change | $550,000-2.7%$240/sqft |
Source: NorthstarMLS as distributed by MLS GRID #7045413 Report a problem | ||
| 4/10/2026 | Listed for sale | $565,000+36.5%$246/sqft |
Source: NorthstarMLS as distributed by MLS GRID #7045413 Report a problem | ||
| 9/4/2020 | Sold | $414,000-1.2%$180/sqft |
Source: NorthstarMLS as distributed by MLS GRID #5483430 Report a problem | ||
| 8/6/2020 | Pending sale | $419,000$182/sqft |
Source: Coldwell Banker Realty #5483430 Report a problem | ||
| 6/15/2020 | Price change | $419,000-1.6%$182/sqft |
Source: Coldwell Banker Realty #5483430 Report a problem | ||
| 5/10/2020 | Price change | $426,000-1.2%$186/sqft |
Source: Coldwell Banker Realty - Eden Prairie #5483430 Report a problem | ||
| 4/3/2020 | Price change | $431,000-1.8%$188/sqft |
Source: Coldwell Banker Realty - Eden Prairie #5483430 Report a problem | ||
| 3/23/2020 | Listed for sale | $439,000+11.1%$191/sqft |
Source: Coldwell Banker Realty #5483430 Report a problem | ||
| 8/22/2016 | Sold | $395,000$172/sqft |
Source: NorthstarMLS as distributed by MLS GRID #4737560 Report a problem | ||
| 7/8/2016 | Price change | $395,000-1%$172/sqft |
Source: Coldwell Banker Burnet - Wayzata #4737560 Report a problem | ||
| 5/17/2016 | Listed for sale | $399,000$174/sqft |
Source: Coldwell Banker Burnet - Wayzata #4737560 Report a problem | ||
Nearby homes
Get a cash offer in 3 minutes
Find out how much your home could sell for in as little as 3 minutes with a no-obligation cash offer.
Estimated market value
$534,500
