Timeless style, thoughtful updates, and effortless living in a home that feels special from the moment you walk through the door. Beautifully updated with more than $70,000 in improvements. The interiors have been carefully designed to create a warm, polished atmosphere that feels both elegant and completely livable. The living areas are perfect for quiet evenings at home with beautifully updated finishes that give the home a fresh, upscale feel. The impressive custom closet may quickly become one of your favorite features. Love the way the home is styled? You may not have to start from scratch. Furnishings and décor are negotiable, creating an opportunity to purchase much of the look you already love. Step outside to the private patio, a ready-to-enjoy space for morning coffee, evening cocktails, or simply unwinding at the end of the day. Conveniently located in Nassau Bay. This is affordable luxury with personality—and a home that deserves to be experienced in person.
For sale
$238,500
1709 San Sebastian Ln #1709, Houston, TX 77058
2beds
1,412sqft
Condominium
Built in 1975
-- sqft lot
$236,200 Zestimate®
$169/sqft
$600/mo HOA
What's special
Private patioBeautifully updated finishesElegant and completely livableImpressive custom closetWarm polished atmosphere
- 4 days |
- 83 |
- 5 |
Likely to sell faster than
Zillow last checked:
Listing updated:
Listed by:
Brandy Liss TREC #0651178 832-561-3717,
Liss Realty Group
Source: HAR,MLS#: 38104437
Facts & features
Interior
Bedrooms & bathrooms
- Bedrooms: 2
- Bathrooms: 3
- Full bathrooms: 2
- 1/2 bathrooms: 1
Bedroom
- Level: First
- Area: 165
- Dimensions: 15 x 11
Bedroom
- Level: First
- Area: 150
- Dimensions: 15 x 10
Dining room
- Level: Second
- Area: 120
- Dimensions: 10 x 12
Kitchen
- Level: Second
- Area: 35
- Dimensions: 7 x 5
Living room
- Level: Second
- Area: 187
- Dimensions: 17 x 11
Heating
- Electric
Cooling
- Electric
Appliances
- Included: Disposal, Electric Oven, Microwave, Electric Cooktop, Dishwasher
Features
- 2 Bedrooms Down, En-Suite Bath, Walk-In Closet(s)
- Number of fireplaces: 1
- Fireplace features: Gas Log
Interior area
- Total structure area: 1,412
- Total interior livable area: 1,412 sqft
Video & virtual tour
Property
Parking
- Parking features: No Garage, Assigned, Carport
- Has carport: Yes
Features
- Levels: Levels 1 and 2
- Stories: 2
- Patio & porch: Patio/Deck
Lot
- Size: 2.98 Acres
- Features: Corner Lot, On Street
Details
- Parcel number: 1061390000015
Construction
Type & style
- Home type: Condo
- Architectural style: Traditional
- Property subtype: Condominium
Materials
- Brick
- Foundation: Slab
- Roof: Composition
Condition
- New construction: No
- Year built: 1975
Utilities & green energy
- Sewer: Public Sewer
- Water: Public
Community & HOA
Community
- Subdivision: Heritage T/H Condo
HOA
- HOA fee: $600 monthly
Location
- Region: Houston
Financial & listing details
- Price per square foot: $169/sqft
- Tax assessed value: $156,318
- Annual tax amount: $3,514
- Date on market: 8/11/2026
- Listing terms: Cash,Conventional,FHA,VA Loan
Estimated market value
$236,200
$224,000 - $248,000
$1,968/mo
Price history
| Date | Event | Price |
|---|---|---|
| 8/11/2026 | Listed for sale | $238,500-0.2%$169/sqft |
Source:  HAR #38104437 Report a problem HAR #38104437 Report a problem | ||
| 8/10/2026 | Listing removed | $239,000$169/sqft |
Source: HAR #68821730 Report a problem | ||
| 7/21/2026 | Price change | $239,000-1.2%$169/sqft |
Source: HAR #68821730 Report a problem | ||
| 6/30/2026 | Price change | $242,000-3.2%$171/sqft |
Source: HAR #68821730 Report a problem | ||
| 6/6/2026 | Listed for sale | $250,000$177/sqft |
Source: HAR #68821730 Report a problem | ||
Public tax history
| Year | Property taxes | Tax assessment |
|---|---|---|
| 2025 | $1,801 -14.4% | $156,318 -15.3% |
| 2024 | $2,103 +1.5% | $184,629 -4.8% |
| 2023 | $2,071 +23.1% | $193,997 +7.9% |
| 2022 | $1,683 | $179,788 +24.2% |
| 2021 | -- | $144,722 +2.6% |
| 2020 | $1,602 +8.4% | $141,119 +5.2% |
| 2019 | $1,477 -41.2% | $134,139 +19.4% |
| 2018 | $2,511 | $112,304 |
| 2017 | $2,511 +10.4% | $112,304 +7.7% |
| 2016 | $2,274 +4.9% | $104,276 +11.2% |
| 2015 | $2,168 | $93,744 |
| 2014 | $2,168 | $93,744 |
| 2013 | -- | -- |
| 2012 | -- | $96,742 |
| 2011 | -- | $96,742 |
| 2010 | -- | $96,742 -6.6% |
| 2009 | -- | $103,597 |
| 2008 | -- | $103,597 +22.9% |
| 2007 | -- | $84,290 |
| 2006 | -- | $84,290 |
| 2005 | -- | -- |
| 2004 | -- | $84,290 -9.9% |
| 2003 | -- | $93,570 +11.3% |
| 2002 | -- | $84,100 +9.9% |
| 2001 | -- | $76,510 +4.4% |
| 2000 | -- | $73,300 |
Find assessor info on the county website
Monthly payment
Est. payment
Payment breakdown
Explore the cost of this home by adjusting the details. Changes won't be saved.Climate risks
Neighborhood: Nassau Bay
Nearby schools
GreatSchools rating
- 9/10G W Robinson Elementary SchoolGrades: PK-5Distance: 2.6 mi
- 6/10Space Center IntermediateGrades: 6-8Distance: 1.2 mi
- 6/10Clear Creek High SchoolGrades: 9-12Distance: 1.8 mi
Schools provided by the listing agent
- Elementary: Robinson Elementary School (Clear Creek)
- Middle: Space Center Intermediate School
- High: Clear Creek High School
Source: HAR. This data may not be complete. We recommend contacting the local school district to confirm school assignments for this home.
- $166,3002 bd2 ba1.3k sqft18216 Heritage Ln, Houston, TX 77058Off Market

- $137,4002 bd2 ba1.2k sqft18208 Vinland Dr, Houston, TX 77058Off Market
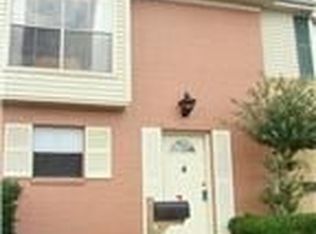
- $163,6002 bd3 ba1.2k sqft18114 Heritage Ln, Houston, TX 77058Off Market

- $150,1002 bd2 ba1.2k sqft1609 San Sebastian Ln #1609, Houston, TX 77058Off Market
- $151,0002 bd2 ba1.2k sqft1607 San Sebastian Ln #1607, Houston, TX 77058Off Market
- $159,4002 bd2 ba1.3k sqft1605 San Sebastian Ln #1605, Houston, TX 77058Off Market
- $151,0002 bd2 ba1.3k sqft1603 San Sebastian Ln #1603, Houston, TX 77058Off Market
- $157,1003 bd2 ba1.3k sqft1601 San Sebastian Ln #1601, Houston, TX 77058Off Market
A local agent can set up tours, give advice and negotiate with sellers.
Similar homes
- $215,0002 bd3 ba1.2k sqft18206 Heritage Ln #8206, Houston, TX 77058For Sale
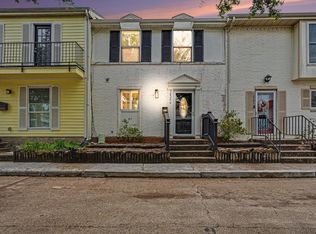 MLS ID #7748696, Jennifer Barnes, Better Homes and Gardens Real Estate Gary Greene - Bay Area. HAR
 - $234,0003 bd2 ba1.5k sqft1109 Winding Way Dr, Friendswood, TX 77546For Sale
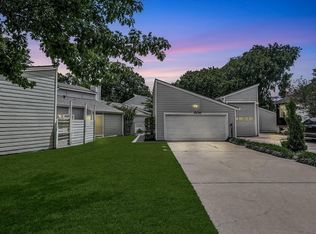 MLS ID #23537523, Brandy Liss, Liss Realty Group. HAR
 - $280,0002 bd3 ba1.3k sqft1900 Lakeside Dr, Seabrook, TX 77586For Sale
 MLS ID #79296804, Tia Brooks, Shaw Real Estate. HAR
 - $200,0002 bd3 ba1k sqft4011 Nasa Road 1 #512, Seabrook, TX 77586For Sale
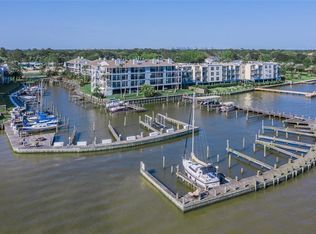 MLS ID #22527774, Stylianos Armaos, Keller Williams Preferred. HAR
 - $234,9002 bd2 ba1.4k sqft651 Davis Rd, League City, TX 77573For SaleMLS ID #61819843, Gloria Alvarado, SES Real Estate Group. HAR
- $299,0002 bd2 ba1.7k sqft16810 Finewood Way, Houston, TX 77058For SaleMLS ID #68405602, Savannah Mullins, Realty ONE Group Iconic. HAR
- $229,5003 bd2 ba1.4k sqft626 Shore Acres Blvd, Shoreacres, TX 77571For SaleMLS ID #16320142, Brandi Owens, Orchard Brokerage. HAR
- $269,9003 bd2 ba1.5k sqft15811 Wandering Trl, Friendswood, TX 77546For SaleMLS ID #20673946, David Karstedt, 1st Texas, Realtors. HAR
- $249,9003 bd2 ba1.3k sqft12707 Corning Dr, Houston, TX 77089For SaleMLS ID #58004586, Kylea Burt, Call It Closed Int'l Realty. HAR
- $230,0003 bd2 ba1.3k sqft1215 Esther St, Kemah, TX 77565For SaleMLS ID #72756228, Gary Jackson, Intero River Oaks Office. HAR
- $265,0003 bd2 ba1.2k sqft302 Forest Hills Dr, League City, TX 77573For SaleMLS ID #44800367, Celeste Taylor-Velasco, Redfin Corporation. HAR
- $219,0002 bd2 ba1.5k sqft64 Hideaway Dr, Friendswood, TX 77546For SaleMLS ID #66751840, Monica Foster, eXp Realty, LLC. HAR
- $204,9002 bd2 ba1.3k sqft7717 Scanlock St, Houston, TX 77012For SaleMLS ID #60103058, Brenda Hernandez, Framework Properties. HAR
- $238,3003 bd2 ba1.4k sqft71 Hideaway Dr, Friendswood, TX 77546Off Market
- $229,9003 bd3 ba1.6k sqft3936 Laura Leigh Ln, Friendswood, TX 77546For SaleMLS ID #87554822, Alfredo Gomez, Nan & Company Properties - Corporate Office (Heights). HAR
- $233,0003 bd3 ba1.7k sqft417 Folk Crest Ln, Dickinson, TX 77539For SaleMLS ID #93628740, Cheina Flores, JLA Realty. HAR
- $254,9003 bd2 ba1.6k sqft5127 Royal Pkwy, Friendswood, TX 77546For SaleMLS ID #94478463, Lynette Thomas, Entera Realty LLC. HAR
- $250,0003 bd2 ba1.1k sqft4918 Valley View Dr, La Porte, TX 77571For SaleMLS ID #43273201, Sharon Henry, Redfin Corporation. HAR
- $285,0003 bd2 ba1.5k sqft2109 Victoria Ct, League City, TX 77573For SaleMLS ID #90681962, Pedro Iznaga, Redfin Corporation. HAR
- $249,9003 bd2 ba1.5k sqft14119 Waterville Way, Houston, TX 77015For SaleMLS ID #63189244, Sharon Womack-Asp, JLA Realty. HAR
