Video attached. This is one of the most unique and beautiful properties we've seen. It's an unrestricted horse property on over 5 acres and 7,797 sqft of covered structures. The farm house and guest house are connected by a large deck suitable for family dinners outside. The 2400 sqft farmhouse has a 360 degree, screened, wrap-around porch, and walls of French doors. The main house has a downstairs living, kitchen, and bar, while the entire upstairs is the master suite with 360 degrees of windows, skylight, etc. The 1600 sqft guest home is a 2 bedroom, 1 bath with a downstairs living room and kitchenette. It's perfect for aging parents, family members, guests, parties, Airbnb, or teenage children. It'll teach them independence, in safety, while giving peace. There's an 8 car garage with upstairs storage, a barn stable, a large covered equestrian arena ideal for riding, training, and livestock use, and most importantly, land. It's perfect for a multi-generational compound. Come see us.
For sale
Price cut: $25K (9/30)
$1,425,000
28207 Dobbin Huffsmith Rd, Magnolia, TX 77354
3beds
2,400sqft
Single Family Residence
Built in 1994
5.4 Acres Lot
$1,356,600 Zestimate®
$594/sqft
$-- HOA
What's special
- 24 days
- 516
- 42
Likely to sell faster than
Zillow last checked:
Listing updated:
Listed by:
Jamion Blackwell TREC #0792601 818-448-6688,
Dalton Wade Inc
Source: HAR,MLS#: 85785606
Facts & features
Interior
Bedrooms & bathrooms
- Bedrooms: 3
- Bathrooms: 3
- Full bathrooms: 2
- 1/2 bathrooms: 1
Primary bedroom
- Level: Second
- Area: 630
- Dimensions: 35 x 18
Bedroom
- Level: Second
- Area: 306
- Dimensions: 18 x 17
Bedroom
- Level: Second
- Area: 486
- Dimensions: 27 x 18
Heating
- Propane
Cooling
- Electric, Zoned
Features
- All Bedrooms Up, En-Suite Bath, Primary Bed - 2nd Floor, Sitting Area, Walk-In Closet(s)
- Number of fireplaces: 1
Interior area
- Total structure area: 2,400
- Total interior livable area: 2,400 sqft
Video & virtual tour
Property
Parking
- Total spaces: 8
- Parking features: Detached, Oversized, Tandem, Electric Gate, Driveway Gate
- Garage spaces: 8
Features
- Stories: 2
Lot
- Size: 5.4 Acres
- Features: Cleared, Other, 5 Up to 10 Acres
Details
- Parcel number: 211631
Construction
Type & style
- Home type: SingleFamily
- Property subtype: Single Family Residence
Materials
- Wood Siding
- Foundation: Pillar/Post/Pier
- Roof: Metal
Condition
- New construction: No
- Year built: 1994
Utilities & green energy
- Water: Well
Community & HOA
Community
- Subdivision: Ascot Farms 01
Location
- Region: Magnolia
Financial & listing details
- Price per square foot: $594/sqft
- Tax assessed value: $792,563
- Annual tax amount: $12,274
- Date on market: 9/30/2026
Estimated market value
$1,356,600
$1.29M - $1.42M
$2,790/mo
Price history
| Date | Event | Price |
|---|---|---|
| 9/30/2026 | Price change | $1,425,000-1.7%$594/sqft |
Source:  HAR #85785606 Report a problem HAR #85785606 Report a problem | ||
| 7/7/2026 | Price change | $1,450,000-3%$604/sqft |
Source: HAR #27227849 Report a problem | ||
| 5/18/2026 | Price change | $1,495,000-0.3%$623/sqft |
Source: REALSTACK #85634386 Report a problem | ||
| 2/2/2026 | Price change | $1,500,000-11.5%$625/sqft |
Source: HAR #71076262 Report a problem | ||
| 11/8/2025 | Listed for sale | $1,695,000$706/sqft |
Source: HAR #85634386 Report a problem | ||
| 4/24/2003 | Sold | -- |
Source: Public Record Report a problem | ||
Public tax history
| Year | Property taxes | Tax assessment |
|---|---|---|
| 2025 | -- | $792,563 -10.8% |
| 2024 | $4,572 +1.5% | $888,283 +10% |
| 2023 | $4,505 | $807,530 -1.8% |
| 2022 | -- | $822,660 +19.8% |
| 2021 | $7,583 -0.3% | $686,670 -0.2% |
| 2020 | $7,604 +0.6% | $687,760 +5% |
| 2019 | $7,556 -32.3% | $655,060 +10% |
| 2018 | $11,163 +50.5% | $595,510 +10% |
| 2017 | $7,420 +0.1% | $541,370 +10% |
| 2016 | $7,410 -0.5% | $492,150 +10% |
| 2015 | $7,446 | $447,410 +10% |
| 2014 | $7,446 | $406,740 +10% |
| 2013 | -- | $369,760 |
| 2012 | -- | $369,760 |
| 2011 | -- | $369,760 +14.6% |
| 2010 | -- | $322,780 +10% |
| 2009 | -- | $293,440 +10% |
| 2008 | -- | $266,760 -24.2% |
| 2007 | -- | $351,970 +59.7% |
| 2006 | -- | $220,460 |
| 2005 | -- | $220,460 |
| 2004 | -- | $220,460 |
| 2003 | -- | $220,460 |
| 2002 | -- | $220,460 +26.3% |
| 2001 | -- | $174,530 |
Find assessor info on the county website
Monthly payment
Est. payment
Payment breakdown
Explore the cost of this home by adjusting the details. Changes won't be saved.Climate risks
Neighborhood: 77354
Nearby schools
Schools provided by the listing agent
- Elementary: Cedric C. Smith Elementary School
- Middle: Bear Branch Junior High School
- High: Magnolia High School
Source: HAR. This data may not be complete. We recommend contacting the local school district to confirm school assignments for this home.
- $924,900-- bd2 ba2.1k sqft28002 Hardin Store Rd, Magnolia, TX 77354Off Market
- $2,373,700-- bd12 ba7.1k sqft28303 Dobbin Huffsmith Rd, Magnolia, TX 77354Off Market
- $665,000-- bd2 ba1.8k sqft28115 Dobbin Huffsmith Rd, Magnolia, TX 77354Off Market
- $1,298,5366.03 acres28106 Hardin Store Rd, Magnolia, TX 77354Off Market
Similar homes
- $1,300,0005 bd5 ba3k sqft31219 Edgewater Dr, Magnolia, TX 77354For Sale
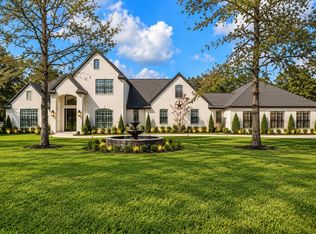 MLS ID #90693258, Erin Kaplan, Compass RE Texas, LLC - Houston. HAR
 - $974,9003 bd2 ba2.6k sqft8555 Matthews Ln, Magnolia, TX 77354For Sale
 MLS ID #69422966, Jason Rexwinkle, RE/MAX Partners. HAR
 - $1,099,0004 bd4 ba3k sqft30820 Collier Smith Rd, Magnolia, TX 77354For Sale
 MLS ID #41132519, Ellisa Carswell, Carswell Real Estate Co. Inc.. HAR
 - $998,7003 bd3 ba3.1k sqft32011 Pattys Lndg, Magnolia, TX 77354For Sale
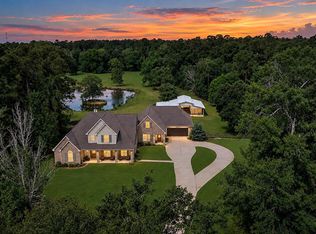 MLS ID #1053783, Michael Seder, eXp Realty LLC. HAR
