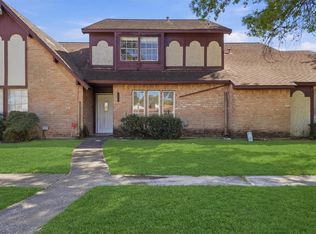
This 1979 corner-unit townhouse in the Pine Village North subdivision contains 1,340 square feet of living space and features two bedrooms. The interior is designed with vaulted ceilings in the living area and primary bedroom, a floor-to-ceiling stone fireplace, and a wrought-iron spiral staircase. The kitchen is arranged in a galley layout with wood cabinetry. Flooring throughout the home consists of ceramic tile, wood-look laminate, and carpet. Exterior features include an attached garage and a fenced private patio. This property is located within the Aldine Independent School District with proximity to the Eastex Freeway and Bush Intercontinental Airport.
Auction
Est. $50,000
12251 W Village Dr Unit A, Houston, TX 77039
2beds
1,340sqft
Townhouse
Built in 1979
1,807 Square Feet Lot
$-- Zestimate®
$37/sqft
$202/mo HOA
What's special
Floor-to-ceiling stone fireplaceAttached garageFenced private patioWrought-iron spiral staircase
- 223 days
- 1,069
- 139
Zillow last checked:
Listing updated:
Listed by:
Steven Franco TREC #0689548 346-676-8566,
Real Broker, LLC
Source: HAR,MLS#: 51490163
Facts & features
Interior
Bedrooms & bathrooms
- Bedrooms: 2
- Bathrooms: 2
- Full bathrooms: 2
Primary bedroom
- Level: First
- Area: 132
- Dimensions: 12x11
Bedroom
- Level: First
- Area: 110
- Dimensions: 10x11
Bedroom
- Level: First
- Area: 110
- Dimensions: 10x11
Kitchen
- Level: First
Living room
- Level: First
Heating
- Electric
Cooling
- Gas
Features
- Number of fireplaces: 1
Interior area
- Total structure area: 1,340
- Total interior livable area: 1,340 sqft
Property
Features
- Levels: One
- Stories: 2
Lot
- Size: 1,807 Square Feet
Details
- Parcel number: 1064490010001
- Special conditions: Real Estate Owned,Auction
Construction
Type & style
- Home type: Townhouse
- Architectural style: Traditional
- Property subtype: Townhouse
Materials
- Brick
- Foundation: Slab
- Roof: Composition
Condition
- New construction: No
- Year built: 1979
Utilities & green energy
- Sewer: Public Sewer
- Water: Public
Community & HOA
Community
- Subdivision: Pine Village North T/H Sec 02
HOA
- HOA fee: $202 monthly
Location
- Region: Houston
Financial & listing details
- Price per square foot: $37/sqft
- Tax assessed value: $111,781
- Annual tax amount: $2,798
- Date on market: 3/13/2026
- Listing terms: Subject To Auction
Foreclosure details
Estimated market value
Not available
Estimated sales range
Not available
$1,224/mo
Public tax history
| Year | Property taxes | Tax assessment |
|---|---|---|
| 2025 | $950 -0.2% | $111,781 -2.5% |
| 2024 | $953 +8.2% | $114,664 -5.9% |
| 2023 | $881 +42.3% | $121,881 +48.7% |
| 2022 | $619 | $81,942 +1.6% |
| 2021 | -- | $80,646 +56.1% |
| 2020 | $431 +8.6% | $51,670 +11.4% |
| 2019 | $396 -73.5% | $46,397 +17.2% |
| 2018 | $1,499 | $39,578 |
| 2017 | $1,499 +1.3% | $39,578 |
| 2016 | $1,479 +140.8% | $39,578 |
| 2015 | $614 | -- |
| 2014 | $614 | $47,756 +54% |
| 2013 | -- | $31,003 +130.2% |
| 2012 | -- | $13,469 |
| 2011 | -- | $13,469 -17% |
| 2010 | -- | $16,236 -21.9% |
| 2009 | -- | $20,785 -63.4% |
| 2007 | -- | $56,862 +5.5% |
| 2006 | -- | $53,900 |
| 2005 | -- | $53,900 |
Find assessor info on the county website
Climate risks
Neighborhood: 77039
Nearby schools
Schools provided by the listing agent
- Elementary: Johnson Elementary School (Aldine)
- Middle: Hambrick Middle School
- High: Macarthur High School (Aldine)
Source: HAR. This data may not be complete. We recommend contacting the local school district to confirm school assignments for this home.
- $80,0003 bd3 ba1.6k sqft12251 W Village Dr UNIT B, Houston, TX 77039Foreclosure
- $--2 bd2 ba1.3k sqft12251 W Village Dr UNIT F, Houston, TX 77039Sold
- $88,7002 bd2 ba1.3k sqft12251 W Village Dr UNIT C, Houston, TX 77039Off Market

- $82,7002 bd1 ba1.3k sqft12251 W Village Dr UNIT D, Houston, TX 77039Off Market
