Newer custom modern farmhouse in Glendale offering 5 bedrooms, 3.5 baths, bright interiors, and a finished lower level. The main floor features 9-foot ceilings, hardwood floors, custom millwork, and abundant natural light. A formal dining room leads to the kitchen with custom soft-close cabinetry, quartz countertops, stainless steel appliances, a coffee bar, peninsula seating, and a breakfast area opening to the patio. The family room features a fireplace flanked by built-ins with shiplap above, while a front sitting room makes an ideal office. Upstairs are four bedrooms with walk-in closets and a convenient laundry room. The primary suite includes a coffered ceiling, California Closets fittings, and a bath with dual vanities, a freestanding tub, and a separate shower. One bedroom is currently outfitted as a large custom dressing room. The finished lower level includes a rec room, fifth bedroom, and full bath. Fully fenced yard and 2-car detached garage.
Active
Listed by: Dielmann Sotheby's International Realty • Ted Wight • 314-607-5555
$1,095,000
865 Fuhrmann Ter, Saint Louis, MO 63122
5beds
3,394sqft
Single Family Residence
Built in 2023
7,000 Square Feet Lot
$-- Zestimate®
$323/sqft
$-- HOA
What's special
Fully fenced yardQuartz countertopsConvenient laundry roomBright interiorsStainless steel appliancesBath with dual vanitiesLarge custom dressing room
- 4 days |
- 1,299 |
- 61 |
Likely to sell faster than
Zillow last checked:
Listing updated:
Listed by:
Ted Wight 314-607-5555,
Dielmann Sotheby's International Realty
Source: MARIS,MLS#: 26051499 Originating MLS: St. Louis Association of REALTORS
Originating MLS: St. Louis Association of REALTORSFacts & features
Interior
Bedrooms & bathrooms
- Bedrooms: 5
- Bathrooms: 4
- Full bathrooms: 3
- 1/2 bathrooms: 1
- Main level bathrooms: 1
Heating
- Forced Air, Natural Gas
Cooling
- Ceiling Fan(s), Central Air, Electric
Appliances
- Included: Stainless Steel Appliance(s), Dishwasher, Disposal, Microwave, Built-In Gas Range, Refrigerator, Washer/Dryer, Gas Water Heater, Bar Fridge
- Laundry: 2nd Floor
Features
- Flooring: Carpet, Ceramic Tile, Hardwood
- Doors: Sliding Doors
- Basement: Concrete,Partially Finished,Sleeping Area,Storage Space,Sump Pump
- Number of fireplaces: 1
- Fireplace features: Living Room
Interior area
- Total structure area: 3,394
- Total interior livable area: 3,394 sqft
- Finished area above ground: 2,494
Video & virtual tour
Property
Parking
- Total spaces: 2
- Parking features: Concrete, Detached, Driveway, Garage, Garage Door Opener, Garage Faces Front
- Garage spaces: 2
- Has uncovered spaces: Yes
Features
- Levels: Two
- Patio & porch: Front Porch, Patio
- Fencing: Back Yard
Lot
- Size: 7,000 Square Feet
- Features: Level
Details
- Parcel number: 23M640076
- Special conditions: Standard
Construction
Type & style
- Home type: SingleFamily
- Architectural style: Craftsman
- Property subtype: Single Family Residence
Materials
- Vinyl Siding
- Foundation: Concrete Perimeter
- Roof: Architectural Shingle
Condition
- Updated/Remodeled
- New construction: No
- Year built: 2023
Utilities & green energy
- Electric: Ameren
- Sewer: Public Sewer
- Water: Public
- Utilities for property: Electricity Connected, Natural Gas Connected, Sewer Connected, Water Connected
Community & HOA
Community
- Subdivision: Fuhrmann
HOA
- Has HOA: No
Location
- Region: Saint Louis
Financial & listing details
- Price per square foot: $323/sqft
- Tax assessed value: $799,500
- Annual tax amount: $9,404
- Date on market: 8/11/2026
- Cumulative days on market: 5 days
- Listing terms: Cash,Conventional
- Ownership: Private
- Electric utility on property: Yes
Estimated market value
Not available
Estimated sales range
Not available
Not available
Price history
| Date | Event | Price |
|---|---|---|
| 8/11/2026 | Listed for sale | $1,095,000+18%$323/sqft |
Source:  MARIS #26051499 Report a problem MARIS #26051499 Report a problem | ||
| 1/5/2024 | Sold | -- |
Source: MARIS #23060066 Report a problem | ||
| 12/9/2023 | Pending sale | $928,000$273/sqft |
Source: MARIS #23060066 Report a problem | ||
| 12/5/2023 | Price change | $928,000-0.1%$273/sqft |
Source: MARIS #23060066 Report a problem | ||
| 11/15/2023 | Price change | $929,000-1.1%$274/sqft |
Source: MARIS #23060066 Report a problem | ||
| 11/1/2023 | Price change | $939,000-0.1%$277/sqft |
Source: MARIS #23060066 Report a problem | ||
| 10/18/2023 | Price change | $939,900-1.8%$277/sqft |
Source: MARIS #23060066 Report a problem | ||
| 10/4/2023 | Listed for sale | $956,900-0.1%$282/sqft |
Source: MARIS #23060066 Report a problem | ||
| 10/2/2023 | Listing removed | -- |
Source: MARIS #22069568 Report a problem | ||
| 8/17/2023 | Price change | $957,500-0.2%$282/sqft |
Source: MARIS #22069568 Report a problem | ||
| 7/15/2023 | Price change | $959,000-1%$283/sqft |
Source: MARIS #22069568 Report a problem | ||
| 6/23/2023 | Price change | $969,000-0.1%$286/sqft |
Source: MARIS #22069568 Report a problem | ||
| 4/20/2023 | Price change | $969,900+0.1%$286/sqft |
Source: MARIS #22069568 Report a problem | ||
| 2/24/2023 | Price change | $969,000+0.2%$286/sqft |
Source: MARIS #22069568 Report a problem | ||
| 11/4/2022 | Listed for sale | $967,500$285/sqft |
Source: MARIS #22069568 Report a problem | ||
| 2/20/2020 | Sold | -- |
Source: Public Record Report a problem | ||
Public tax history
| Year | Property taxes | Tax assessment |
|---|---|---|
| 2025 | $9,404 +11.2% | $151,910 +17.3% |
| 2024 | $8,459 +249.7% | $129,540 +244.5% |
| 2023 | $2,419 -4% | $37,600 +3.1% |
| 2022 | $2,518 +1.4% | $36,480 |
| 2021 | $2,483 +0.2% | $36,480 +4.7% |
| 2020 | $2,478 -12.5% | $34,830 |
| 2019 | $2,831 | $34,830 -4.6% |
| 2018 | $2,831 | $36,520 |
| 2017 | $2,831 -0.8% | $36,520 +22.3% |
| 2016 | $2,852 +23.1% | $29,850 |
| 2015 | $2,316 | $29,850 -0.9% |
| 2014 | $2,316 +1.5% | $30,110 |
| 2013 | $2,283 | $30,110 +5.2% |
| 2012 | -- | $28,620 |
| 2011 | -- | $28,620 -12.6% |
| 2010 | $2,326 +5.3% | $32,740 |
| 2009 | $2,209 +1.4% | $32,740 +0.9% |
| 2008 | $2,178 +23.2% | $32,450 |
| 2007 | $1,767 | $32,450 +25.3% |
| 2006 | $1,767 +4.6% | $25,900 |
| 2005 | $1,690 +36.1% | $25,900 +16.6% |
| 2003 | $1,242 -2.1% | $22,210 +17.8% |
| 2002 | $1,269 +2.1% | $18,860 |
| 2001 | $1,242 | $18,860 |
Find assessor info on the county website
Monthly payment
Est. payment
Payment breakdown
Explore the cost of this home by adjusting the details. Changes won't be saved.Climate risks
Neighborhood: 63122
Nearby schools
GreatSchools rating
- 9/10North Glendale Elementary SchoolGrades: K-5Distance: 0.3 mi
- 8/10Nipher Middle SchoolGrades: 6-8Distance: 1.6 mi
- 9/10Kirkwood Sr. High SchoolGrades: 9-12Distance: 1.9 mi
Schools provided by the listing agent
- Elementary: North Glendale Elem.
- Middle: Nipher Middle
- High: Kirkwood Sr. High
Source: MARIS. This data may not be complete. We recommend contacting the local school district to confirm school assignments for this home.
- $--5 bd4 ba3.5k sqft856 Fuhrmann Ter, Saint Louis, MO 63122Sold

- $516,1004 bd3 ba1.8k sqft855 Fuhrmann Ter, Saint Louis, MO 63122Off Market

- $299,2002 bd1 ba1k sqft873 Fuhrmann Ter, Saint Louis, MO 63122Off Market

- $315,4002 bd2 ba1k sqft881 Fuhrmann Ter, Saint Louis, MO 63122Off Market
- $382,4003 bd2 ba1.4k sqft849 Fuhrmann Ter, Saint Louis, MO 63122Off Market
- $666,0004 bd2 ba2.1k sqft828 Hanamoor Ct, Saint Louis, MO 63122Off Market
- $637,8004 bd2 ba2.1k sqft822 Hanamoor Ct, Saint Louis, MO 63122Off Market
- $971,7005 bd5 ba2.3k sqft841 Fuhrmann Ter, Saint Louis, MO 63122Off Market
A local agent can set up tours, give advice and negotiate with sellers.
A local lender can help you make sure your offer is ready when you are.
Similar homes
- $1,100,0005 bd4 ba3.8k sqft824 N Harrison Ave, Saint Louis, MO 63122For Sale
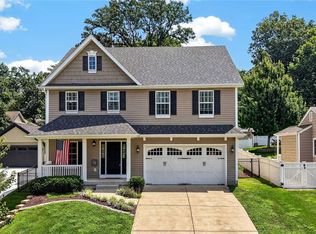
 MLS ID #26048048, Cheryl Johnson, Johnson Realty, Inc. MARIS
 - $725,0004 bd2 ba2.6k sqft703 Edwin Ave, Saint Louis, MO 63122For Sale
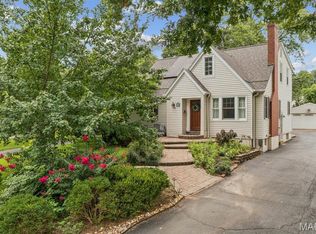 MLS ID #26049149, Dawn Griffin, EXP Realty, LLC. MARIS
 - $750,0004 bd4 ba3.3k sqft808 Glen Elm Dr, Saint Louis, MO 63122For Sale
 MLS ID #26051434, John M Jackson, John Jackson Neighborhood Real Estate Company, LLC. MARIS
 - $1,099,0005 bd4 ba3.4k sqft140 W Sarah Ave, Saint Louis, MO 63122New Construction
 MLS ID #26036061, Bridget Forbes, Berkshire Hathaway HomeServices Select Properties. MARIS
 - $995,0005 bd5 ba4.7k sqft10293 Eddingham Ter, Saint Louis, MO 63128For SaleMLS ID #26048239, Katie A Colombo, Janet McAfee Inc.. MARIS
- $900,0004 bd4 ba3k sqft9061 Monmouth Dr, Saint Louis, MO 63117For SaleMLS ID #26047581, Megan Rowe, Compass Realty Group. MARIS
- $925,0005 bd6 ba3.3k sqft403 George Ave, Saint Louis, MO 63122For SaleMLS ID #26033085, Troy W Robertson, Coldwell Banker Realty - Gundaker. MARIS
- $1,249,0004 bd3 ba3.6k sqft27 Ellsworth Ln, Saint Louis, MO 63124For SaleMLS ID #26047071, Geoff C Theodore, Worth Clark Realty. MARIS
- $750,0003 bd3 ba3.3k sqft11355 Cragwold Rd, Saint Louis, MO 63122For SaleMLS ID #26040820, Teri Nicely, RedKey Realty Leaders. MARIS
- $675,0004 bd4 ba3.2k sqft2358 Fairoyal Dr, Saint Louis, MO 63131For SaleMLS ID #26045627, Mary McGrath, Berkshire Hathaway HomeServices Select Properties. MARIS
- $925,0005 bd4 ba3.5k sqft8741 Magdalen Ave, Saint Louis, MO 63144New ConstructionMLS ID #26049763, Kelly A Boehmer, Berkshire Hathaway HomeServices Select Properties. MARIS
- $998,5005 bd3 ba3.7k sqft2251 Whitby Rd, Chesterfield, MO 63017For SaleMLS ID #26049810, Mandy G Campise, Keller Williams Realty St. Louis. MARIS
- $925,0005 bd4 ba3.5k sqft542 White Rose Ln, Saint Louis, MO 63132For SaleMLS ID #26048546, Joe W Hostman, RE/MAX Results. MARIS
- $799,9003 bd3 ba2.2k sqft2041 Willow Leaf Dr, Saint Louis, MO 63131For SaleMLS ID #26048360, Erik C Petersen, ReeceNichols Real Estate. MARIS
- $995,0003 bd4 ba2.6k sqft15 Glen Creek Ln, Saint Louis, MO 63124For SaleMLS ID #26036826, Ted Wight, Dielmann Sotheby's International Realty. MARIS
- $1,199,9004 bd5 ba4.5k sqft12237 Ladue Rd, Saint Louis, MO 63141For SaleMLS ID #26047449, Kim Carney, Coldwell Banker Premier Group. MARIS
- $950,0006 bd6 ba4.5k sqft2726 Wynncrest Manor Dr, Wildwood, MO 63005For SaleMLS ID #26049021, Darby Seymour, Coldwell Banker Realty - Gundaker. MARIS
- $889,0005 bd5 ba4k sqft16801 Kehrsdale Dr, Chesterfield, MO 63005For SaleMLS ID #26046464, Bridget Forbes, Berkshire Hathaway HomeServices Select Properties. MARIS
- $1,500,0003 bd4 ba3.5k sqft4513 Du Bourg Ln, Saint Louis, MO 63128New ConstructionMLS ID #26052650, Justin Michael, The Wells Michael Collective. MARIS
- $850,0005 bd5 ba4.7k sqft140 S Old Orchard Ave, Saint Louis, MO 63119For SaleMLS ID #26043049, Julie M Kirkiewicz, RE/MAX Results. MARIS
