Priced to sell today, this exceptional 4-bedroom home with a dedicated office offers an incredible opportunity to purchase with the potential for instant equity. The grand open-concept living area is perfect for entertaining, while the spacious loft offers endless possibilities as a second living room, game room, or hobby space. The gourmet kitchen features a large granite island, stainless steel appliances, and ample storage. Relax by the cozy gas log fireplace or enjoy the fresh feel of brand-new carpet throughout. The private primary suite is conveniently located downstairs, and the oversized 2.5-car garage provides plenty of room for vehicles, storage, or a workshop. Conveniently located near parks, pools, stores, and restaurants, you do not want to miss this exceptional value!
Pending
$475,000
2821 Bayas Rd SE, Rio Rancho, NM 87124
4beds
2,785sqft
Single Family Residence
Built in 2018
6,098 Square Feet Lot
$468,600 Zestimate®
$171/sqft
$29/mo HOA
What's special
Cozy gas log fireplaceDedicated officeSpacious loftAmple storageBrand-new carpet throughoutGourmet kitchenLarge granite island
- 38 days
- 348
- 22
Zillow last checked:
Listing updated:
Listed by:
Joshua M Talamante 505-459-2120,
Berkshire Hathaway Home Svc NM 505-994-8585
Source: SWMLS,MLS#: 1108787
Facts & features
Interior
Bedrooms & bathrooms
- Bedrooms: 4
- Bathrooms: 4
- Full bathrooms: 2
- 3/4 bathrooms: 1
- 1/2 bathrooms: 1
Primary bedroom
- Level: Main
- Area: 186.49
- Dimensions: 15.4 x 12.11
Kitchen
- Level: Main
- Area: 145
- Dimensions: 14.5 x 10
Living room
- Level: Main
- Area: 361.88
- Dimensions: 21.8 x 16.6
Heating
- Central, Natural Gas
Cooling
- Refrigerated
Appliances
- Included: Built-In Gas Range, Dishwasher, Microwave, Refrigerator
- Laundry: Electric Dryer Hookup
Features
- Separate/Formal Dining Room, Dual Sinks, Entrance Foyer, Home Office, Kitchen Island, Loft, Multiple Living Areas, Main Level Primary, Pantry, Shower Only, Separate Shower, Water Closet(s), Walk-In Closet(s)
- Flooring: Carpet, Tile
- Windows: Low-Emissivity Windows
- Has basement: No
- Number of fireplaces: 1
- Fireplace features: Gas Log
Interior area
- Total structure area: 2,785
- Total interior livable area: 2,785 sqft
Property
Parking
- Total spaces: 2.5
- Parking features: Attached, Garage, Garage Door Opener
- Attached garage spaces: 2.5
Accessibility
- Accessibility features: None
Features
- Levels: Two
- Stories: 2
- Patio & porch: Covered, Patio
- Exterior features: Private Yard
- Fencing: Wall
Lot
- Size: 6,098 Square Feet
Details
- Parcel number: 1012068353228
- Zoning description: R-1
Construction
Type & style
- Home type: SingleFamily
- Property subtype: Single Family Residence
Materials
- Roof: Pitched,Tile
Condition
- Resale
- New construction: No
- Year built: 2018
Details
- Builder name: Pulte
Utilities & green energy
- Sewer: Public Sewer
- Water: Public
- Utilities for property: Electricity Connected, Natural Gas Connected, Sewer Connected, Water Connected
Green energy
- Energy generation: None
Community & HOA
Community
- Subdivision: Yucatan Del Este
HOA
- Has HOA: Yes
- Services included: Common Areas
- HOA fee: $175 semi-annually
Location
- Region: Rio Rancho
Financial & listing details
- Price per square foot: $171/sqft
- Tax assessed value: $352,935
- Annual tax amount: $4,592
- Date on market: 8/7/2026
- Cumulative days on market: 38 days
- Listing terms: Cash,Conventional,FHA,VA Loan
- Road surface type: Paved
Estimated market value
$468,600
$445,000 - $492,000
$3,428/mo
Price history
| Date | Event | Price |
|---|---|---|
| 8/22/2026 | Pending sale | $475,000$171/sqft |
Source:  SWMLS #1108787 Report a problem SWMLS #1108787 Report a problem | ||
| 8/8/2026 | Listed for sale | $475,000$171/sqft |
Source: SWMLS #1108787 Report a problem | ||
| 7/31/2018 | Sold | -- |
Source: SWMLS #921110 Report a problem | ||
Public tax history
| Year | Property taxes | Tax assessment |
|---|---|---|
| 2025 | $4,449 -0.5% | $117,645 +3% |
| 2024 | $4,469 +2.4% | $114,219 +3% |
| 2023 | $4,364 +1.9% | $110,892 +3% |
| 2022 | $4,284 +0.4% | $107,662 +3% |
| 2021 | $4,267 | $104,527 |
| 2020 | $4,267 +12% | $104,527 +3% |
| 2019 | $3,809 +394.1% | $101,482 +866.5% |
| 2018 | $771 -8.2% | $10,500 |
| 2017 | $840 | $10,500 -4.5% |
| 2016 | $840 +2.8% | $11,000 |
| 2014 | $816 | $11,000 -19.5% |
| 2013 | $816 | $13,667 |
Find assessor info on the county website
Monthly payment
Est. payment
Payment breakdown
Explore the cost of this home by adjusting the details. Changes won't be saved.Climate risks
Neighborhood: Rio Rancho Estates
Similar homes
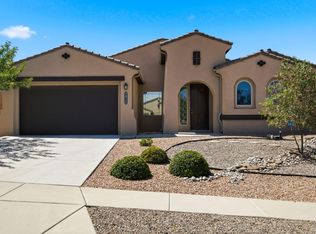
- $500,0004 bd3 ba2.3k sqft2812 Picea Ln SE, Rio Rancho, NM 87124For Sale
 MLS ID #1108736, The Shaffer Group, Keller Williams Realty. SWMLS
 - $499,0003 bd3 ba2.6k sqft51 Prestwick Ct SE, Rio Rancho, NM 87124For Sale
 MLS ID #1108362, Edmund McGee, Pride Real Estate. SWMLS
 - $555,0004 bd3 ba2.3k sqft139 Suez Rd NE, Rio Rancho, NM 87124For Sale
 MLS ID #1107958, Thelma Y Ibarra, Ibarra Real Estate Group. SWMLS
 - $437,0004 bd4 ba2.1k sqft221 Landing Trl NE, Rio Rancho, NM 87124For Sale
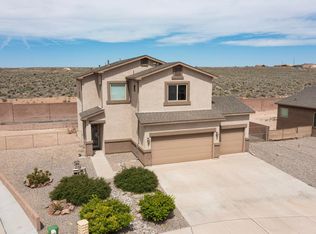 MLS ID #1104597, Jennifer A Souhrada, Limitless Realty, LLC. SWMLS
