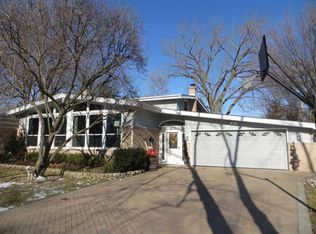
This beautifully maintained, tastefully updated 4-bedroom, 2.2 bathroom ranch offers an exceptional layout with all bedrooms conveniently located on the main level. A circular paver driveway and manicured landscaping create a welcoming first impression, while the spacious foyer opens to a bright interior filled with natural light, fresh paint, and updated fixtures throughout. The vaulted great room serves as the centerpiece of the home, featuring high ceilings, expansive living space, a striking stone fireplace, and a built-in wet bar ideal for entertaining. The updated kitchen includes granite countertops, stainless steel appliances, abundant cabinetry, and a cozy built-in breakfast booth perfect for casual dining or morning coffee. A separate dining room adds additional flexibility for gatherings and everyday living. The spacious primary suite features a walk-in closet and updated bath with dual sinks and oversized shower. The finished basement offers additional living space with a fireplace, office, recreation area, and bathroom. First-floor laundry, attached garage, brick paver patio, and fenced yard complete this warm and inviting home.
Active
$799,000
2821 Covert Rd, Glenview, IL 60025
4beds
2,763sqft
:
Get pre-qualified$5,959/mo
Single Family Residence
Built in 1976
10,292 Square Feet Lot
$-- Zestimate®
$289/sqft
$-- HOA
What's special
Striking stone fireplaceManicured landscapingHigh ceilingsFenced yardAttached garageFirst-floor laundryFresh paint
- 11 days |
- 1,522 |
- 117 |
Likely to sell faster than
Zillow last checked:
Listing updated:
Listed by:
Eliyahu Ben-Zev 847-204-1561,
@properties Christie's International Real Estate
Source: MRED as distributed by MLS GRID,MLS#: 12711278
Facts & features
Interior
Bedrooms & bathrooms
- Bedrooms: 4
- Bathrooms: 4
- Full bathrooms: 2
- 1/2 bathrooms: 2
Rooms
- Room types: Office, Recreation Room
Primary bedroom
- Features: Flooring (Wood Laminate), Window Treatments (Blinds), Bathroom (Full)
- Level: Main
- Area: 234 Square Feet
- Dimensions: 18X13
Bedroom 2
- Features: Flooring (Wood Laminate), Window Treatments (Blinds)
- Level: Main
- Area: 176 Square Feet
- Dimensions: 16X11
Bedroom 3
- Features: Flooring (Wood Laminate), Window Treatments (Blinds)
- Level: Main
- Area: 156 Square Feet
- Dimensions: 13X12
Bedroom 4
- Features: Flooring (Wood Laminate), Window Treatments (Blinds)
- Level: Main
- Area: 121 Square Feet
- Dimensions: 11X11
Dining room
- Features: Flooring (Hardwood), Window Treatments (Blinds)
- Level: Main
- Area: 140 Square Feet
- Dimensions: 14X10
Family room
- Features: Flooring (Hardwood), Window Treatments (Blinds, Curtains/Drapes)
- Level: Main
- Area: 336 Square Feet
- Dimensions: 21X16
Kitchen
- Features: Kitchen (Eating Area-Table Space), Flooring (Hardwood), Window Treatments (Blinds)
- Level: Main
- Area: 260 Square Feet
- Dimensions: 26X10
Laundry
- Features: Flooring (Ceramic Tile), Window Treatments (Blinds)
- Level: Main
- Area: 105 Square Feet
- Dimensions: 15X07
Living room
- Features: Flooring (Hardwood)
- Level: Main
- Area: 336 Square Feet
- Dimensions: 21X16
Office
- Features: Flooring (Carpet)
- Level: Basement
- Area: 121 Square Feet
- Dimensions: 11X11
Recreation room
- Features: Flooring (Carpet)
- Level: Basement
- Area: 372 Square Feet
- Dimensions: 31X12
Heating
- Natural Gas, Forced Air
Cooling
- Central Air
Appliances
- Included: Range, Microwave, Dishwasher, High End Refrigerator, Washer, Dryer, Stainless Steel Appliance(s)
- Laundry: Main Level
Features
- Cathedral Ceiling(s), Wet Bar
- Flooring: Hardwood
- Windows: Skylight(s)
- Basement: Finished,Full
- Number of fireplaces: 2
- Fireplace features: Wood Burning, Family Room, Living Room, Basement
Interior area
- Total structure area: 0
- Total interior livable area: 2,763 sqft
Property
Parking
- Total spaces: 2
- Parking features: Brick Driveway, Circular Driveway, Yes, Garage Owned, Attached, Garage
- Attached garage spaces: 2
- Has uncovered spaces: Yes
Accessibility
- Accessibility features: No Disability Access
Features
- Stories: 1
- Patio & porch: Patio
- Has spa: Yes
- Spa features: Outdoor Hot Tub, Indoor Hot Tub
- Fencing: Fenced
Lot
- Size: 10,292 Square Feet
- Dimensions: 83 X 124
Details
- Parcel number: 09112060240000
- Special conditions: List Broker Must Accompany
- Other equipment: TV-Cable, Ceiling Fan(s), Sprinkler-Lawn
Construction
Type & style
- Home type: SingleFamily
- Architectural style: Ranch
- Property subtype: Single Family Residence
Materials
- Brick, Frame
- Foundation: Brick/Mortar
- Roof: Asphalt
Condition
- New construction: No
- Year built: 1976
- Major remodel year: 2013
Utilities & green energy
- Electric: 200+ Amp Service
- Sewer: Public Sewer
- Water: Public
Community & HOA
Community
- Security: Fire Sprinkler System, Carbon Monoxide Detector(s)
HOA
- Services included: None
Location
- Region: Glenview
Financial & listing details
- Price per square foot: $289/sqft
- Tax assessed value: $494,890
- Annual tax amount: $10,754
- Date on market: 7/31/2026
- Ownership: Fee Simple
Estimated market value
Zestimate®
Not available
Estimated sales range
Not available
Rent Zestimate®
Not available
Price history
| Date | Event | Price |
|---|---|---|
| 7/31/2026 | Listed for sale | $799,000+3.1%$289/sqft |
Source: | ||
| 2/26/2026 | Sold | $775,000+7.8%$280/sqft |
Source: | ||
| 11/20/2025 | Contingent | $719,000$260/sqft |
Source: | ||
| 11/14/2025 | Listed for sale | $719,000+6.5%$260/sqft |
Source: | ||
| 9/23/2014 | Listing removed | $675,000$244/sqft |
Source: Berkshire Hathaway HomeServices KoenigRubloff Realty Group #08686418 Report a problem | ||
| 6/20/2014 | Price change | $675,000-0.7%$244/sqft |
Source: Berkshire Hathaway HomeServices KoenigRubloff Realty Group #08451237 Report a problem | ||
| 5/1/2014 | Price change | $680,000-2.8%$246/sqft |
Source: Berkshire Hathaway HomeServices KoenigRubloff Realty Group #08451237 Report a problem | ||
| 3/13/2014 | Price change | $699,900-1.4%$253/sqft |
Source: Prudential Rubloff #08451237 Report a problem | ||
| 1/29/2014 | Price change | $710,000-5.3%$257/sqft |
Source: Prudential Rubloff #08451237 Report a problem | ||
| 1/11/2014 | Price change | $750,000-6.1%$271/sqft |
Source: Prudential Rubloff #08451237 Report a problem | ||
| 12/11/2013 | Price change | $799,000-2.6%$289/sqft |
Source: Prudential Rubloff #08451237 Report a problem | ||
| 11/27/2013 | Price change | $820,000-0.6%$297/sqft |
Source: Prudential Rubloff #08451237 Report a problem | ||
| 10/16/2013 | Price change | $825,000-0.6%$299/sqft |
Source: Prudential Rubloff #08451237 Report a problem | ||
| 9/24/2013 | Listed for sale | $830,000$300/sqft |
Source: Prudential Rubloff #08451237 Report a problem | ||
Public tax history
| Year | Property taxes | Tax assessment |
|---|---|---|
| 2024 | $11,177 +3.9% | $49,489 +0% |
| 2023 | $10,754 +3.9% | $49,488 |
| 2022 | $10,352 +10.8% | $49,488 +27.6% |
| 2021 | $9,345 -6.2% | $38,798 -6.7% |
| 2020 | $9,960 -12.2% | $41,571 -21% |
| 2019 | $11,341 +12.4% | $52,622 +20.8% |
| 2018 | $10,089 +2.1% | $43,563 |
| 2017 | $9,884 -5.7% | $43,563 -6.5% |
| 2016 | $10,478 +12.3% | $46,603 +20.3% |
| 2015 | $9,327 +2.7% | $38,736 |
| 2014 | $9,083 +2.2% | $38,736 |
| 2013 | $8,888 -14.3% | $38,736 -15.2% |
| 2012 | $10,366 +13.1% | $45,700 |
| 2011 | $9,164 +11.6% | $45,700 |
| 2010 | $8,208 -1.8% | $45,700 -5.7% |
| 2009 | $8,362 +5.2% | $48,451 -12% |
| 2008 | $7,951 -1.8% | $55,058 -8.5% |
| 2007 | $8,101 +20.7% | $60,196 +36.7% |
| 2006 | $6,713 +0.2% | $44,045 |
| 2005 | $6,696 +3.8% | $44,045 |
| 2004 | $6,451 +11.2% | $44,045 +29.9% |
| 2003 | $5,799 -5.5% | $33,910 -4.1% |
| 2002 | $6,135 +0.7% | $35,364 |
| 2001 | $6,089 +1.5% | $35,364 +5.2% |
| 2000 | $6,002 +1.2% | $33,619 |
| 1999 | $5,929 | $33,619 |
Find assessor info on the county website
Monthly payment
Est. payment
Payment breakdown
Explore the cost of this home by adjusting the details. Changes won't be saved.Climate risks
Neighborhood: 60025
Nearby schools
GreatSchools rating
- 6/10Washington Elementary SchoolGrades: K-5Distance: 0.6 mi
- 7/10Gemini Middle SchoolGrades: 6-8Distance: 1.6 mi
- 10/10Maine East High SchoolGrades: 9-12Distance: 2.4 mi
Schools provided by the listing agent
- Elementary: Gemini Junior High School
- Middle: Washington Elementary School
- High: Maine East High School
- District: 63
Source: MRED as distributed by MLS GRID. This data may not be complete. We recommend contacting the local school district to confirm school assignments for this home.
- $692,2004 bd2 ba2.6k sqft2827 Covert Rd, Glenview, IL 60025Off Market
Save - $822,0005 bd3 ba3.1k sqft2815 Covert Rd, Glenview, IL 60025Off Market
Save - $617,7004 bd3 ba2.2k sqft2828 Virginia Ln, Glenview, IL 60025Off Market
Save 
- $589,9003 bd2 ba1.3k sqft2836 Virginia Ln, Glenview, IL 60025Off Market
Save - $463,1003 bd3 ba1.4k sqft2822 Virginia Ln, Glenview, IL 60025Off Market
Save - $652,5004 bd4 ba3.1k sqft2809 Covert Rd, Glenview, IL 60025Sold
Save - $631,8004 bd2 ba2.4k sqft2822 Covert Rd, Glenview, IL 60025Off Market
Save - $530,0004 bd4 ba2.9k sqft509 Michael Mnr, Glenview, IL 60025Sold
Save
A local agent can set up tours, give advice and negotiate with sellers.
A local lender can help you make sure your offer is ready when you are.


