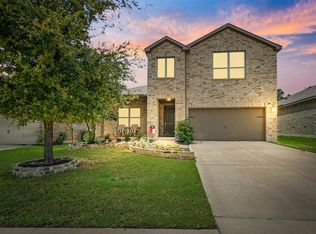
Beautifully maintained with a model-home feel, this stunning 4-bedroom, 3-full-bath home is located in McKinney and zoned to highly acclaimed Prosper ISD. The primary suite is conveniently located on the first floor. The open-concept kitchen flows seamlessly into the living area, creating a bright and inviting space for everyday living and entertaining. Enjoy exceptional curb appeal, attractive front landscaping, and a large backyard backing to an open green area with no neighbors directly behind, offering additional privacy and peaceful views. Ideally located near Baylor Hospital, Costco, Kroger, shopping, dining, and everyday conveniences. A wonderful combination of comfort, space, privacy, and location an ideal place to call home.
Tenant Requirements and Responsibilities
Tenants are responsible for all utilities, yard care, renter's insurance, and pest control.
Applicant Qualification Guidelines:
Minimum credit score of 620
No eviction history
No criminal background
Monthly income must be at least 3 times the rent
Required documentation: completed TAR application form, copy of valid ID, last year's W-2 or 1099, and either two months of pay stubs or two months of bank statements
Additional Terms:
No smoking
No subleasing
Pets over 40 lbs are not allowed, No cat.
Maximum of two pets permitted
The information provided is deemed reliable but not guaranteed. Prospective tenants or their agents are responsible for independently verifying all information, including measurements, schools, and tax data.
House for rent
$2,800/moFees may apply
2821 Inn Kitchen Way, McKinney, TX 75071
4beds
2,293sqft
Price may not include required fees and charges. Price shown reflects the lease term provided. Learn more|
Single family residence
Available now
Small dogs OK
Air conditioner, central air
In unit laundry
Attached garage parking
Central, forced air
What's special
Exceptional curb appealAttractive front landscaping
- 17 days |
- -- |
- -- |
Zillow last checked:
Listing updated:
Travel times

Let’s turn your rent into credit progress
Build credit history with every on-time payment and get credit for the payment you’re already making.
Facts & features
Interior
Bedrooms & bathrooms
- Bedrooms: 4
- Bathrooms: 3
- Full bathrooms: 3
Heating
- Central, Forced Air
Cooling
- Air Conditioner, Central Air
Appliances
- Included: Dryer, Washer
- Laundry: In Unit
Features
- Flooring: Carpet, Hardwood, Tile
Interior area
- Total interior livable area: 2,293 sqft
Property
Parking
- Parking features: Attached, Garage
- Has attached garage: Yes
- Details: Contact manager
Details
- Additional structures: Garage(s)
- Parcel number: R1104300D00901
Construction
Type & style
- Home type: SingleFamily
- Property subtype: Single Family Residence
Community & HOA
Location
- Region: Mckinney
Financial & listing details
- Lease term: 1 Year
Price history
| Date | Event | Price |
|---|---|---|
| 9/1/2026 | Listed for rent | $2,800$1/sqft |
Source: Zillow Rentals Report a problem | ||
| 8/22/2026 | Listing removed | $575,000$251/sqft |
Source: NTREIS #21195711 Report a problem | ||
| 3/3/2026 | Listed for sale | $575,000+86.1%$251/sqft |
Source: NTREIS #21195711 Report a problem | ||
| 3/23/2019 | Listing removed | $309,000$135/sqft |
Source: Jagjit Singh #14010694 Report a problem | ||
| 2/4/2019 | Price change | $309,000-8.8%$135/sqft |
Source: Jagjit Singh #14010694 Report a problem | ||
| 1/31/2019 | Listed for sale | $339,000$148/sqft |
Source: Jagjit Singh #14010694 Report a problem | ||
Neighborhood: 75071
Nearby schools
GreatSchools rating
- 8/10Mike and Janie Reeves Elementary SchoolGrades: PK-5Distance: 1 mi
- 10/10Lorene Rogers Middle SchoolGrades: 6-8Distance: 3.3 mi
- 7/10Walnut Grove High SchoolGrades: 9-12Distance: 2.3 mi