WELCOME HOME!... to the Best house on the Block! Located in one of the best neighborhoods in Sherwood! Featuring some of the best updates you could ask for! This house is Walking distance from a swiming pool and... multiple parks and... playground and... even a Dog Park! Close to lots of restaurants & Just a short drive to the freeway making it super easy to get around town! The house its self has a wonderful floor plan with SO MUCH STORAGE throughout, 2 LARGE living areas, big pretty fireplace, eat in kitchen downstairs. Upstairs has 3 good sized bedrooms, walk in closets, UPDATED bathrooms! Nice, nice place! The Lot and back yard is HUGE! About 1/3 of an acre! There is a deck and additional concrete area for grilling, etc with easy access to the garage. There is a double gate so you can store your outdoor toys with ease! Oversized 2 car garage with, again, extra storage! Brand new garage door with wifi & app, brand new AC! New doors, windows.. utility bills will reflect all the upgrades!
Active
$253,750
1203 Koehler Ave, Sherwood, AR 72120
3beds
1,844sqft
:
Get pre-qualified$1,651/mo
Single Family Residence
Built in 1976
0.33 Acres Lot
$248,800 Zestimate®
$138/sqft
$-- HOA
What's special
Big pretty fireplaceSo much storage throughoutUpdated bathroomsWonderful floor planBrand new ac
- 10 days |
- 347 |
- 12 |
Likely to sell faster than
Zillow last checked:
Listing updated:
Listed by:
Elizabeth Phillips 501-766-9093,
Michele Phillips & Co. Realtors 501-834-3433
Source: CARMLS,MLS#: 26028639
Facts & features
Interior
Bedrooms & bathrooms
- Bedrooms: 3
- Bathrooms: 2
- Full bathrooms: 2
Rooms
- Room types: Den/Family Room, Workshop/Craft, Unfinished Space
Dining room
- Features: Separate Dining Room, Eat-in Kitchen, Breakfast Bar
Heating
- Natural Gas
Cooling
- Electric
Appliances
- Included: Free-Standing Range, Electric Range, Dishwasher, Disposal, Ice Maker
- Laundry: Washer Hookup, Electric Dryer Hookup, Laundry Room
Features
- Walk-In Closet(s), Built-in Features, Ceiling Fan(s), Walk-in Shower, Granite Counters, Pantry, Sheet Rock, Paneling, 3 Bedrooms Same Level
- Flooring: Carpet, Wood, Laminate
- Doors: Insulated Doors
- Windows: Insulated Windows
- Basement: Unfinished
- Attic: Floored
- Has fireplace: Yes
- Fireplace features: Woodburning-Site-Built
Interior area
- Total structure area: 1,844
- Total interior livable area: 1,844 sqft
Property
Parking
- Total spaces: 2
- Parking features: Garage, Two Car
- Has garage: Yes
Features
- Levels: Two
- Stories: 2
- Patio & porch: Deck
- Exterior features: Rain Gutters
- Fencing: Full
Lot
- Size: 0.33 Acres
- Features: Level, Extra Landscaping, Subdivided
Details
- Parcel number: 23S0610002200
Construction
Type & style
- Home type: SingleFamily
- Architectural style: Traditional
- Property subtype: Single Family Residence
Materials
- Foundation: Crawl Space
- Roof: Composition
Condition
- New construction: No
- Year built: 1976
Utilities & green energy
- Electric: Elec-Municipal (+Entergy)
- Gas: Gas-Natural
- Sewer: Public Sewer
- Water: Public
- Utilities for property: Natural Gas Connected
Green energy
- Energy efficient items: Doors
Community & HOA
Community
- Features: Pool, Tennis Court(s), Party Room, Picnic Area, Fitness/Bike Trail
- Subdivision: SHERWOOD ACRES
HOA
- Has HOA: No
Location
- Region: Sherwood
Financial & listing details
- Price per square foot: $138/sqft
- Tax assessed value: $153,860
- Annual tax amount: $1,603
- Date on market: 7/15/2026
- Listing terms: VA Loan,FHA,Conventional
- Road surface type: Paved
Estimated market value
$248,800
$236,000 - $261,000
$1,741/mo
Price history
| Date | Event | Price |
|---|---|---|
| 7/15/2026 | Listed for sale | $253,750+10.3%$138/sqft |
Source:  CARMLS #26028639 Report a problem CARMLS #26028639 Report a problem | ||
| 8/25/2025 | Sold | $230,000$125/sqft |
Source: CARMLS #25022671 Report a problem | ||
| 8/12/2025 | Contingent | $230,000$125/sqft |
Source: CARMLS #25022671 Report a problem | ||
| 6/27/2025 | Price change | $230,000-4.2%$125/sqft |
Source: CARMLS #25022671 Report a problem | ||
| 6/9/2025 | Listed for sale | $240,000+160.9%$130/sqft |
Source: CARMLS #25022671 Report a problem | ||
| 7/27/2016 | Sold | $92,000-25.8%$50/sqft |
Source: Public Record Report a problem | ||
| 5/16/2016 | Price change | $124,000-0.7%$67/sqft |
Source: McKimmey Associates REALTORS NLR #16014401 Report a problem | ||
| 12/3/2015 | Price change | $124,900-3.1%$68/sqft |
Source: McKimmey Associates REALTORS NLR #15020387 Report a problem | ||
| 7/14/2015 | Price change | $128,900-0.8%$70/sqft |
Source: McKimmey Associates REALTORS NLR #15020387 Report a problem | ||
| 4/22/2015 | Price change | $129,900-3.7%$70/sqft |
Source: McKimmey Associates REALTORS NLR #10356175 Report a problem | ||
| 2/28/2014 | Price change | $134,900-3.6%$73/sqft |
Source: McKimmey Associates REALTORS NLR #10356175 Report a problem | ||
| 7/11/2013 | Listed for sale | $139,900-9.2%$76/sqft |
Source: McKimmey Associates REALTORS NLR #10356175 Report a problem | ||
| 5/30/2013 | Sold | $154,000$84/sqft |
Source: Agent Provided Report a problem | ||
Public tax history
| Year | Property taxes | Tax assessment |
|---|---|---|
| 2024 | $1,762 +8.1% | $30,250 +8.3% |
| 2023 | $1,630 +8.8% | $27,920 +9.1% |
| 2022 | $1,497 +12.8% | $25,590 +10% |
| 2021 | $1,328 +0.5% | $23,260 |
| 2020 | $1,322 | $23,260 |
| 2019 | $1,322 | $23,260 |
| 2018 | $1,322 +0.2% | $23,260 |
| 2017 | $1,320 | $23,260 -5.9% |
| 2016 | $1,320 +5.1% | $24,720 |
| 2015 | $1,256 | $24,720 |
| 2014 | $1,256 | $24,720 |
| 2013 | $1,256 | $24,720 |
| 2012 | -- | $24,720 -8.4% |
| 2011 | -- | $26,985 |
| 2010 | -- | $26,985 |
| 2009 | -- | $26,985 +6% |
| 2008 | -- | $25,450 |
| 2007 | -- | $25,450 +15% |
| 2005 | -- | $22,130 |
| 2004 | -- | $22,130 +9.2% |
| 2003 | -- | $20,264 |
| 2002 | -- | $20,264 |
| 2001 | -- | $20,264 |
Find assessor info on the county website
Monthly payment
Est. payment
Payment breakdown
Explore the cost of this home by adjusting the details. Changes won't be saved.Climate risks
Neighborhood: 72120
Nearby schools
GreatSchools rating
- 8/10Sherwood Elementary SchoolGrades: PK-5Distance: 0.6 mi
- 5/10Sylvan Hills Middle SchoolGrades: 6-7Distance: 5.4 mi
- 5/10Sylvan Hills High SchoolGrades: 9-12Distance: 3.1 mi
- $220,5005 bd2 ba1.9k sqft1201 Koehler Ave, Sherwood, AR 72120Off Market

- $234,300-- bd2 ba1.9k sqft902 Becky Dr, Sherwood, AR 72120Off Market
- $257,2004 bd2 ba2k sqft1205 Koehler Ave, Sherwood, AR 72120Off Market

- $276,900-- bd3 ba2.5k sqft1200 Koehler Ave, Sherwood, AR 72120Off Market
- $214,5003 bd2 ba1.7k sqft1202 Koehler Ave, Sherwood, AR 72120Off Market
- $255,100-- bd2 ba2.1k sqft904 Becky Dr, Sherwood, AR 72120Off Market
- $202,500-- bd2 ba1.6k sqft1204 Koehler Ave, Sherwood, AR 72120Off Market
- $235,600-- bd2 ba1.9k sqft903 Becky Dr, Sherwood, AR 72120Off Market
A local agent can set up tours, give advice and negotiate with sellers.
A local lender can help you make sure your offer is ready when you are.
Similar homes
- $239,9003 bd2 ba1.5k sqft(Undisclosed Address), Sherwood, AR 72120For Sale
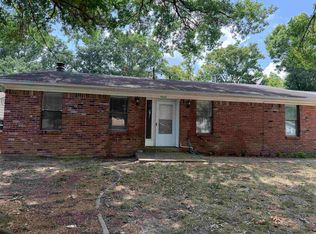
 MLS ID #26026665, Hong Nguyen, McKimmey Associates REALTORS NLR. CARMLS
 - $220,0003 bd2 ba1.6k sqft20 Forest Oaks St, Sherwood, AR 72120For Sale
 MLS ID #26027571, Shawanna M Willis, Crye-Leike REALTORS Kanis Branch. CARMLS
 - $240,0003 bd2 ba1.5k sqft11557 Ridgetop Dr, Sherwood, AR 72120For Sale
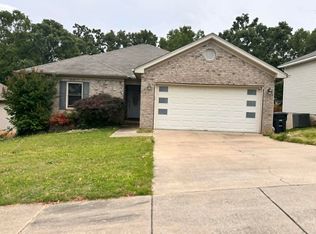 MLS ID #26020520, Tamekka S Williams, Start To Finish Realty. CARMLS
 - $265,0004 bd2 ba2.2k sqft1512 War Eagle Dr, N Little Rock, AR 72116For Sale
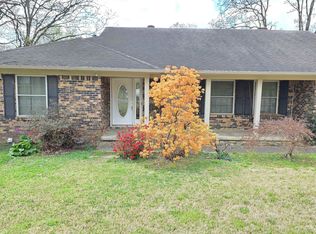 MLS ID #26020490, Scott Nauman, Michele Phillips & Co. Realtors. CARMLS
 - $273,9994 bd3 ba2.1k sqft20 Forest Glades Cir, North Little Rock, AR 72120For SaleMLS ID #26014141, Michelle N Chastain, CENTURY 21 Prestige Realty. CARMLS
- $194,9003 bd2 ba1.3k sqft50 Wesley Dr, Sherwood, AR 72120For SaleMLS ID #26019295, Karen E Hall, IRealty Arkansas - Sherwood. CARMLS
- $195,0004 bd2 ba1.6k sqft5812 Del Prado Dr, North Little Rock, AR 72118For SaleMLS ID #26029808, Deontae R McCuien, Vylla Home. CARMLS
- $189,5003 bd2 ba1.3k sqft35 Creekridge Cir, Sherwood, AR 72120For SaleMLS ID #26027665, Candy McMahan, McKimmey Associates REALTORS NLR. CARMLS
- $193,5003 bd2 ba1.2k sqft9105 Peach Tree Ln, Sherwood, AR 72120For SaleMLS ID #26024474, Jessica Kaykhossrokiani, Carmichael & Co Realty. CARMLS
- $228,7504 bd3 ba2.2k sqft4700 N Vine St, North Little Rock, AR 72116For SaleMLS ID #26022721, Lane D Patterson, Aligned Realty. CARMLS
- $189,9003 bd2 ba1.4k sqft4727 N Cypress St, N Little Rock, AR 72116For SaleMLS ID #26029667, Julann Carney, McKimmey Associates REALTORS NLR. CARMLS
- $174,9003 bd2 ba1.3k sqft6 Fairfield Dr, Sherwood, AR 72120For SaleMLS ID #26020098, Nola Ford, Crye-Leike REALTORS Maumelle. CARMLS
- $249,0004 bd3 ba2k sqft1410 Vine St, North Little Rock, AR 72114For SaleMLS ID #26024151, Loranzo A Keys, Fathom Realty Central. CARMLS
- $205,0003 bd2 ba1.4k sqft72 Cinnamon Dr, Sherwood, AR 72120For SaleMLS ID #26017705, Brayden Knox, Knox Realty. CARMLS
- $288,5003 bd2 ba1.7k sqft3717 Loch Ln, North Little Rock, AR 72116For SaleMLS ID #26013035, Gena Cadie, Nichols Realty Express. CARMLS
- $159,9002 bd2 ba1.6k sqft30 Sheila Dr, Sherwood, AR 72120For SaleMLS ID #26026264, Chad Taylor, McKimmey Associates REALTORS NLR. CARMLS
- $204,9003 bd2 ba1.5k sqft208 Elwood St, Jacksonville, AR 72076For SaleMLS ID #26005971, Ben Long, CBRPM Group. CARMLS
- $219,9004 bd2 ba1.8k sqft4410 Ridge Rd, N Little Rock, AR 72116For SaleMLS ID #26018410, Gail Ott, Re/Max Encore - NLR. CARMLS
- $249,9003 bd3 ba2k sqft3403 Millbrook Rd, Little Rock, AR 72227For SaleMLS ID #26023666, C. Scott Westerman, Christopher Realty, Inc.. CARMLS
- $252,5004 bd3 ba1.7k sqft(Undisclosed Address), Little Rock, AR 72212For SaleMLS ID #26023611, Stuart Burke, Taxwise Wealth Realty. CARMLS
