Beautifully remodeled one-story in Houston's Energy Corridor/Briarhills. 4 bed, 2.1 bath, 2,328 sqft with soaring natural light, brick fireplace, and a spacious primary suite. Zoned to highly rated HISD schools. Steps to Terry Hershey Park trails; minutes to I-10, Beltway 8, Hwy 6, Westpark Tollway, City Centre, and Katy. Established, amenity-rich community with pool, tennis courts, and clubhouse. Competitively priced!
For sale
Price increase: $5K (8/2)
$425,000
1006 Glacier Hill Dr, Houston, TX 77077
4beds
2,328sqft
:
Get pre-qualified$3,157/mo
Single Family Residence
Built in 1976
8,049 Square Feet Lot
$412,800 Zestimate®
$183/sqft
$92/mo HOA
What's special
Brick fireplaceSoaring natural lightBeautifully remodeled one-storySpacious primary suite
- 23 hours |
- 119 |
- 8 |
Zillow last checked:
Listing updated:
Listed by:
Jimmy Franklin TREC #0317553 281-949-6362,
eXp Realty LLC,
Rachel Allen TREC #0652371 832-219-9346,
eXp Realty LLC
Source: HAR,MLS#: 55298738
Facts & features
Interior
Bedrooms & bathrooms
- Bedrooms: 4
- Bathrooms: 3
- Full bathrooms: 2
- 1/2 bathrooms: 1
Rooms
- Room types: Utility Room
Primary bedroom
- Level: First
- Area: 342
- Dimensions: 18x19
Bedroom
- Level: First
- Area: 130
- Dimensions: 13x10
Bedroom
- Level: First
- Area: 130
- Dimensions: 13x10
Bedroom
- Level: First
- Area: 130
- Dimensions: 13x10
Breakfast
- Level: First
- Area: 176
- Dimensions: 16x11
Kitchen
- Level: First
- Area: 160
- Dimensions: 16x10
Living room
- Level: First
- Area: 360
- Dimensions: 18x20
Heating
- Natural Gas
Cooling
- Electric
Appliances
- Included: Disposal, Electric Oven, Microwave, Gas Cooktop, Dishwasher
- Laundry: Electric Dryer Hookup, Gas Dryer Hookup, Washer Hookup
Features
- 1 Bedroom Down - Not Primary BR, 2 Bedrooms Down, All Bedrooms Down, En-Suite Bath, Primary Bed - 1st Floor, Walk-In Closet(s)
- Flooring: Carpet, Tile
- Windows: Window Coverings
- Number of fireplaces: 1
- Fireplace features: Wood Burning
Interior area
- Total structure area: 2,328
- Total interior livable area: 2,328 sqft
Property
Parking
- Total spaces: 2
- Parking features: Detached, Garage Door Opener
- Garage spaces: 2
Features
- Stories: 1
- Patio & porch: Patio/Deck
- Fencing: Back Yard
Lot
- Size: 8,049 Square Feet
- Features: Subdivided, 0 Up To 1/4 Acre
Details
- Parcel number: 1079090000014
Construction
Type & style
- Home type: SingleFamily
- Architectural style: Traditional
- Property subtype: Single Family Residence
Materials
- Brick
- Foundation: Slab
- Roof: Composition
Condition
- New construction: No
- Year built: 1976
Utilities & green energy
- Sewer: Public Sewer
- Water: Public
Community & HOA
Community
- Subdivision: Briarhills
HOA
- Has HOA: Yes
- Amenities included: Clubhouse, Park, Picnic Area, Playground, Pool, Sport Court, Tennis Court(s)
- HOA fee: $1,100 annually
Location
- Region: Houston
Financial & listing details
- Price per square foot: $183/sqft
- Tax assessed value: $425,256
- Annual tax amount: $9,038
- Date on market: 8/2/2026
- Listing terms: Cash,Conventional,FHA,Investor,VA Loan
- Road surface type: Concrete, Curbs
Estimated market value
$412,800
$392,000 - $433,000
$2,935/mo
Price history
| Date | Event | Price |
|---|---|---|
| 8/2/2026 | Price change | $425,000+1.2%$183/sqft |
Source:  HAR #55298738 Report a problem HAR #55298738 Report a problem | ||
| 9/26/2025 | Listing removed | $2,900$1/sqft |
Source:  HAR #23622616 Report a problem HAR #23622616 Report a problem | ||
| 9/20/2025 | Price change | $2,900-3.3%$1/sqft |
Source: HAR #23622616 Report a problem | ||
| 8/22/2025 | Listed for rent | $3,000+3.4%$1/sqft |
Source: HAR #23622616 Report a problem | ||
| 7/26/2025 | Price change | $420,000-3.4%$180/sqft |
Source: HAR #95522256 Report a problem | ||
| 6/19/2025 | Price change | $435,000-3.3%$187/sqft |
Source: HAR #95522256 Report a problem | ||
| 4/9/2025 | Listed for sale | $450,000+160.9%$193/sqft |
Source: HAR #95522256 Report a problem | ||
| 7/6/2024 | Listing removed | -- |
Source: HAR #86275956 Report a problem | ||
| 6/27/2024 | Listed for rent | $2,900-3.3%$1/sqft |
Source: HAR #86275956 Report a problem | ||
| 6/27/2024 | Listing removed | -- |
Source: HAR #65433466 Report a problem | ||
| 5/7/2024 | Listed for rent | $3,000+15.4%$1/sqft |
Source: HAR #65433466 Report a problem | ||
| 1/12/2021 | Listing removed | -- |
Source:  HAR Report a problem HAR Report a problem | ||
| 1/1/2021 | Listed for rent | $2,600+8.3%$1/sqft |
Source: HAR #57735150 Report a problem | ||
| 4/14/2019 | Listing removed | $2,400$1/sqft |
Source: Empire Industries, LLC #19512332 Report a problem | ||
| 4/4/2019 | Listed for rent | $2,400$1/sqft |
Source: Empire Industries, LLC #19512332 Report a problem | ||
| 7/17/2009 | Sold | -- |
Source: Agent Provided Report a problem | ||
| 5/20/2009 | Listed for sale | $172,500$74/sqft |
Source: HAR #45868985 Report a problem | ||
Public tax history
| Year | Property taxes | Tax assessment |
|---|---|---|
| 2025 | $9,038 -1.6% | $425,256 -3.2% |
| 2024 | $9,188 -2% | $439,115 -5.6% |
| 2023 | $9,373 -2.7% | $465,189 -4.6% |
| 2022 | $9,631 | $487,666 +31.7% |
| 2021 | -- | $370,190 +18.3% |
| 2020 | $7,505 -0.9% | $312,800 -14% |
| 2019 | $7,575 +341.6% | $363,587 +119.9% |
| 2018 | $1,715 | $165,343 -44.1% |
| 2017 | $1,715 +17.1% | $295,977 |
| 2016 | $1,465 -14.5% | $295,977 +0.7% |
| 2015 | $1,713 | $293,824 +15.3% |
| 2014 | $1,713 | $254,782 +24.3% |
| 2013 | -- | $204,953 +27.3% |
| 2012 | -- | $161,000 |
| 2011 | -- | $161,000 |
| 2010 | -- | $161,000 -14.2% |
| 2009 | -- | $187,700 -2% |
| 2008 | -- | $191,577 +5.1% |
| 2007 | -- | $182,317 +2.3% |
| 2006 | -- | $178,286 |
| 2005 | -- | $178,286 +7% |
| 2004 | -- | $166,700 |
| 2003 | -- | $166,700 +5.7% |
| 2002 | -- | $157,700 +9.9% |
| 2001 | -- | $143,500 +10% |
| 2000 | -- | $130,500 |
Find assessor info on the county website
Monthly payment
Est. payment
Payment breakdown
Explore the cost of this home by adjusting the details. Changes won't be saved.Climate risks
Neighborhood: Eldridge - West Oaks
Nearby schools
GreatSchools rating
- 9/10Bush Elementary SchoolGrades: PK-5Distance: 0.7 mi
- 6/10West Briar Middle SchoolGrades: 6-8Distance: 0.7 mi
- 5/10Westside High SchoolGrades: 9-12Distance: 1 mi
Schools provided by the listing agent
- Elementary: Bush Elementary School (Houston)
- Middle: West Briar Middle School
- High: Westside High School
Source: HAR. This data may not be complete. We recommend contacting the local school district to confirm school assignments for this home.
- $390,0003 bd2 ba2.2k sqft1010 Glacier Hill Dr, Houston, TX 77077Off Market

- $550,8003 bd4 ba3.4k sqft1002 Glacier Hill Dr, Houston, TX 77077Off Market

- $158,5768,642 Square Feet1007 Stoney Hill Dr, Houston, TX 77077Off Market
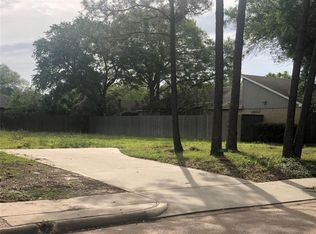
- $558,7004 bd3 ba3.9k sqft1003 Stoney Hill Dr, Houston, TX 77077Off Market
- $495,5003 bd3 ba2.6k sqft1011 Stoney Hill Dr, Houston, TX 77077Off Market
- $390,2004 bd2 ba2.2k sqft1014 Glacier Hill Dr, Houston, TX 77077Off Market
- $491,2004 bd2 ba2.9k sqft14115 Briarhills Pkwy, Houston, TX 77077Off Market
- $427,7003 bd2 ba2.5k sqft1015 Stoney Hill Dr, Houston, TX 77077Off Market
A local agent can set up tours, give advice and negotiate with sellers.
A local lender can help you make sure your offer is ready when you are.
Similar homes
- $450,0004 bd3 ba2.1k sqft1023 Forest Home Dr, Houston, TX 77077For Sale
 MLS ID #50495508, Gregg Engle, RE/MAX Signature. HAR
 - $425,0004 bd3 ba2.8k sqft9831 Therrell Dr, Houston, TX 77064For Sale
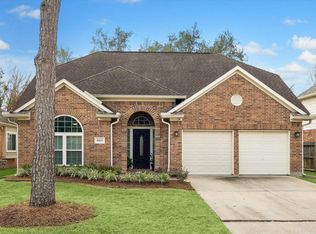 MLS ID #57938357, Sylvia Aldrete, Winhill Advisors - Kirby. HAR
 - $374,0003 bd3 ba2.5k sqft2110 Paso Rello Dr, Houston, TX 77077For Sale
 MLS ID #61057624, Kimberly Barnhart, Keller Williams Realty The Woodlands. HAR
 - $515,0003 bd2 ba2.1k sqft12518 Hazelwood Ln, Houston, TX 77077For Sale
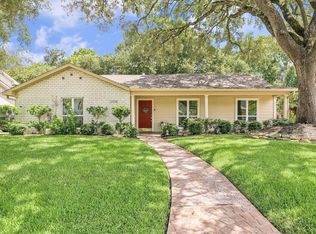 MLS ID #90668737, Erica Wetherell, Compass RE Texas, LLC - Memorial. HAR
 - $515,0005 bd4 ba2.9k sqft12435 Shepherds Ridge Dr, Houston, TX 77077For SaleMLS ID #68585974, Norberto Lopez, Keller Williams Signature. HAR
- $349,0003 bd2 ba1.9k sqft11410 Overbrook Ln, Houston, TX 77077For SaleMLS ID #77523599, Marie Gilbert, RE/MAX Signature. HAR
- $400,0004 bd3 ba2.3k sqft24507 San Pellino Dr, Richmond, TX 77406For SaleMLS ID #60066745, Kimberly Rensimer, Martha Turner Sotheby's International Realty. HAR
- $345,0004 bd3 ba2.5k sqft3130 Ashlock Dr, Houston, TX 77082For SaleMLS ID #83068563, Gary Bisha, My Castle Realty. HAR
- $487,0004 bd3 ba2.7k sqft20619 Prince Creek Dr, Katy, TX 77450For SaleMLS ID #26407752, Cheryl Jones, Coldwell Banker Pacesetter. HAR
- $465,0004 bd3 ba2.7k sqft6122 Harmony Park Ln, Fulshear, TX 77441For SaleMLS ID #79900079, Amber Riley, eXp Realty LLC. HAR
- $398,0004 bd3 ba2.6k sqft2130 Autumn Fern Dr, Katy, TX 77450For SaleMLS ID #48010979, Marie Gilbert, RE/MAX Signature. HAR
- $369,9003 bd2 ba2k sqft20311 Lake Sherwood Dr, Katy, TX 77450For SaleMLS ID #3519620, Janel Yglesias, Keller Williams Memorial. HAR
- $389,0003 bd2 ba1.8k sqft7731 Quail Meadow Dr, Houston, TX 77071For SaleMLS ID #66953629, Courtney Garner, Corcoran Prestige Realty. HAR
- $348,0004 bd3 ba2.7k sqft15619 Pebble Bend Dr, Houston, TX 77068For SaleMLS ID #17761681, Somer Padilla, Compass RE Texas, LLC - The Woodlands. HAR
- $297,7773 bd2 ba2k sqft7615 Clover Canyon Cir, Houston, TX 77095For SaleMLS ID #5244687, Ali Pourmemar, Next Trend Realty LLC. HAR
- $405,0004 bd2 ba2k sqft2105 Mossy Trail Dr, Katy, TX 77450For SaleMLS ID #85436717, Kayla Whitley, Top Guns Realty on Lake Conroe. HAR
- $384,9994 bd3 ba2.4k sqft10051 Fallen Woods Dr, Houston, TX 77080For SaleMLS ID #25129528, Alleana Odom-Harris, Epique Realty LLC. HAR
- $375,0004 bd3 ba2.3k sqft15703 Maple Manor Dr, Houston, TX 77095For SaleMLS ID #17858931, Clint Nabors, Blair Realty Group. HAR
- $525,0004 bd3 ba2.8k sqft502 Airybrook Ln, Houston, TX 77094For SaleMLS ID #4522926, Charlie Russo, RE/MAX Signature. HAR
- $379,0004 bd4 ba2.5k sqft9811 Sandtown Cir, Houston, TX 77064For SaleMLS ID #13299868, Audra O'Neal, ONTX Realty Partners. HAR
