One family, one home, decades of love and care. This St. Anthony beauty is in truly pristine condition. Original hardwood floors shine throughout the main level, and the kitchen and bath feature stunning custom cabinetry built by the original owner; craftsmanship you rarely find nowadays. Formal dining and an eat-in kitchen give you flexibility for entertaining and everyday living, while the screened porch offers an extension of the main floor living area. Two fireplaces, gas in the living room and wood-burning in the family room, add warmth and charm. Set on a flat, nicely landscaped lot, the home backs up to Silver Point Park, offering a peaceful backdrop to the yard. Updated windows throughout mean added efficiency and comfort. The lower level is finished and offers a great opportunity to add a fourth bedroom, if desired. Truly move-in ready and meticulously maintained, this is the kind of home buyers dream of finding. Welcome to St. Anthony and welcome home!
Coming soon 08/24
$450,000
2823 Silver Lake Rd, Saint Anthony, MN 55418
3beds
2,058sqft
Single Family
Built in 1953
0.36 Acres Lot
$376,400 Zestimate®
$219/sqft
$-- HOA
What's special
- 14 hours |
- 157 |
- 10 |
Zillow last checked:
Listing updated:
Listed by:
Kathy G. Borys 651-341-8840,
eXp Realty
Source: NorthstarMLS as distributed by MLS GRID,MLS#: 7129173
Facts & features
Interior
Bedrooms & bathrooms
- Bedrooms: 3
- Bathrooms: 2
- Full bathrooms: 1
- 3/4 bathrooms: 1
Bedroom
- Level: Main
- Area: 168 Square Feet
- Dimensions: 14 x 12
Bedroom 2
- Level: Main
- Area: 120 Square Feet
- Dimensions: 12 x 10
Bedroom 3
- Level: Main
- Area: 110 Square Feet
- Dimensions: 11 x 10
Other
- Level: Lower
- Area: 90 Square Feet
- Dimensions: 10 x 09
Den
- Level: Lower
- Area: 154 Square Feet
- Dimensions: 14 x 11
Dining room
- Level: Main
- Area: 110 Square Feet
- Dimensions: 11 x 10
Family room
- Level: Lower
- Area: 325 Square Feet
- Dimensions: 25 x 13
Kitchen
- Level: Main
- Area: 150 Square Feet
- Dimensions: 15 x 10
Living room
- Level: Main
- Area: 195 Square Feet
- Dimensions: 15 x 13
Other
- Level: Main
- Area: 154 Square Feet
- Dimensions: 14 x 11
Workshop
- Level: Lower
- Area: 250 Square Feet
- Dimensions: 25 x 10
Heating
- Forced Air
Cooling
- Central Air
Appliances
- Included: Dishwasher, Dryer, Freezer, Gas Water Heater, Microwave, Range, Refrigerator, Washer, Water Softener Owned
- Laundry: Lower Level, Laundry Room
Features
- Basement: Block,Drain Tiled,Finished,Full,Partially Finished,Storage Space,Sump Pump
- Number of fireplaces: 2
- Fireplace features: Family Room, Gas, Living Room, Wood Burning
Interior area
- Total structure area: 2,744
- Total interior livable area: 2,058 sqft
- Finished area above ground: 1,372
- Finished area below ground: 686
Property
Parking
- Total spaces: 2
- Parking features: Attached, Concrete, Electric, Garage Door Opener, Storage
- Attached garage spaces: 2
- Has uncovered spaces: Yes
Accessibility
- Accessibility features: None
Features
- Levels: One
- Stories: 1
- Patio & porch: Porch, Rear Porch, Screened
- Pool features: None
Lot
- Size: 0.36 Acres
- Dimensions: 104 x 150 x 104 x 150
- Features: Near Public Transit, Tree Coverage - Medium
Details
- Foundation area: 1372
- Parcel number: 0702923120012
- Zoning description: Residential-Single Family
Construction
Type & style
- Home type: SingleFamily
- Property subtype: Single Family
Materials
- Roof: Age Over 8 Years,Asphalt
Condition
- New construction: No
- Year built: 1953
Utilities & green energy
- Electric: Circuit Breakers, Power Company: Xcel Energy
- Gas: Natural Gas
- Sewer: City Sewer/Connected
- Water: City Water/Connected
Community & HOA
HOA
- Has HOA: No
Location
- Region: Saint Anthony
Financial & listing details
- Price per square foot: $219/sqft
- Tax assessed value: $313,000
- Annual tax amount: $5,229
- Date on market: 8/22/2026
- Road surface type: Paved
Estimated market value
$376,400
$343,000 - $407,000
$2,600/mo
Price history
Price history is unavailable.
Public tax history
| Year | Property taxes | Tax assessment |
|---|---|---|
| 2025 | $5,416 -4.8% | $313,000 -5.3% |
| 2024 | $5,691 +13% | $330,600 -6.1% |
| 2023 | $5,038 -6.6% | $352,000 +6.3% |
| 2022 | $5,392 +9.7% | $331,000 +0.3% |
| 2021 | $4,915 -0.8% | $330,000 +8.9% |
| 2020 | $4,956 +0.8% | $303,000 +4.1% |
| 2019 | $4,915 -0.8% | $291,000 +9.8% |
| 2018 | $4,956 +2.5% | $265,000 +10.4% |
| 2017 | $4,834 +14% | $240,000 +1.3% |
| 2016 | $4,240 +1.4% | $237,000 +12.9% |
| 2015 | $4,183 +9.8% | $210,000 +13.5% |
| 2014 | $3,810 +1.1% | $185,000 -9.3% |
| 2013 | $3,769 +1.9% | $204,000 -3.8% |
| 2012 | $3,697 +3.9% | $212,000 |
| 2011 | $3,557 -2.4% | $212,000 -10.2% |
| 2010 | $3,646 +0% | $236,000 -4.5% |
| 2009 | $3,644 +19.9% | $247,000 +9.2% |
| 2006 | $3,039 +15.3% | $226,200 +15% |
| 2005 | $2,636 +8.2% | $196,700 +15% |
| 2004 | $2,437 +22.5% | $171,100 +12% |
| 2002 | $1,989 -51.4% | $152,800 |
| 2001 | $4,091 | -- |
Find assessor info on the county website
Monthly payment
Est. payment
Payment breakdown
Explore the cost of this home by adjusting the details. Changes won't be saved.Climate risks
Neighborhood: 55418
Nearby schools
GreatSchools rating
- 8/10Wilshire Park Elementary SchoolGrades: PK-5Distance: 1.2 mi
- 8/10St. Anthony Middle SchoolGrades: 6-8Distance: 0.6 mi
- 8/10St. Anthony Village Senior High SchoolGrades: 9-12Distance: 0.6 mi
- $521,7004 bd2 ba2.1k sqft2831 Silver Lake Rd, Saint Anthony, MN 55418Off Market

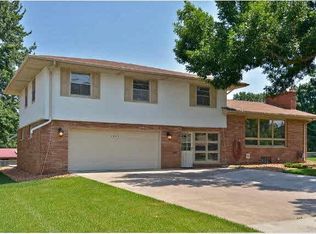
- $528,5004 bd3 ba2.1k sqft2831 Silver Lake Rd NE, Minneapolis, MN 55418Off Market
- $393,3003 bd1 ba1.6k sqft2815 Silver Lake Rd, Saint Anthony, MN 55418Off Market
- $691,0004 bd3 ba4.2k sqft2813 Silver Lake Rd, Saint Anthony, MN 55418Off Market
- $425,1002 bd2 ba1.8k sqft2824 Silver Lake Rd, Saint Anthony, MN 55418Off Market
- $383,9002 bd2 ba1.8k sqft2824 Silver Lake Rd NE, Minneapolis, MN 55418Off Market
- $422,2003 bd2 ba1.5k sqft2839 Silver Lake Rd, Saint Anthony, MN 55418Off Market
- $369,9003 bd1 ba1.3k sqft2820 Silver Lake Rd, Saint Anthony, MN 55418Off Market
A local agent can set up tours, give advice and negotiate with sellers.
Similar homes
- $399,9003 bd2 ba1.7k sqft2231 McKinley St NE, Minneapolis, MN 55418For Sale

 MLS ID #7076856, Bridgette L Prew, Redfin Corporation. NorthstarMLS as distributed by MLS GRID
 - $450,0005 bd3 ba2.4k sqft2201 Mounds Ave, New Brighton, MN 55112For Sale
 MLS ID #7127807, Jeffrey R Shuman, Edina Realty, Inc.. NorthstarMLS as distributed by MLS GRID
 - $420,0005 bd3 ba2.4k sqft2510 Cavell Ave N, Golden Valley, MN 55427For Sale
 MLS ID #7071440, Vincent Henry Jr., BRIX Real Estate. NorthstarMLS as distributed by MLS GRID
 - $469,9004 bd3 ba2.4k sqft3240 Lilac Dr N, Golden Valley, MN 55422For Sale
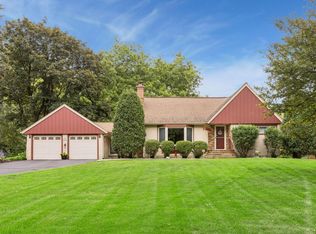 MLS ID #7126874, Rebecca A Scadden, Edina Realty, Inc.. NorthstarMLS as distributed by MLS GRID
 - $439,9004 bd2 ba2.2k sqft1405 16th St NW, New Brighton, MN 55112For SaleMLS ID #7105356, Mark D Callender, RE/MAX Results. NorthstarMLS as distributed by MLS GRID
- $450,0004 bd2 ba1.9k sqft3595 Edgerton St, Vadnais Heights, MN 55127For SaleMLS ID #7115689, Georgia Eckhart, Engel & Volkers Blaine. NorthstarMLS as distributed by MLS GRID
- $429,9005 bd2 ba2.7k sqft2352 Sioux Ct, New Brighton, MN 55112For SaleMLS ID #7088040, Sandy Erickson Real Estate Team, RE/MAX Results. NorthstarMLS as distributed by MLS GRID
- $399,9003 bd2 ba1.5k sqft1843 Grant Rd, Arden Hills, MN 55112For SaleMLS ID #7127637, Joel Anderson, Counselor Realty, Inc. NorthstarMLS as distributed by MLS GRID
- $449,9003 bd3 ba2.3k sqft4517 Orchard Ave N, Robbinsdale, MN 55422For SaleMLS ID #7114215, Lauren H Novak, RE/MAX Results. NorthstarMLS as distributed by MLS GRID
- $425,0004 bd2 ba1.7k sqft3535 Rustic Pl, Shoreview, MN 55126For SaleMLS ID #7112506, Housley Homes, Keller Williams Premier Realty. NorthstarMLS as distributed by MLS GRID
- $454,9004 bd3 ba2.7k sqft1665 5th St NW, New Brighton, MN 55112For SaleMLS ID #7088050, Gregory W Lawrence, Home Avenue Flat Fee Realty. NorthstarMLS as distributed by MLS GRID
- $459,0004 bd2 ba2.1k sqft100 Turnpike Rd, Golden Valley, MN 55416For SaleMLS ID #7096756, Douglas A Bredeson, Lakes Area Realty. NorthstarMLS as distributed by MLS GRID
- $424,9004 bd3 ba2.2k sqft1772 Eldridge Ave W, Roseville, MN 55113For SaleMLS ID #7110491, Katheryn E Congdon, HOMESTEAD ROAD. NorthstarMLS as distributed by MLS GRID
- $419,9003 bd3 ba2.8k sqft3951 Stacker Pl, White Bear Township, MN 55110For SaleMLS ID #7125936, Ben Mains, Keller Williams Select Realty. NorthstarMLS as distributed by MLS GRID
- $369,9003 bd2 ba1.8k sqft3083 Wilder St N, Roseville, MN 55113For SaleMLS ID #7104191, Johanna Manrique, BRIX Real Estate. NorthstarMLS as distributed by MLS GRID
- $385,0004 bd2 ba1.9k sqft1731 Galtier St, Roseville, MN 55113For SaleMLS ID #7125587, April Evans, Coldwell Banker Realty - Lakes. NorthstarMLS as distributed by MLS GRID
- $460,0003 bd3 ba2.3k sqft2217 Gentry Ave N, Oakdale, MN 55128For SaleMLS ID #7052538, Rachel Blinsmon, RE/MAX Results. NorthstarMLS as distributed by MLS GRID
- $450,0004 bd3 ba2k sqft2908 Hampshire Ave S, Saint Louis Park, MN 55426For SaleMLS ID #7127898, Amy Ruzick, RE/MAX Results. NorthstarMLS as distributed by MLS GRID
- $359,9003 bd2 ba1.9k sqft5986 McKinley St NE, Fridley, MN 55432For SaleMLS ID #7113389, Josh A Pomerleau, JPW Realty. NorthstarMLS as distributed by MLS GRID
- $435,0003 bd2 ba1.6k sqft2081 Jefferson Ave, Saint Paul, MN 55105For SaleMLS ID #7098435, David Saint Germain, MetroHomesMarket.com. NorthstarMLS as distributed by MLS GRID
