Coming Soon. Contact your agent to get on the priority list. Welcome to this lovely home on Silo Lane where soaring ceilings an open loft and a versatile layout create a home designed for both everyday living and entertaining. Two generous living areas provide plenty of flexibility whether you envision cozy movie nights a play area or a comfortable space for gathering. The kitchen features granite countertops ample cabinetry and a large breakfast bar that keeps everyone connected while a separate wet bar with a wine refrigerator makes hosting effortless. Upstairs the fourth bedroom with an attached bath offers added privacy for guests and the loft style bonus area is ready to become a home office game room or creative retreat. Outside a recently painted exterior and new fencing add to the home's appeal. Schedule your private showing and discover how easily this home can complement your lifestyle.
Coming soon
$284,900
12331 Silo Ln, Houston, TX 77071
4beds
2,651sqft
Single Family Residence
Built in 1977
6,878 Square Feet Lot
$262,500 Zestimate®
$107/sqft
$30/mo HOA
What's special
- 2 days |
- 57 |
- 2 |
Zillow last checked:
Listing updated:
Listed by:
Victoria Babineaux TREC #0612805 713-364-8823,
NextHome Luxury Premier
Source: HAR,MLS#: 47201787
Facts & features
Interior
Bedrooms & bathrooms
- Bedrooms: 4
- Bathrooms: 3
- Full bathrooms: 3
Rooms
- Room types: Den, Family Room
Primary bedroom
- Level: First
- Area: 330
- Dimensions: 15x22
Bedroom
- Level: First
- Area: 120
- Dimensions: 12x10
Bedroom
- Level: First
- Area: 120
- Dimensions: 12x10
Bedroom
- Level: Second
- Area: 252
- Dimensions: 12x21
Other
- Level: Second
Other
- Level: First
Other
- Level: Second
Living room
- Level: First
Primary bath
- Level: First
Heating
- Electric
Cooling
- Ceiling Fan(s), Electric
Appliances
- Included: Dryer, Washer, Wine Refrigerator, Electric Oven, Microwave, Electric Cooktop
- Laundry: Electric Dryer Hookup, Washer Hookup
Features
- High Ceilings, Wet Bar, 2 Bedrooms Down, 1 Bedroom Up, Primary Bed - 1st Floor
- Flooring: Carpet, Laminate
- Number of fireplaces: 1
- Fireplace features: Electric, Decorative
Interior area
- Total structure area: 2,651
- Total interior livable area: 2,651 sqft
Property
Parking
- Total spaces: 2
- Parking features: Attached
- Attached garage spaces: 2
Features
- Stories: 2
- Patio & porch: Patio/Deck
- Fencing: Back Yard
Lot
- Size: 6,878 Square Feet
- Features: Subdivided, 0 Up To 1/4 Acre
Details
- Parcel number: 1081340000049
Construction
Type & style
- Home type: SingleFamily
- Architectural style: Traditional
- Property subtype: Single Family Residence
Materials
- Brick, Wood Siding
- Foundation: Slab
- Roof: Composition
Condition
- New construction: No
- Year built: 1977
Utilities & green energy
- Sewer: Public Sewer
- Water: Public
Community & HOA
Community
- Subdivision: Fondren Sw Southmeadow Sec 03
HOA
- Has HOA: Yes
- HOA fee: $364 annually
Location
- Region: Houston
Financial & listing details
- Price per square foot: $107/sqft
- Tax assessed value: $288,819
- Annual tax amount: $6,427
- Date on market: 8/13/2026
- Listing terms: Cash,Conventional,FHA,VA Loan
- Exclusions: Refrigerator, Alarm Equipment, Mudroom Entry Feature
Estimated market value
$262,500
$239,000 - $284,000
$2,232/mo
Price history
| Date | Event | Price |
|---|---|---|
| 11/16/2016 | Listing removed | $135,000$51/sqft |
Source: RE/MAX Fine Properties #45825980 Report a problem | ||
| 9/6/2016 | Listed for sale | $135,000$51/sqft |
Source: RE/MAX Fine Properties #45825980 Report a problem | ||
| 7/29/2016 | Pending sale | $135,000$51/sqft |
Source: RE/MAX Fine Properties #45825980 Report a problem | ||
| 7/6/2016 | Listed for sale | $135,000-9.7%$51/sqft |
Source: RE/MAX Fine Properties #45825980 Report a problem | ||
| 3/27/2016 | Listing removed | $149,500$56/sqft |
Source: Mission Realty #86871248 Report a problem | ||
| 1/22/2016 | Listed for sale | $149,500$56/sqft |
Source: Mission Realty #86871248 Report a problem | ||
| 1/9/2016 | Sold | -- |
Source: Agent Provided Report a problem | ||
| 8/7/2006 | Sold | -- |
Source: Public Record Report a problem | ||
| 6/9/2003 | Sold | -- |
Source: Public Record Report a problem | ||
Public tax history
| Year | Property taxes | Tax assessment |
|---|---|---|
| 2025 | $3,689 -0.2% | $288,819 |
| 2024 | $3,695 +18.2% | $288,819 -5.8% |
| 2023 | $3,126 -12.1% | $306,495 +18.4% |
| 2022 | $3,558 | $258,795 +21.7% |
| 2021 | -- | $212,626 |
| 2020 | $3,294 +9.9% | $212,626 +25.8% |
| 2019 | $2,998 -17.3% | $168,981 +5.6% |
| 2018 | $3,625 | $160,027 +11.5% |
| 2017 | $3,625 +9.5% | $143,506 +9.6% |
| 2016 | $3,310 +24.9% | $130,897 +5.4% |
| 2015 | $2,649 | $124,159 +20.5% |
| 2014 | $2,649 | $103,067 +38% |
| 2013 | -- | $74,672 |
| 2012 | -- | $74,672 |
| 2011 | -- | $74,672 -1.2% |
| 2010 | -- | $75,580 -34.8% |
| 2009 | -- | $115,901 -19.7% |
| 2007 | -- | $144,283 +1.1% |
| 2006 | -- | $142,657 |
| 2005 | -- | $142,657 +20.2% |
| 2004 | -- | $118,700 |
| 2003 | -- | $118,700 +1.3% |
| 2002 | -- | $117,200 +24.2% |
| 2001 | -- | $94,400 +2.7% |
| 2000 | -- | $91,900 |
Find assessor info on the county website
Monthly payment
Est. payment
Payment breakdown
Explore the cost of this home by adjusting the details. Changes won't be saved.Climate risks
Neighborhood: Greater Fondren Southwest
Nearby schools
GreatSchools rating
- 6/10Gross Elementary SchoolGrades: PK-5Distance: 1.1 mi
- 4/10Welch Middle SchoolGrades: 6-8Distance: 1.4 mi
- 4/10Westbury High SchoolGrades: 9-12Distance: 1.8 mi
Schools provided by the listing agent
- Elementary: Gross Elementary School
- Middle: Welch Middle School
- High: Westbury High School
Source: HAR. This data may not be complete. We recommend contacting the local school district to confirm school assignments for this home.
- $224,7004 bd2 ba1.8k sqft12327 Silo Ln, Houston, TX 77071Off Market

- $266,2004 bd2 ba2.4k sqft12335 Silo Ln, Houston, TX 77071Off Market
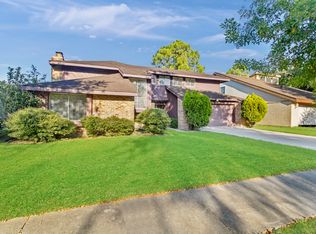
- $253,4004 bd3 ba2.4k sqft12335 Silo Ln #1, Houston, TX 77071Off Market

- $239,0004 bd2 ba2.1k sqft12330 Braesridge Dr, Houston, TX 77071Off Market
- $280,0003 bd2 ba3.1k sqft12334 Braesridge Dr, Houston, TX 77071Off Market
- $246,2004 bd2 ba2.7k sqft12323 Silo Ln, Houston, TX 77071Off Market
- $236,2003 bd2 ba2.1k sqft12326 Braesridge Dr, Houston, TX 77071Off Market
- $291,8005 bd3 ba3.1k sqft12339 Silo Ln, Houston, TX 77071Off Market
A local agent can set up tours, give advice and negotiate with sellers.
Similar homes
- $278,9994 bd3 ba2.1k sqft12126 Meadow Place Dr, Houston, TX 77071For Sale
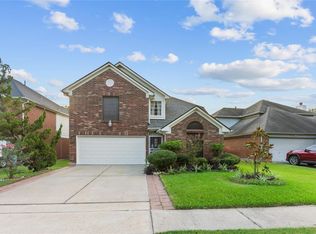 MLS ID #59629962, Christella Tran-Luce, LV Realty & Services. HAR
 - $289,0004 bd3 ba2.4k sqft12323 Split Rail Ln, Houston, TX 77071For Sale
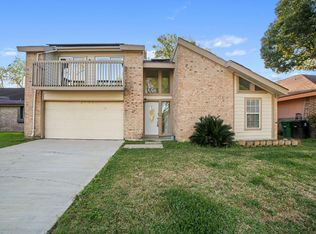 MLS ID #51745729, Susan Kinder, MV Realty Of Texas LLC. HAR
 - $299,7504 bd3 ba2k sqft12322 Kitty Brook Dr, Houston, TX 77071For Sale
 MLS ID #32087289, Daniel Foster, eXp Realty LLC. HAR
 - $285,0004 bd3 ba2.5k sqft12410 Seaswept Dr, Houston, TX 77071For Sale
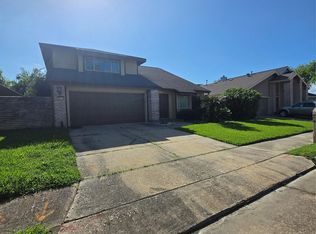 MLS ID #5435088, Mayra Lozano, LPT Realty, LLC. HAR
 - $339,9004 bd3 ba2.3k sqft7610 Westwind Ln, Houston, TX 77071For SaleMLS ID #31694133, Nikola Knezevic, NB Elite Realty. HAR
- $299,9994 bd3 ba2.3k sqft10827 Braes Forest Dr, Houston, TX 77071For SaleMLS ID #16220107, Nola Lusk, A'Lon Realty Co.. HAR
- $260,0005 bd3 ba2.7k sqft7707 Candlegreen Ln, Houston, TX 77071For SaleMLS ID #93238496, Clarence Smith, HomeSmart. HAR
- $335,9994 bd3 ba2.3k sqft11826 Lelda Ln, Houston, TX 77071For SaleMLS ID #21352079, Esther Oppong. NTREIS
- $288,0003 bd3 ba2.2k sqft8219 Furlong Ln, Houston, TX 77071For SaleMLS ID #97752110, Lewis Lu, Evergreen Real Estate & Inv.. HAR
- $250,0004 bd2 ba1.7k sqft7931 Southmeadow Dr, Houston, TX 77071For SaleMLS ID #62944737, Denice Moyer, Keller Williams Realty Professionals. HAR
- $240,0004 bd2 ba2.1k sqft11707 N Nottingham Cir, Houston, TX 77071For SaleMLS ID #23767292, Hai Huynh, Keller Williams Signature. HAR
- $264,9994 bd2 ba2k sqft15346 E Ritter Cir, Houston, TX 77071For SaleMLS ID #43568691, Paulino Miranda, NB Elite Realty. HAR
- $315,0003 bd2 ba1.5k sqft11910 Mullins Dr, Houston, TX 77035For SaleMLS ID #11824346, Kristi Schmidt, Clay Property. HAR
- $259,0003 bd2 ba1.6k sqft11822 S Perry Ave, Houston, TX 77071For SaleMLS ID #76144290, Bruce Ham, Real Broker, LLC. HAR
- $379,9905 bd2 ba3.4k sqft7826 Twin Hills Dr, Houston, TX 77071For SaleMLS ID #13414374, Laura Banda, Nan & Company Properties - Corporate Office (Heights). HAR
- $320,0003 bd3 ba1.8k sqft11907 Renwick Dr, Houston, TX 77035For SaleMLS ID #98928646, Elio Alanis, Keller Williams ARE. HAR
- $295,0003 bd2 ba2k sqft8114 Twin Hills Dr, Houston, TX 77071For SaleMLS ID #46813608, Shannon Lester, Better Homes and Gardens Real Estate Gary Greene - Memorial. HAR
- $259,3004 bd2 ba1.6k sqft11823 S Willow Cir, Houston, TX 77071For SaleMLS ID #53542215, Nicole Nguyen, THE REALTORS NETWORK. HAR
- $230,0003 bd3 ba3k sqft12338 Silo Ln, Houston, TX 77071For SaleMLS ID #41086547, Bruce Ham, Real Broker, LLC. HAR
- $350,0005 bd3 ba2.8k sqft7707 Burning Hills Dr, Houston, TX 77071For SaleMLS ID #25817522, Shannon Doyle, Texra Realty, LLC. HAR
