Welcome to 2218 Silver Falls Drive in Kingwood! Located on a quiet, tree-lined street, this home features a functional floor plan with spacious living areas and updates. The kitchen offers ample cabinetry and workspace, perfect for living and entertaining. All bedrooms feature walk-in closets for generous storage. The primary suite includes a bedroom and en-suite bath, while the bedrooms offer flexibility for guests, a home office, or other needs.
Outside, enjoy a peaceful backyard with space for relaxing, gardening, or hosting gatherings, enhanced by a tranquil pond with cascading waterfall. Conveniently located near parks, walking trails, shopping, dining, and major highways for easy commuting.
Recent updates include new flooring throughout in 2022. The HVAC system was replaced in 2022 and includes a whole-home dehumidifier and fresh air intake system for improved indoor air quality and comfort, plus a transferable warranty for added peace of mind. Schedule a viewing today!
For sale
$295,000
2218 Silver Falls Dr, Humble, TX 77339
3beds
2,128sqft
Single Family Residence
Built in 1978
0.27 Acres Lot
$286,700 Zestimate®
$139/sqft
$38/mo HOA
What's special
Functional floor planQuiet tree-lined street
- 1 day |
- 103 |
- 13 |
Zillow last checked:
Listing updated:
Listed by:
Monica Foster TREC #0526821 832-481-4998,
eXp Realty, LLC,
Alisha McCracken TREC #0836438 281-415-4097,
eXp Realty LLC
Source: HAR,MLS#: 64871765
Facts & features
Interior
Bedrooms & bathrooms
- Bedrooms: 3
- Bathrooms: 2
- Full bathrooms: 2
Rooms
- Room types: Den, Utility Room
Primary bedroom
- Level: First
- Area: 210
- Dimensions: 14x15
Bedroom
- Level: First
- Area: 143
- Dimensions: 11x13
Bedroom
- Level: First
- Area: 121
- Dimensions: 11x11
Den
- Level: First
- Area: 399
- Dimensions: 19x21
Dining room
- Level: First
- Area: 132
- Dimensions: 11x12
Kitchen
- Level: First
- Area: 110
- Dimensions: 10x11
Living room
- Level: First
- Area: 210
- Dimensions: 14x15
Heating
- Natural Gas
Cooling
- Attic Fan, Ceiling Fan(s), Electric
Appliances
- Included: Disposal, Double Oven, Electric Oven, Microwave, Electric Range, Dishwasher
- Laundry: Electric Dryer Hookup, Washer Hookup
Features
- Prewired for Alarm System, Vaulted Ceiling, Wet Bar, All Bedrooms Down
- Flooring: Vinyl
- Number of fireplaces: 1
- Fireplace features: Gas Log, Wood Burning
Interior area
- Total structure area: 2,128
- Total interior livable area: 2,128 sqft
Property
Parking
- Total spaces: 2
- Parking features: Detached, Garage Door Opener
- Garage spaces: 2
Features
- Stories: 1
- Patio & porch: Patio/Deck, Porch
- Exterior features: Side Yard
- Fencing: Back Yard,Full
Lot
- Size: 0.27 Acres
- Features: Back Yard, Cul-De-Sac, Subdivided, 0 Up To 1/4 Acre
Details
- Parcel number: 1085250000005
Construction
Type & style
- Home type: SingleFamily
- Architectural style: Traditional
- Property subtype: Single Family Residence
Materials
- Brick, Wood Siding
- Foundation: Slab
- Roof: Composition
Condition
- New construction: No
- Year built: 1978
Utilities & green energy
- Sewer: Public Sewer
- Water: Public
Green energy
- Energy efficient items: Attic Vents, Thermostat
Community & HOA
Community
- Security: Prewired for Alarm System
- Subdivision: Woodland Hills Village
HOA
- Has HOA: Yes
- Amenities included: Basketball Court, Playground, Pool, Trail(s)
- HOA fee: $450 annually
Location
- Region: Humble
Financial & listing details
- Price per square foot: $139/sqft
- Tax assessed value: $289,939
- Annual tax amount: $6,841
- Date on market: 8/22/2026
- Listing terms: Cash,Conventional,FHA,VA Loan
- Road surface type: Concrete, Curbs
Estimated market value
$286,700
$272,000 - $301,000
$2,163/mo
Price history
| Date | Event | Price |
|---|---|---|
| 8/22/2026 | Listed for sale | $295,000+48.7%$139/sqft |
Source:  HAR #64871765 Report a problem HAR #64871765 Report a problem | ||
| 12/22/2018 | Listing removed | $198,450$93/sqft |
Source: RE/MAX ASSOCIATES NORTHEAST #58859839 Report a problem | ||
| 11/28/2018 | Pending sale | $198,450$93/sqft |
Source: RE/MAX Associates Northeast #58859839 Report a problem | ||
| 11/15/2018 | Price change | $198,450-0.8%$93/sqft |
Source: RE/MAX Associates Northeast #58859839 Report a problem | ||
| 10/20/2018 | Price change | $199,950-2.8%$94/sqft |
Source: RE/MAX Associates Northeast #58859839 Report a problem | ||
| 10/13/2018 | Price change | $205,750-0.1%$97/sqft |
Source: RE/MAX Associates Northeast #58859839 Report a problem | ||
| 10/4/2018 | Price change | $205,901-1.2%$97/sqft |
Source: RE/MAX Associates Northeast #58859839 Report a problem | ||
| 9/5/2018 | Price change | $208,501-0.1%$98/sqft |
Source: RE/MAX Associates Northeast #58859839 Report a problem | ||
| 8/18/2018 | Price change | $208,771-0.1%$98/sqft |
Source: RE/MAX Associates Northeast #58859839 Report a problem | ||
| 8/9/2018 | Price change | $208,888-0.5%$98/sqft |
Source: RE/MAX Associates Northeast #58859839 Report a problem | ||
| 8/1/2018 | Price change | $209,8880%$99/sqft |
Source: RE/MAX Associates Northeast #58859839 Report a problem | ||
| 7/27/2018 | Price change | $209,900-1.7%$99/sqft |
Source: RE/MAX Associates Northeast #58859839 Report a problem | ||
| 7/25/2018 | Price change | $213,500-0.2%$100/sqft |
Source: RE/MAX Associates Northeast #58859839 Report a problem | ||
| 7/18/2018 | Price change | $214,001-0.4%$101/sqft |
Source: RE/MAX Associates Northeast #58859839 Report a problem | ||
| 7/10/2018 | Price change | $214,874-2.3%$101/sqft |
Source: RE/MAX Associates Northeast #58859839 Report a problem | ||
| 6/24/2018 | Listed for sale | $219,900+41.9%$103/sqft |
Source: RE/MAX Associates Northeast #58859839 Report a problem | ||
| 9/4/2014 | Listing removed | $155,000$73/sqft |
Source: RE/MAX Associates Northeast #59989003 Report a problem | ||
| 8/24/2014 | Listed for sale | $155,000$73/sqft |
Source: RE/MAX Associates Northeast #59989003 Report a problem | ||
Public tax history
| Year | Property taxes | Tax assessment |
|---|---|---|
| 2025 | $2,946 +5.6% | $289,939 |
| 2024 | $2,790 +16.9% | $289,939 +2.7% |
| 2023 | $2,388 +7.9% | $282,183 +10.8% |
| 2022 | $2,213 | $254,631 +21.6% |
| 2021 | -- | $209,379 +3.2% |
| 2020 | $2,106 -13.4% | $202,863 +7.8% |
| 2019 | $2,432 -48.1% | $188,201 +14.3% |
| 2018 | $4,688 | $164,670 |
| 2017 | $4,688 -0.1% | $164,670 |
| 2016 | $4,692 +41.1% | $164,670 +7.5% |
| 2015 | $3,325 | $153,249 +11.8% |
| 2014 | $3,325 | $137,121 +12% |
| 2013 | -- | $122,456 |
| 2012 | -- | $122,456 |
| 2011 | -- | $122,456 |
| 2010 | -- | $122,456 -3.8% |
| 2009 | -- | $127,249 -6.4% |
| 2008 | -- | $135,953 +5.1% |
| 2007 | -- | $129,400 +10.2% |
| 2005 | -- | $117,400 |
| 2004 | -- | $117,400 |
| 2003 | -- | $117,400 +17.6% |
| 2000 | -- | $99,800 |
Find assessor info on the county website
Monthly payment
Est. payment
Payment breakdown
Explore the cost of this home by adjusting the details. Changes won't be saved.Climate risks
Neighborhood: Kingwood
Nearby schools
GreatSchools rating
- 7/10Woodland Hills Elementary SchoolGrades: PK-5Distance: 0.2 mi
- 7/10Kingwood Middle SchoolGrades: 6-8Distance: 0.5 mi
- 7/10Kingwood Park High SchoolGrades: 9-12Distance: 0.7 mi
Schools provided by the listing agent
- Elementary: Woodland Hills Elementary School
- Middle: Kingwood Middle School
- High: Kingwood Park High School
Source: HAR. This data may not be complete. We recommend contacting the local school district to confirm school assignments for this home.
- $281,8004 bd2 ba2.3k sqft2214 Silver Falls Dr, Humble, TX 77339Off Market
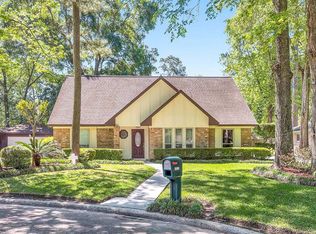
- $262,0003 bd2 ba2.1k sqft2210 Silver Falls Dr, Humble, TX 77339Off Market
- $306,3003 bd2 ba2.1k sqft2215 Vista Manor Dr, Humble, TX 77339Off Market
- $299,1004 bd2 ba2.1k sqft2219 Silver Falls Dr, Humble, TX 77339Off Market
- $707-- bd-- ba-- sqftSilver Falls Dr, Humble, TX 77339Off Market
- $300,9004 bd2 ba2k sqft2211 Vista Manor Dr, Humble, TX 77339Off Market
- $251,7004 bd2 ba2k sqft2215 Silver Falls Dr, Humble, TX 77339Off Market
- $272,7004 bd2 ba2.3k sqft2211 Silver Falls Dr, Humble, TX 77339Off Market
A local agent can set up tours, give advice and negotiate with sellers.
A local lender can help you make sure your offer is ready when you are.
Similar homes
- $299,9994 bd2 ba2.1k sqft2103 Silver Falls Dr, Humble, TX 77339For Sale
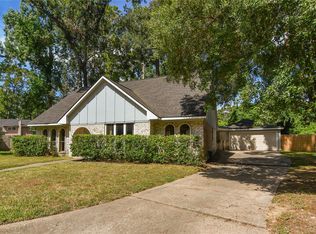 MLS ID #93328658, Monica Burca, JLA Realty. HAR
 - $269,9004 bd3 ba2.2k sqft2038 Parkdale Dr, Kingwood, TX 77339For Sale
 MLS ID #25213162, Stephen Metarelis, Offerpad Brokerage, LLC. HAR
 - $299,7005 bd3 ba2.3k sqft3210 Village Park Dr, Humble, TX 77339For Sale
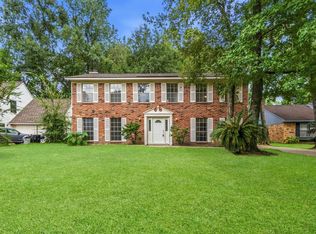 MLS ID #94079948, Teresa Sartin, Keller Williams Realty The Woodlands. HAR
 - $289,0003 bd4 ba2.2k sqft2102 Oak Shores Dr, Humble, TX 77339For Sale
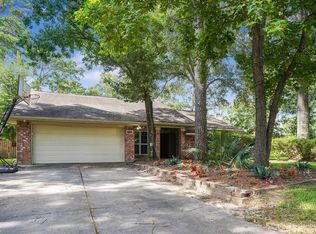 MLS ID #72874682, Paula Porterfield, RE/MAX Universal. HAR
 - $265,0004 bd2 ba2.1k sqft2051 Oak Shores Dr, Humble, TX 77339For SaleMLS ID #58129461, Kelly Harpold, CB&A, Realtors. HAR
- $236,0004 bd2 ba1.8k sqft2154 Oak Shores Dr, Humble, TX 77339For SaleMLS ID #6390892, David McAuliffe, Keller Williams Signature. HAR
- $220,0003 bd2 ba2.1k sqft2611 Brookdale Dr, Humble, TX 77339For SaleMLS ID #66095480, Gillian McEniry, Red Door Realty & Associates. HAR
- $314,9003 bd3 ba2.1k sqft2426 Mills Creek Dr, Humble, TX 77339For SaleMLS ID #60311513, Leila Hays, Weichert, Realtors - The Murray Group. HAR
- $349,9004 bd3 ba2.6k sqft2210 Laurel Hill Dr, Humble, TX 77339For SaleMLS ID #40918402, Suzanne Noonan Murphy, RE/MAX Universal. HAR
- $274,9004 bd3 ba2.1k sqft2174 Little Cedar Dr, Humble, TX 77339For SaleMLS ID #66534810, Lynette Thomas, Entera Realty LLC. HAR
- $279,9993 bd3 ba2k sqft3223 Holly Green Dr, Humble, TX 77339For SaleMLS ID #72327443, Nikol Markert, Martha Turner Sotheby's International Realty - Kingwood. HAR
- $285,0003 bd2 ba2.1k sqft2138 Middle Creek Dr, Humble, TX 77339For SaleMLS ID #42508269, Caleb Camp, JLA Realty. HAR
- $288,0003 bd2 ba2k sqft3119 Cedar Knolls Dr, Humble, TX 77339For SaleMLS ID #27752725, Jimmy Simien, Simien Properties. HAR
- $279,9004 bd2 ba2.2k sqft1926 Maple Lakes Dr, Humble, TX 77339For SaleMLS ID #34975754, Casey Dewees, The Reyna Group. HAR
- $210,0003 bd2 ba1.6k sqft2023 Shadow Rock Dr, Humble, TX 77339For SaleMLS ID #78757141, Cathy Lakey, Coldwell Banker Realty - The Woodlands. HAR
- $309,9004 bd2 ba2.4k sqft4006 Flint Creek Dr, Humble, TX 77339For SaleMLS ID #94361681, Diana Coleman, Keller Williams Realty Northeast. HAR
- $335,0004 bd4 ba2.7k sqft3411 Valley Haven Dr, Humble, TX 77339For SaleMLS ID #66499348, Jennifer Chatham, Keller Williams Realty Professionals. HAR
- $--4 bd2 ba2.1k sqft2909 Sycamore Springs Ct, Humble, TX 77339AuctionXome
- $--3 bd2 ba1.9k sqft27108 Monarch Wood Dr, Humble, TX 77339AuctionAuction.com 2
- $275,0003 bd2 ba2k sqft3131 Royal Crescent Dr, Humble, TX 77339For SaleMLS ID #15492305, Cathy Crawford, TAS Realty Group. HAR
