Welcome to 2824 Cowell Rd, a beautifully reimagined 3-bedroom, 2-bath home updated inside and out. The open-concept layout creates an effortless flow for everyday living and entertaining, while the inviting family room features a charming reading nook perfect for curling up with a book or creating a cozy retreat. New light oak LVP flooring, fresh interior paint, and recessed LED lighting throughout give the home a clean, modern feel. At the heart of the home, the beautifully remodeled kitchen showcases white shaker cabinetry, quartz countertops, a pantry, brushed gold accents, and all-new stainless steel appliances. The guest bath makes a statement with a custom-built arched tub surround, stunning blue tile, and brushed gold accents. The spacious primary suite offers dual closets and a serene, spa-inspired bath with checkered flooring, a light oak vanity, gold finishes, and a generous walk-in shower with a built-in bench. Step outside from the dining area onto an expansive rear deck, creating a seamless extension of the living space and the perfect setting for outdoor dining and entertaining. Fresh sod in both the front and back yards and a new paver patio, ideal for a fire pit and gathering, create even more space to enjoy the outdoors. The oversized side yard offers potential RV or boat parking. The refreshed exterior also features new paint, a new front deck and concrete driveway, and all-new perimeter fencing for added privacy. The location is another highlight, with Concord Community Park and its Olympic-size swimming pool, tennis courts, playground, and open green space just down Cowell Road. With shopping, dining, BART, and freeway access nearby, the location makes commuting and everyday life easy. Come make this beautifully renovated house your home!
Pending
Price cut: $50K (9/11)
$775,000
2824 Cowell Rd, Concord, CA 94518
3beds
1,512sqft
Residential, Single Family Residence
Built in 1949
6,780 Square Feet Lot
$768,700 Zestimate®
$513/sqft
$-- HOA
What's special
Oversized side yardGold finishesBrushed gold accentsSpacious primary suiteOpen-concept layoutFresh interior paintCheckered flooring
- 42 days
- 724
- 72
Zillow last checked:
Listing updated:
Listed by:
Miranda Stanford DRE #02124848 408-887-8486,
Rockford Realty
Source: Bay East AOR,MLS#: 41145103
Facts & features
Interior
Bedrooms & bathrooms
- Bedrooms: 3
- Bathrooms: 2
- Full bathrooms: 2
Rooms
- Room types: 3 Bedrooms, 2 Baths, Dining Room, Family Room, Dining Area, Kitchen, Laundry, Primary Bathroom, Primary Bedroom
Kitchen
- Features: Dishwasher, Disposal, Microwave, Pantry, Range/Oven Free Standing, Refrigerator, Updated Kitchen
Heating
- Forced Air, Natural Gas, Fireplace(s)
Cooling
- Central Air
Appliances
- Included: Dishwasher, Microwave, Free-Standing Range, Refrigerator, Dryer, Washer, Gas Water Heater, Tankless Water Heater
- Laundry: Laundry Room
Features
- Pantry, Updated Kitchen
- Flooring: Vinyl
- Number of fireplaces: 1
- Fireplace features: Family Room, Wood Burning
Interior area
- Total structure area: 1,512
- Total interior livable area: 1,512 sqft
Property
Parking
- Total spaces: 2
- Parking features: Attached, RV/Boat Parking, Enclosed, RV Access/Parking, Garage Door Opener
- Garage spaces: 2
Features
- Levels: One
- Stories: 1
- Patio & porch: Deck, Patio, Rear Porch, Front Porch
- Exterior features: Garden/Play
- Pool features: None
- Fencing: Fenced,Full,Wood
Lot
- Size: 6,780 Square Feet
- Features: Corner Lot, Level, Back Yard, Front Yard, Landscaped, Paved, Side Yard
Details
- Parcel number: 126183005
- Special conditions: Standard
- Other equipment: Irrigation Equipment
Construction
Type & style
- Home type: SingleFamily
- Architectural style: Other
- Property subtype: Residential, Single Family Residence
Materials
- Wood Siding
- Roof: Composition
Condition
- Existing
- New construction: No
- Year built: 1949
Utilities & green energy
- Electric: No Solar, 220 Volts in Laundry
- Sewer: Public Sewer
- Water: Public
Community & HOA
Community
- Security: Carbon Monoxide Detector(s), Smoke Detector(s)
- Subdivision: Not Listed
HOA
- Has HOA: No
Location
- Region: Concord
Financial & listing details
- Price per square foot: $513/sqft
- Tax assessed value: $179,966
- Price range: $775K - $775K
- Date on market: 8/14/2026
- Listing agreement: Excl Right
- Listing terms: Cash,Conventional,1031 Exchange,FHA,VA Loan,Call Listing Agent
- Electric utility on property: Yes
Estimated market value
$768,700
$730,000 - $807,000
$3,724/mo
Price history
| Date | Event | Price |
|---|---|---|
| 9/17/2026 | Pending sale | $775,000$513/sqft |
Source:  Bay East AOR #41145103 Report a problem Bay East AOR #41145103 Report a problem | ||
| 9/11/2026 | Price change | $775,000-6.1%$513/sqft |
Source: Bay East AOR #41145103 Report a problem | ||
| 8/14/2026 | Listed for sale | $825,000+57.1%$546/sqft |
Source: Bay East AOR #41145103 Report a problem | ||
| 4/20/2026 | Sold | $525,000$347/sqft |
Source: Public Record Report a problem | ||
Public tax history
| Year | Property taxes | Tax assessment |
|---|---|---|
| 2026 | -- | $179,966 +2% |
| 2025 | $2,816 +3.3% | $176,438 +2% |
| 2024 | $2,725 +2.8% | $172,980 +2% |
| 2023 | $2,650 +2.3% | $169,589 +2% |
| 2022 | $2,590 +3.3% | $166,265 +2% |
| 2021 | $2,507 +1.3% | $163,006 +1% |
| 2020 | $2,474 +1.3% | $161,336 +2% |
| 2019 | $2,441 +4.6% | $158,173 +2% |
| 2018 | $2,334 +4.3% | $155,073 +2% |
| 2017 | $2,239 +4.3% | $152,034 +2% |
| 2016 | $2,147 +6.1% | $149,054 +1.5% |
| 2015 | $2,024 | $146,816 +2% |
| 2014 | $2,024 | $143,941 +0.5% |
| 2013 | -- | $143,292 +2% |
| 2012 | -- | $140,483 +2% |
| 2011 | -- | $137,730 +0.8% |
| 2010 | -- | $136,701 -0.2% |
| 2009 | -- | $137,027 +2% |
| 2008 | -- | $134,341 +2% |
| 2007 | -- | $131,708 +2% |
| 2006 | -- | $129,126 +2% |
| 2005 | -- | $126,595 +2% |
| 2004 | -- | $124,113 +1.9% |
| 2003 | -- | $121,840 +2% |
| 2002 | -- | $119,452 +2% |
| 2001 | -- | $117,111 |
Find assessor info on the county website
Monthly payment
Est. payment
Payment breakdown
Explore the cost of this home by adjusting the details. Changes won't be saved.Climate risks
Neighborhood: Four Corners
Nearby schools
Schools provided by the listing agent
- District: Mount Diablo (925) 682-8000
Source: Bay East AOR. This data may not be complete. We recommend contacting the local school district to confirm school assignments for this home.
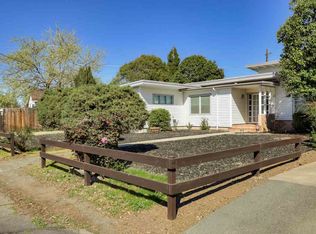
Similar homes
- $849,0003 bd1 ba1.5k sqft1193 Almendra Ct, Concord, CA 94518For Sale
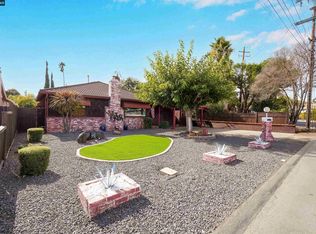 MLS ID #41147972, Veronica Herrera. CCAR
 - $799,0003 bd2 ba1.4k sqft2072 Chalomar Rd, Concord, CA 94518For Sale
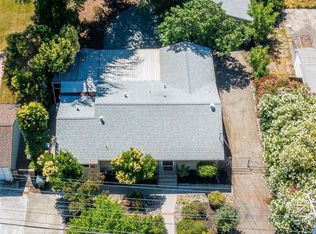 MLS ID #41144150, Stacy Hale. CCAR
 - $829,9004 bd2 ba1.7k sqft1407 Babel Ln, Concord, CA 94518For Sale
 MLS ID #226107157, Kimberly Bohannon. MetroList Services of CA
 - $875,0004 bd2 ba1.3k sqft2282 Charlotte Ave, Concord, CA 94518For Sale
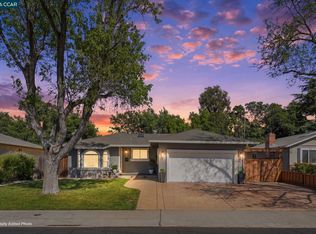 MLS ID #41148734, Matthew Boone. CCAR
Local buyer's agents are ready to help
