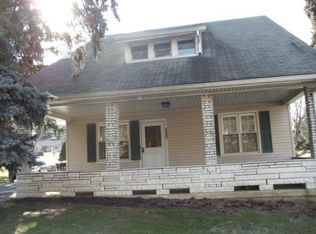
*BANK APPROVED LIST PRICE* Step into this charming 3-bedroom, 1-bath semi-detached home offering a warm and inviting layout perfect for comfortable living. Enter into a cozy living room with wall-to-wall carpet that flows seamlessly into the formal dining room, complete with a ceiling fan for added comfort. The large eat-in kitchen features matching white appliances, abundant cabinetry, and classic wood-panel accents that add character to the space. Upstairs, you’ll find three spacious bedrooms with wall-to-wall carpet and a full bath with a tiled tub/shower combo. Additional highlights include a mudroom with a handicap ramp leading to the backyard, a welcoming covered front porch, and a covered concrete patio ideal for outdoor relaxation. Conveniently located close to major highways US-22 and PA-3 for easy commute, Palmer Township Community Pool, Palmer Park Mall, shops, restaurants and so much more! This home combines convenience, charm, and functionality—ready for its next owner to make it their own. *HOME BEING SOLD IN AS-IS CONDITION, ANY INSPECTIONS ARE AT THE EXPENSE OF THE BUYER. SUBJECT TO BANK APPROVAL*
Pending
Price cut: $26.9K (7/17)
$193,500
2824 Nazareth Rd, Easton, PA 18045
3beds
1,080sqft
Townhouse, Single Family Residence
Built in 1900
3,528 Square Feet Lot
$187,100 Zestimate®
$179/sqft
$-- HOA
What's special
Three spacious bedroomsWelcoming covered front porchClassic wood-panel accentsMatching white appliancesAbundant cabinetryWarm and inviting layoutFormal dining room
- 87 days
- 1,384
- 76
Zillow last checked:
Listing updated:
Listed by:
Shabana Pathan 484-893-1204,
Keller Williams Northampton 610-867-8888,
Sonia Badar 201-360-9160,
Keller Williams Northampton
Source: GLVR,MLS#: 779940 Originating MLS: Lehigh Valley MLS
Originating MLS: Lehigh Valley MLSFacts & features
Interior
Bedrooms & bathrooms
- Bedrooms: 3
- Bathrooms: 1
- Full bathrooms: 1
Bedroom
- Level: Second
- Dimensions: 12.00 x 9.00
Bedroom
- Level: Second
- Dimensions: 11.00 x 11.00
Bedroom
- Level: Second
- Dimensions: 8.00 x 8.00
Dining room
- Level: First
- Dimensions: 11.00 x 10.00
Other
- Level: Second
- Dimensions: 9.00 x 5.00
Kitchen
- Level: First
- Dimensions: 12.00 x 14.00
Laundry
- Level: First
- Dimensions: 5.00 x 11.00
Living room
- Level: First
- Dimensions: 10.00 x 14.00
Heating
- Forced Air, Oil
Cooling
- Ceiling Fan(s), Wall/Window Unit(s)
Appliances
- Included: Electric Water Heater, Gas Cooktop, Gas Oven, Gas Range
- Laundry: Washer Hookup, Dryer Hookup, Main Level
Features
- Dining Area, Separate/Formal Dining Room, Eat-in Kitchen, Family Room Main Level
- Flooring: Carpet, Vinyl
- Basement: Full
Interior area
- Total interior livable area: 1,080 sqft
- Finished area above ground: 1,080
- Finished area below ground: 0
Property
Parking
- Total spaces: 2
- Parking features: Off Street, Parking Pad
- Garage spaces: 2
- Has uncovered spaces: Yes
Features
- Stories: 2
- Patio & porch: Covered, Patio, Porch
- Exterior features: Porch, Patio
- Has view: Yes
- View description: City Lights
Lot
- Size: 3,528 Square Feet
- Features: Flat, Not In Subdivision
Details
- Parcel number: L8SE2 4 9 0324
- Zoning: Mdr-Medium Density Reside
- Special conditions: Short Sale
Construction
Type & style
- Home type: Townhouse
- Architectural style: Colonial
- Property subtype: Townhouse, Single Family Residence
Materials
- Aluminum Siding
- Roof: Asphalt,Fiberglass
Condition
- Unknown
- Year built: 1900
Utilities & green energy
- Electric: Circuit Breakers
- Sewer: Public Sewer
- Water: Public
Community & HOA
Community
- Features: Curbs
- Subdivision: Not in Development
Location
- Region: Easton
Financial & listing details
- Price per square foot: $179/sqft
- Tax assessed value: $33,500
- Annual tax amount: $3,177
- Date on market: 6/30/2026
- Ownership type: Fee Simple
- Road surface type: Paved
Estimated market value
$187,100
$178,000 - $196,000
$2,122/mo
Price history
| Date | Event | Price |
|---|---|---|
| 9/21/2026 | Pending sale | $193,500$179/sqft |
Source:  GLVR #779940 Report a problem GLVR #779940 Report a problem | ||
| 7/17/2026 | Price change | $193,500-12.2%$179/sqft |
Source: GLVR #779940 Report a problem | ||
| 6/30/2026 | Listed for sale | $220,408+22.5%$204/sqft |
Source: GLVR #779940 Report a problem | ||
| 6/30/2026 | Listing removed | $179,900$167/sqft |
Source: GLVR #767949 Report a problem | ||
| 6/11/2026 | Pending sale | $179,900$167/sqft |
Source: GLVR #767949 Report a problem | ||
| 5/6/2026 | Price change | $179,900-10%$167/sqft |
Source: GLVR #767949 Report a problem | ||
| 2/25/2026 | Price change | $199,900-7%$185/sqft |
Source: GLVR #767949 Report a problem | ||
| 1/22/2026 | Listed for sale | $215,000$199/sqft |
Source: GLVR #767949 Report a problem | ||
| 1/7/2026 | Pending sale | $215,000$199/sqft |
Source: GLVR #767949 Report a problem | ||
| 12/19/2025 | Price change | $215,000-4.4%$199/sqft |
Source: GLVR #767949 Report a problem | ||
| 11/17/2025 | Listed for sale | $225,000+18.4%$208/sqft |
Source: GLVR #767949 Report a problem | ||
| 10/30/2023 | Sold | $190,000+5.6%$176/sqft |
Source: GLVR #723644 Report a problem | ||
| 9/28/2023 | Pending sale | $179,900$167/sqft |
Source: GLVR #723644 Report a problem | ||
| 9/21/2023 | Price change | $179,900-5.3%$167/sqft |
Source: GLVR #723644 Report a problem | ||
| 9/7/2023 | Listed for sale | $189,900+80.9%$176/sqft |
Source: GLVR #723644 Report a problem | ||
| 4/21/2020 | Sold | $105,000-4.5%$97/sqft |
Source: Public Record Report a problem | ||
| 4/5/2020 | Pending sale | $109,900$102/sqft |
Source: Berkshire Hathaway Home Services Paul Ford, REALTORS #633272 Report a problem | ||
| 4/5/2020 | Listed for sale | $109,900$102/sqft |
Source: Berkshire Hathaway Home Services Paul Ford, REALTORS #633272 Report a problem | ||
| 2/25/2020 | Listing removed | $109,900$102/sqft |
Source: BHHS Paul Ford Easton #633272 Report a problem | ||
| 2/18/2020 | Listed for sale | $109,900$102/sqft |
Source: Berkshire Hathaway Home Services Paul Ford Realtors #633272 Report a problem | ||
Public tax history
| Year | Property taxes | Tax assessment |
|---|---|---|
| 2026 | $3,177 +4% | $33,500 |
| 2025 | $3,054 +2.9% | $33,500 |
| 2024 | $2,969 +1.8% | $33,500 |
| 2023 | $2,916 | $33,500 |
| 2022 | $2,916 +637.6% | $33,500 |
| 2021 | $395 | $33,500 |
| 2020 | $395 | $33,500 |
| 2018 | $395 | $33,500 |
| 2017 | -- | $33,500 |
| 2016 | -- | $33,500 |
| 2015 | -- | $33,500 |
| 2014 | -- | $33,500 |
| 2013 | -- | $33,500 |
| 2012 | -- | $33,500 |
| 2011 | -- | $33,500 |
| 2010 | -- | $33,500 |
| 2004 | -- | $33,500 |
| 2003 | -- | $33,500 |
| 2002 | -- | $33,500 |
| 2000 | -- | $33,500 |
Find assessor info on the county website
Monthly payment
Est. payment
Payment breakdown
Explore the cost of this home by adjusting the details. Changes won't be saved.Climate risks
Neighborhood: Palmer Heights
Nearby schools
Schools provided by the listing agent
- Elementary: Palmer Elementary School
- Middle: Easton Area Middle School
- High: Easton Area High School
- District: Easton
Source: GLVR. This data may not be complete. We recommend contacting the local school district to confirm school assignments for this home.
Similar homes
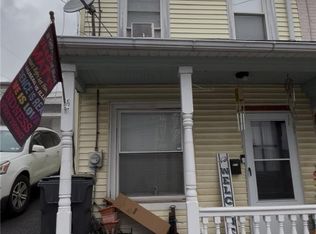
- $182,0002 bd1 ba910 sqft677 Sassafras St, Easton, PA 18042For Sale
 MLS ID #784488, Clay Mitman II, BHHS Paul Ford Easton. GLVR
 - $219,9903 bd1 ba1.2k sqft633 W Wilkes Barre St, Easton, PA 18042For Sale
 MLS ID #782441, Colleen Daigle, Morganelli Properties LLC. GLVR
 - $259,0003 bd1 ba1.4k sqft2221 Fairview Ave, Easton, PA 18042For Sale
 MLS ID #784582, Tina Ayala, Keller Williams Real Estate. GLVR
 - $255,0004 bd2 ba1.5k sqft946 S 24th St, Easton, PA 18042For Sale
 MLS ID #782241, Dominic Ehrhardt, IronValley RE of Lehigh Valley. GLVR
