Welcome to this single-story 3-bedroom, 3-bath home in Scottsdale Crossing, a quiet Cedar Park neighborhood close to The Crossover. The open floorplan makes everyday living and entertaining easy, and the flex room adapts to how you live, whether that’s a home office, formal dining room, playroom, or game room. This home is built for low energy bills and peace of mind. A paid-in-full system of 24 solar panels (8.16 kW) charges two Tesla Powerwall 3 batteries, installed in December 2025, which power the home and can provide backup for more than a full day depending on usage, while extra energy is sold back to the grid. A Tesla Wall Connector in the garage is ready for your EV. Smart-home features include a Ring Pro doorbell, Schlage wifi front door lock, Ring spotlight cam, MyQ wifi garage door opener, Google Nest thermostat, and five wired Google Nest Protect smoke detectors, and a tankless gas water heater (2024) provides continuous hot water. Out back, a covered patio overlooks mature trees and a yard with no neighbors behind it, a private spot for morning coffee or an evening outdoors. The Crossover is an active sports, wellness, and entertainment destination, with two full-size NHL regulation ice rinks, pickleball and volleyball, an outdoor turf field, a bar and coffee shop, food trucks, and regular community events, all with no membership required. Quiet streets, room to spread out, and a home that works hard for you make this one worth seeing, and it’s easy to show, so schedule your tour today.
Active
$520,000
2824 Rio Verde Dr, Leander, TX 78641
3beds
2,382sqft
Single Family Residence
Built in 2015
8,786 Square Feet Lot
$-- Zestimate®
$218/sqft
$33/mo HOA
What's special
Open floorplan
- 8 days
- 357
- 25
Zillow last checked:
Listing updated:
Listed by:
Aaron S. Mullens 254-716-2487,
The Mullens Group
Source: Central Texas MLS,MLS#: 628812 Originating MLS: Williamson County Association of REALTORS
Facts & features
Interior
Bedrooms & bathrooms
- Bedrooms: 3
- Bathrooms: 3
- Full bathrooms: 3
Bedroom
- Level: Main
Bedroom 2
- Level: Main
Bedroom 3
- Level: Main
Bathroom
- Level: Main
Bathroom
- Level: Main
Bathroom
- Level: Main
Heating
- Central
Cooling
- Central Air, 1 Unit
Appliances
- Included: Dryer, Dishwasher, Gas Cooktop, Disposal, Gas Range, Gas Water Heater, Microwave, Washer, Some Gas Appliances
- Laundry: Electric Dryer Hookup, Gas Dryer Hookup, Laundry in Utility Room, Main Level, Laundry Room
Features
- All Bedrooms Down, Ceiling Fan(s), Separate/Formal Dining Room, Double Vanity, Garden Tub/Roman Tub, Primary Downstairs, Multiple Dining Areas, Main Level Primary, Pull Down Attic Stairs, Separate Shower, Walk-In Closet(s), Breakfast Area, Granite Counters, Kitchen Island, Kitchen/Family Room Combo, Pantry, Walk-In Pantry
- Flooring: Carpet, Tile, Wood
- Attic: Pull Down Stairs
- Number of fireplaces: 1
- Fireplace features: Living Room
Interior area
- Total interior livable area: 2,382 sqft
Video & virtual tour
Property
Parking
- Total spaces: 2
- Parking features: Garage
- Garage spaces: 2
Features
- Levels: One
- Stories: 1
- Patio & porch: Patio
- Exterior features: Patio, Private Yard, Rain Gutters
- Pool features: None
- Fencing: Back Yard,Full,Wood
- View description: None
- Body of water: None
Lot
- Size: 8,786 Square Feet
Details
- Parcel number: R538125
Construction
Type & style
- Home type: SingleFamily
- Architectural style: Contemporary/Modern
- Property subtype: Single Family Residence
Materials
- Brick, Stone Veneer
- Foundation: Slab
- Roof: Composition,Shingle
Condition
- Resale
- Year built: 2015
Utilities & green energy
- Sewer: Public Sewer
- Water: Public
- Utilities for property: Cable Available, Electricity Available, Natural Gas Available
Green energy
- Energy generation: Solar
Community & HOA
Community
- Features: None, Curbs, Sidewalks
- Subdivision: Scottsdale Xing Ph 2
HOA
- Has HOA: Yes
- HOA fee: $33 monthly
- HOA name: Scottsdale Crossing
Location
- Region: Leander
Financial & listing details
- Price per square foot: $218/sqft
- Tax assessed value: $508,155
- Annual tax amount: $7,730
- Date on market: 10/29/2026
- Cumulative days on market: 10 days
- Listing agreement: Exclusive Right To Sell
- Listing terms: Cash,Conventional,FHA,Texas Vet,USDA Loan,VA Loan
- Electric utility on property: Yes
Estimated market value
Not available
Estimated sales range
Not available
Not available
Price history
| Date | Event | Price |
|---|---|---|
| 10/30/2026 | Listed for sale | $520,000$218/sqft |
Source:  Unlock MLS #9168298 Report a problem | ||
| 3/15/2021 | Sold | -- |
Source: Agent Provided Report a problem | ||
Public tax history
| Year | Property taxes | Tax assessment |
|---|---|---|
| 2025 | $7,730 -5.7% | $508,155 -0.9% |
| 2024 | $8,198 -4.3% | $512,814 +3.4% |
| 2023 | $8,562 -31.2% | $495,957 -18.3% |
| 2022 | $12,441 +55.5% | $606,790 +68.8% |
| 2021 | $7,999 +4.9% | $359,497 +10% |
| 2020 | $7,622 -7.4% | $326,815 -6.4% |
| 2019 | $8,230 +3.8% | $349,218 +2.7% |
| 2018 | $7,926 +3.2% | $340,091 +4.6% |
| 2017 | $7,679 | $325,099 +4% |
| 2016 | -- | $312,515 |
Find assessor info on the county website
Monthly payment
Est. payment
Payment breakdown
Explore the cost of this home by adjusting the details. Changes won't be saved.Climate risks
Neighborhood: 78641
Nearby schools
Schools provided by the listing agent
- District: Leander ISD
Source: Central Texas MLS. This data may not be complete. We recommend contacting the local school district to confirm school assignments for this home.
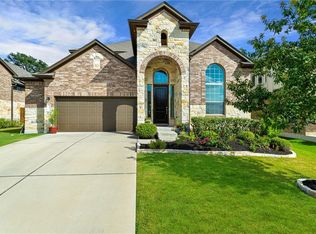
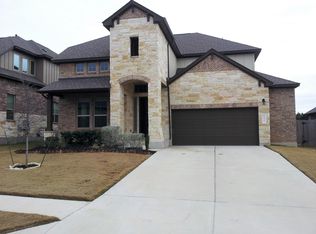
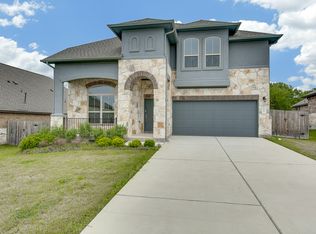
Similar homes
- $495,0004 bd3 ba2.7k sqft916 Isaias Dr, Leander, TX 78641Active
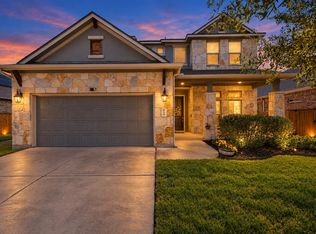
 MLS ID #9661465, Lauren Schoenduby, Mallach and Company. Unlock MLS
- $525,0004 bd3 ba2.2k sqft1424 Castalo Ln, Leander, TX 78641Active
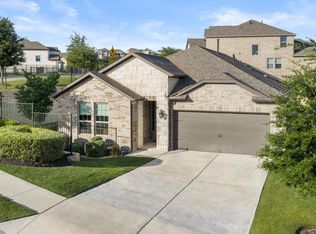 MLS ID #8265005, Victor Nino, Realty of America, LLC. Unlock MLS
- $495,0004 bd3 ba3.2k sqft1117 Arbor Acres Loop, Leander, TX 78641Active

 MLS ID #624418, Lior Harbi, Realty Texas LLC. Central Texas MLS
- $422,0003 bd2 ba1.9k sqft616 Heinatz Flat Ln, Leander, TX 78641Active
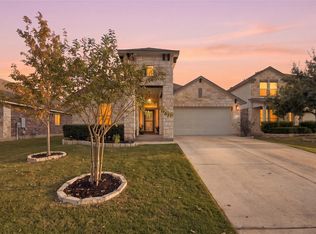 MLS ID #6599141, Hilary Schreckenbach, Keller Williams Realty. Unlock MLS
- $539,9004 bd3 ba2.9k sqft421 Abruzzi St, Leander, TX 78641ActiveMLS ID #8151657, Jim Mayo, Coldwell Banker Realty. Unlock MLS
- $499,9993 bd2 ba2.1k sqft1820 Ficuzza Way, Leander, TX 78641ActiveMLS ID #9923756, Meleah Wehman, Compass RE Texas, LLC. Unlock MLS
- $399,0003 bd4 ba2k sqft2121 Ringstaff Rd, Leander, TX 78641ActiveMLS ID #8549749, Laura Watts, Pacesetter Properties. Unlock MLS
- $450,0005 bd3 ba2.3k sqft1216 Low Branch Ln, Leander, TX 78641ActiveMLS ID #628934, Joseph P. Towns, Keller Williams Realty Lone St. Central Texas MLS
- $429,0004 bd3 ba2.4k sqft412 Alsatian Ln, Leander, TX 78641ActiveMLS ID #1777340, Jana Maloney, Christies Intl Real Estate Lone Star. Unlock MLS
- $516,0004 bd3 ba2.3k sqft4030 Mason Cv, Round Rock, TX 78681ActiveMLS ID #9445143, Di Crotchett, Tula Properties. Unlock MLS
- $574,9003 bd2 ba2.2k sqft1300 Deering Creek Dr, Leander, TX 78641ActiveMLS ID #8914509, Tammy Davison, Compass RE Texas, LLC. Unlock MLS
- $455,0003 bd2 ba2.6k sqft416 Mistflower Springs Dr, Leander, TX 78641ActiveMLS ID #4749119, Shelly Hall, Compass RE Texas, LLC. Unlock MLS
- $645,0004 bd3 ba2.9k sqft169 Catani Loop, Georgetown, TX 78628ActiveMLS ID #9714208, Philip Traina, Coldwell Banker Apex. Unlock MLS
- $597,9994 bd3 ba2.9k sqft3401 Venezia Vw, Leander, TX 78641ActiveMLS ID #4192805, Jesse Gomez, Texus Realty. Unlock MLS
- $500,0003 bd2 ba2.3k sqft3869 Skyview Way, Round Rock, TX 78681ActiveMLS ID #7286072, Milena Roadhouse, Compass RE Texas, LLC. Unlock MLS
- $635,0004 bd3 ba3.2k sqft1928 Bold Sundown Dr, Leander, TX 78641ActiveMLS ID #3370490, Holly Loff, Mallach and Company. Unlock MLS
- $649,5004 bd3 ba3k sqft713 Judge Fisk Dr, Leander, TX 78641ActiveMLS ID #6172687, Laurie Flood, Keller Williams Realty. Unlock MLS
- $675,0003 bd3 ba3k sqft309 Walsh Glen Dr, Cedar Park, TX 78613ActiveMLS ID #5546572, Tammy Davison, Compass RE Texas, LLC. Unlock MLS
- $534,9955 bd4 ba3.4k sqft(Undisclosed Address), Liberty Hill, TX 78642ActiveMLS ID #628009, Rose L. Herron, Keller Williams Realty Lone St. Central Texas MLS
- $669,9004 bd3 ba3.1k sqft601 Judge Fisk Dr, Leander, TX 78641ActiveMLS ID #624743, Lisa James, Realty Of America, LLC. Central Texas MLS
