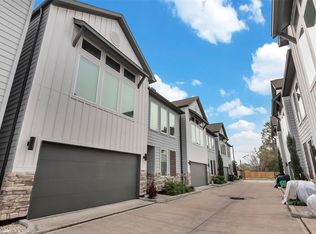
Welcome home to this enchanting 3 bedroom, 2.5 bath home featuring "the original" open-concept design! This beautiful home is filled with natural light, high ceilings, a gas fireplace, large bedrooms, and an abundance of windows that seamlessly bring together the elements of indoor and outdoor living. The spacious primary bedroom offers its own private balcony, creating the perfect retreat to relax and unwind. The interior and exterior have been freshly painted, giving the home a fresh and welcoming feel. Step outside onto the oversized second-level patio overlooking the beautiful, forest-like surroundings of the Candlelight Oak Village neighborhood, perfect for relaxing or entertaining. Community amenities include courtesy patrol for added peace of mind. Conveniently located off Highway 290, this home offers easy access to some of Houston’s most popular destinations, including the Galleria and Downtown Houston. Won't last long! See you soon
For sale
$263,000
5030 Autumn Forest Dr, Houston, TX 77091
3beds
1,788sqft
Single Family Residence
Built in 1978
3,711 Square Feet Lot
$256,600 Zestimate®
$147/sqft
$29/mo HOA
What's special
Gas fireplacePrivate balconyHigh ceilingsFilled with natural lightAbundance of windowsOversized second-level patioLarge bedrooms
- 1 day |
- 282 |
- 46 |
Zillow last checked:
Listing updated:
Listed by:
Stephan Loston TREC #0704063 225-803-8275,
Coldwell Banker Realty - Bellaire-Metropolitan
Source: HAR,MLS#: 89055463
Facts & features
Interior
Bedrooms & bathrooms
- Bedrooms: 3
- Bathrooms: 3
- Full bathrooms: 2
- 1/2 bathrooms: 1
Primary bedroom
- Level: Second
- Area: 144
- Dimensions: 12 x 12
Bedroom
- Level: First
- Area: 130
- Dimensions: 10 x 13
Bedroom
- Level: First
- Area: 132
- Dimensions: 12 x 11
Heating
- Electric, Natural Gas
Cooling
- Electric, Gas
Appliances
- Included: Electric Oven, Electric Cooktop, Dishwasher
- Laundry: Electric Dryer Hookup, Gas Dryer Hookup, Washer Hookup
Features
- 2 Staircases, Formal Entry/Foyer, High Ceilings, Vaulted Ceiling
- Flooring: Laminate, Tile
- Number of fireplaces: 1
Interior area
- Total structure area: 1,788
- Total interior livable area: 1,788 sqft
Property
Parking
- Total spaces: 2
- Parking features: Attached, Additional Parking
- Attached garage spaces: 2
Features
- Stories: 2
- Patio & porch: Patio/Deck
- Exterior features: Balcony
- Has spa: Yes
- Spa features: Private
- Fencing: Back Yard,Partial
Lot
- Size: 3,711 Square Feet
- Features: Back Yard, Subdivided, 0 Up To 1/4 Acre
Details
- Parcel number: 1086470010021
Construction
Type & style
- Home type: SingleFamily
- Architectural style: Traditional
- Property subtype: Single Family Residence
Materials
- Brick, Wood Siding
- Foundation: Slab
- Roof: Wood
Condition
- New construction: No
- Year built: 1978
Utilities & green energy
- Sewer: Public Sewer
- Water: Public
Community & HOA
Community
- Subdivision: Candlelight Oaks Village
HOA
- Has HOA: Yes
- Amenities included: Paid Patrol, Park, Playground, Trail(s)
- HOA fee: $345 annually
Location
- Region: Houston
Financial & listing details
- Price per square foot: $147/sqft
- Tax assessed value: $204,437
- Annual tax amount: $4,345
- Date on market: 8/14/2026
- Listing terms: Cash,Conventional,FHA,Investor,VA Loan
Estimated market value
$256,600
$244,000 - $269,000
$2,171/mo
Price history
| Date | Event | Price |
|---|---|---|
| 8/14/2026 | Listed for sale | $263,000+42.2%$147/sqft |
Source:  HAR #89055463 Report a problem HAR #89055463 Report a problem | ||
| 1/2/2025 | Listing removed | $1,950$1/sqft |
Source:  HAR #79563322 Report a problem HAR #79563322 Report a problem | ||
| 11/24/2024 | Price change | $1,950-2.5%$1/sqft |
Source: HAR #79563322 Report a problem | ||
| 10/20/2024 | Listed for rent | $2,000$1/sqft |
Source: HAR #79563322 Report a problem | ||
| 11/21/2017 | Listing removed | $185,000$103/sqft |
Source: Intero Real Estate Services #15147668 Report a problem | ||
| 10/12/2017 | Pending sale | $185,000$103/sqft |
Source: Intero Real Estate Services #15147668 Report a problem | ||
| 10/5/2017 | Listed for sale | $185,000+26%$103/sqft |
Source: Intero Real Estate Services Heights #15147668 Report a problem | ||
| 9/11/2010 | Listing removed | $146,800$82/sqft |
Source: travis wallach #70327574 Report a problem | ||
| 9/9/2010 | Listed for sale | $146,800+8.7%$82/sqft |
Source: travis wallach #70327574 Report a problem | ||
| 7/24/2010 | Listing removed | $135,000$76/sqft |
Source: Re/Max City View #70327574 Report a problem | ||
| 6/19/2010 | Price change | $135,000-3.5%$76/sqft |
Source: Re/Max City View #70327574 Report a problem | ||
| 5/11/2010 | Price change | $139,900-4%$78/sqft |
Source: Re/Max City View #70327574 Report a problem | ||
| 4/17/2010 | Price change | $145,800-0.7%$82/sqft |
Source: Re/Max City View #70327574 Report a problem | ||
| 3/10/2010 | Listed for sale | $146,800+8.8%$82/sqft |
Source: Re/Max City View #70327574 Report a problem | ||
| 7/18/2009 | Listing removed | $134,900$75/sqft |
Source: HAR #52499240 Report a problem | ||
| 6/17/2009 | Price change | $134,900-4.9%$75/sqft |
Source: HAR #52499240 Report a problem | ||
| 2/26/2009 | Price change | $141,900-4.8%$79/sqft |
Source: Keller Williams Realty #8014254 Report a problem | ||
| 12/9/2008 | Listed for sale | $149,000$83/sqft |
Source: Keller Williams Realty #8014254 Report a problem | ||
Public tax history
| Year | Property taxes | Tax assessment |
|---|---|---|
| 2025 | $4,345 +3.8% | $204,437 +2.2% |
| 2024 | $4,185 | $200,000 -8.1% |
| 2023 | -- | $217,690 +11.9% |
| 2022 | -- | $194,537 +14.4% |
| 2021 | -- | $170,000 -7.1% |
| 2020 | -- | $182,943 +10.3% |
| 2019 | $2,765 -1.7% | $165,889 +3.7% |
| 2018 | $2,812 | $159,962 |
| 2017 | $2,812 +11.1% | $159,962 |
| 2016 | $2,531 +15% | $159,962 +8.9% |
| 2015 | $2,201 | $146,824 +27.5% |
| 2014 | $2,201 | $115,177 +8.1% |
| 2013 | -- | $106,558 -2.9% |
| 2012 | -- | $109,763 -6.1% |
| 2011 | -- | $116,911 |
| 2010 | -- | $116,911 -11.6% |
| 2009 | -- | $132,282 +0.3% |
| 2007 | -- | $131,822 +11.4% |
| 2006 | -- | $118,365 |
| 2005 | -- | $118,365 +0.9% |
| 2004 | -- | $117,300 +5.1% |
| 2003 | -- | $111,600 +10% |
| 2002 | -- | $101,500 +12.7% |
| 2001 | -- | $90,100 +7% |
| 2000 | -- | $84,200 |
Find assessor info on the county website
Monthly payment
Est. payment
Payment breakdown
Explore the cost of this home by adjusting the details. Changes won't be saved.Climate risks
Neighborhood: Oak Forest - Garden Oaks
Nearby schools
GreatSchools rating
- 4/10Smith Elementary SchoolGrades: PK-5Distance: 0.5 mi
- 4/10Clifton Middle SchoolGrades: 6-8Distance: 0.7 mi
- 3/10Scarborough High SchoolGrades: 9-12Distance: 1.1 mi
Schools provided by the listing agent
- Elementary: Smith Elementary School (Houston)
- Middle: Clifton Middle School (Houston)
- High: Scarborough High School
Source: HAR. This data may not be complete. We recommend contacting the local school district to confirm school assignments for this home.
- $248,7003 bd3 ba1.9k sqft5035 Spring Forest Dr, Houston, TX 77091Off Market
- $243,0003 bd2 ba1.6k sqft5034 Autumn Forest Dr, Houston, TX 77091Off Market
- $237,7003 bd2 ba1.6k sqft5031 Spring Forest Dr, Houston, TX 77091Off Market
- $307,7003 bd2 ba2k sqft5026 Autumn Forest Dr, Houston, TX 77091Off Market
- $280,0003 bd2 ba1.8k sqft5039 Spring Forest Dr, Houston, TX 77091Off Market
- $210,6002 bd2 ba1.5k sqft5027 Spring Forest Dr, Houston, TX 77091Off Market
- $260,0003 bd2 ba1.5k sqft5038 Autumn Forest Dr, Houston, TX 77091Pending
- $257,2002 bd2 ba1.6k sqft5022 Autumn Forest Dr, Houston, TX 77091Off Market
A local agent can set up tours, give advice and negotiate with sellers.
Similar homes
- $259,0004 bd2 ba1.6k sqft4311 Fallen Oaks Dr, Houston, TX 77091For Sale
 MLS ID #11888148, Maxwell Buffamante, eXp Realty LLC. HAR
 - $--3 bd2 ba1.7k sqft5619 Knobby Knoll Dr, Houston, TX 77092Auction
 Auction.com 2
 - $--4 bd2 ba1.7k sqft5310 Arbor Vitae Dr, Houston, TX 77092Auction
 Auction.com 2
 - $279,9903 bd4 ba1.6k sqft4450 W Tidwell Rd #C, Houston, TX 77091For Sale
 MLS ID #88033914, Steven Kjol, Coldwell Banker Realty - Lake Conroe/Willis. HAR
 - $274,9003 bd2 ba1.5k sqft6107 Autumn Arbor Dr, Houston, TX 77092For SaleMLS ID #11727183, Nicholas Castaneda, Real Properties. HAR
- $329,0003 bd2 ba1.6k sqft6230 Autumn Arbor Dr, Houston, TX 77092For SaleMLS ID #71507704, Angela Heart, Keller Williams Signature. HAR
- $290,0003 bd4 ba1.7k sqft4450 W Tidwell Rd #I, Houston, TX 77091For SaleMLS ID #93347305, Katharine Nichols, Lemon Grove Realty. HAR
- $225,0004 bd2 ba1.2k sqft5016 Creekmont Dr, Houston, TX 77091For SaleMLS ID #84740560, Danielle Navas, Texas United Realty. HAR
- $203,9903 bd2 ba1.5k sqft4215 Bayou Vista Dr, Houston, TX 77091For SaleMLS ID #83163659, Rosalba Cabrera, RE/MAX Real Estate Assoc.. HAR
- $300,0003 bd2 ba1.8k sqft5811 Birchmont Dr, Houston, TX 77092For SaleMLS ID #23198001, Marta Peralta, Keller Williams Realty Metropolitan. HAR
- $275,0003 bd3 ba1.3k sqft5106 Pinemont Pl, Houston, TX 77092For SaleMLS ID #38495802, Michael Silva, Happen Houston. HAR
- $259,9903 bd3 ba1.4k sqft5919 Manning Oaks St, Houston, TX 77091New ConstructionHAR
- $320,0003 bd2 ba1.5k sqft6002 Weeping Willow Rd, Houston, TX 77092For SaleMLS ID #56604870, Kellye Casey, Del Monte Realty. HAR
- $338,9503 bd3 ba1.9k sqft5021 Creekmont Dr, Houston, TX 77091For SaleMLS ID #53670277, Jill Baker Knowles, Nan & Company Properties - Corporate Office (Heights). HAR
- $324,9003 bd4 ba2k sqft5616 Balbo St, Houston, TX 77091For SaleMLS ID #49418329, Sylvia Rodriguez, Real Broker, LLC. HAR
- $299,9003 bd3 ba1.6k sqft5029 Broom St #B, Houston, TX 77091New ConstructionMLS ID #70232420, David Torres, Nan & Company Properties - Corporate Office (Heights). HAR
- $299,9003 bd3 ba1.6k sqft5029 Broom St #A, Houston, TX 77091New ConstructionMLS ID #87118648, David Torres, Nan & Company Properties - Corporate Office (Heights). HAR
- $249,9903 bd3 ba1.3k sqft5910 Manning Oaks St, Houston, TX 77091New ConstructionMLS ID #58024378, Jose Nieto, DR Horton- Houston. HAR
- $195,0005 bd2 ba1.2k sqft4518 Oak Shadows Dr, Houston, TX 77091For SaleMLS ID #2520843, Anton Edwards, The LaQuinn Group, Inc.. HAR
- $240,0002 bd1 ba1.1k sqft5707 Balbo St, Houston, TX 77091For SaleMLS ID #12319576, Roberto Zamarripa, Evolve Real Estate. HAR
