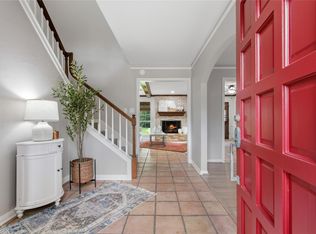
Step through the front door and be greeted by a dramatic spiral staircase in this stunning Huntwick Forest home. Enjoy a rare dual-primary layout, with one suite downstairs and a second primary-worthy retreat upstairs among four bedrooms and two full baths. The chef's kitchen features custom cabinetry with corner lazy susans maximizing every inch, plus a large island perfect for gathering. Closet lovers will swoon over the storage throughout, backed by an oversized laundry room with sink. A private office sits tucked at the rear, and energy-efficient windows keep comfort year-round. Outside, an expansive front yard delights plant lovers, while a landscaped backyard with water features creates a zen retreat. The oversized garage includes a full A/C workshop. Huntwick Forest amenities include a clubhouse, pool, tennis, pickleball, and basketball courts, playgrounds, parks, and a dog park, minutes from Willowbrook Mall and Vintage Park shopping and dining.Schedule your private tour today!
For sale
$405,000
5510 Court Of York, Houston, TX 77069
5beds
3,486sqft
Single Family Residence
Built in 1977
9,761 Square Feet Lot
$397,500 Zestimate®
$116/sqft
$14/mo HOA
What's special
- 2 days |
- 181 |
- 19 |
Likely to sell faster than
Zillow last checked:
Listing updated:
Listed by:
Adrienne Oliver TREC #0637774 832-217-7141,
CB&A, Realtors- Loop Central
Source: HAR,MLS#: 20983102
Facts & features
Interior
Bedrooms & bathrooms
- Bedrooms: 5
- Bathrooms: 4
- Full bathrooms: 3
- 1/2 bathrooms: 1
Rooms
- Room types: Utility Room
Primary bedroom
- Level: First
- Area: 274.56
- Dimensions: 14.3X19.2
Bedroom
- Level: Second
- Area: 203.36
- Dimensions: 16.4X12.4
Bedroom
- Level: Second
- Area: 147.5
- Dimensions: 12.5X11.8
Bedroom
- Level: Second
- Area: 207.9
- Dimensions: 16.5X12.6
Bedroom
- Level: Second
- Area: 131.1
- Dimensions: 11.11X11.8
Other
- Level: First
- Area: 148.73
- Dimensions: 13.9X10.7
Dining room
- Level: First
- Area: 214.52
- Dimensions: 17.3X12.4
Kitchen
- Level: First
- Area: 231.42
- Dimensions: 13.3X17.4
Living room
- Level: First
- Area: 506.77
- Dimensions: 18.7X27.10
Utility room
- Level: First
- Area: 111.32
- Dimensions: 12.10X9.2
Heating
- Natural Gas
Cooling
- Ceiling Fan(s), Electric
Appliances
- Included: Disposal, Electric Oven, Microwave, Electric Cooktop, Dishwasher
- Laundry: Electric Dryer Hookup, Gas Dryer Hookup, Washer Hookup
Features
- Crown Molding, Primary Bed - 1st Floor
- Flooring: Carpet, Tile
- Doors: Insulated Doors
- Windows: Insulated/Low-E windows
- Number of fireplaces: 1
- Fireplace features: Gas Log
Interior area
- Total structure area: 3,486
- Total interior livable area: 3,486 sqft
Video & virtual tour
Property
Parking
- Total spaces: 2
- Parking features: Detached, Oversized, Garage Door Opener, Workshop in Garage
- Garage spaces: 2
Features
- Stories: 2
- Patio & porch: Patio/Deck
- Exterior features: Sprinkler System
Lot
- Size: 9,761 Square Feet
- Features: Back Yard, Cul-De-Sac, Subdivided, 0 Up To 1/4 Acre
Details
- Additional structures: Workshop
- Parcel number: 1086590000019
Construction
Type & style
- Home type: SingleFamily
- Architectural style: Colonial,Traditional
- Property subtype: Single Family Residence
Materials
- Brick, Cement Siding
- Foundation: Slab
- Roof: Composition
Condition
- New construction: No
- Year built: 1977
Utilities & green energy
- Sewer: Public Sewer
- Water: Public
Green energy
- Energy efficient items: Attic Vents
Community & HOA
Community
- Subdivision: Huntwick Forest
HOA
- Has HOA: Yes
- Amenities included: Basketball Court, Dog Park, Park, Playground, Pool, Tennis Court(s)
- HOA fee: $166 annually
Location
- Region: Houston
Financial & listing details
- Price per square foot: $116/sqft
- Tax assessed value: $348,905
- Annual tax amount: $7,686
- Date on market: 8/13/2026
- Listing terms: Cash,Conventional,FHA,VA Loan
- Exclusions: Staghorn Fern In Back Yard
Estimated market value
$397,500
$378,000 - $417,000
$2,658/mo
Price history
| Date | Event | Price |
|---|---|---|
| 8/13/2026 | Listed for sale | $405,000-2.4%$116/sqft |
Source:  HAR #20983102 Report a problem HAR #20983102 Report a problem | ||
| 7/27/2026 | Listing removed | $415,000$119/sqft |
Source: HAR #26159980 Report a problem | ||
| 7/15/2026 | Price change | $415,000-2.2%$119/sqft |
Source: HAR #26159980 Report a problem | ||
| 7/9/2026 | Price change | $424,500-0.1%$122/sqft |
Source: HAR #26159980 Report a problem | ||
| 6/17/2026 | Price change | $425,000-3.4%$122/sqft |
Source: HAR #91543170 Report a problem | ||
| 6/3/2026 | Listed for sale | $439,900$126/sqft |
Source: HAR #91543170 Report a problem | ||
Public tax history
| Year | Property taxes | Tax assessment |
|---|---|---|
| 2025 | $537 -9.6% | $348,905 -10.4% |
| 2024 | $594 +3.2% | $389,599 -3.7% |
| 2023 | $576 +8.8% | $404,611 +13.2% |
| 2022 | $529 | $357,433 +21.3% |
| 2021 | -- | $294,728 -1.2% |
| 2020 | $543 -42.1% | $298,309 +1.7% |
| 2019 | $937 -71.6% | $293,241 +0.8% |
| 2018 | $3,298 | $290,826 |
| 2017 | $3,298 -7.5% | $290,826 +5.5% |
| 2016 | $3,565 +25.2% | $275,692 +11.7% |
| 2015 | $2,847 | $246,729 -1.3% |
| 2014 | $2,847 | $250,076 +0.9% |
| 2013 | -- | $247,836 +7.8% |
| 2012 | -- | $230,000 |
| 2011 | -- | $230,000 |
| 2010 | -- | $230,000 |
| 2009 | -- | $230,000 -11.7% |
| 2007 | -- | $260,345 +13.3% |
| 2006 | -- | $229,700 |
| 2005 | -- | $229,700 |
| 2004 | -- | $229,700 |
| 2003 | -- | $229,700 -4.9% |
| 2002 | -- | $241,600 +1.9% |
| 2001 | -- | $237,200 +10% |
| 2000 | -- | $215,700 |
Find assessor info on the county website
Monthly payment
Est. payment
Payment breakdown
Explore the cost of this home by adjusting the details. Changes won't be saved.Climate risks
Neighborhood: 77069
Nearby schools
GreatSchools rating
- 7/10Yeager Elementary SchoolGrades: PK-5Distance: 0.3 mi
- 5/10Bleyl Middle SchoolGrades: 6-8Distance: 4.1 mi
- 5/10Cypress Creek High SchoolGrades: 9-12Distance: 3.2 mi
Schools provided by the listing agent
- Elementary: Yeager Elementary School (Cypress-Fairbanks)
- Middle: Bleyl Middle School
- High: Cypress Creek High School
Source: HAR. This data may not be complete. We recommend contacting the local school district to confirm school assignments for this home.
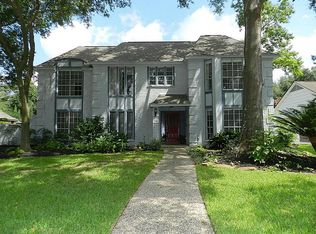
- $413,4004 bd4 ba3.3k sqft5514 Court Of York, Houston, TX 77069Off Market
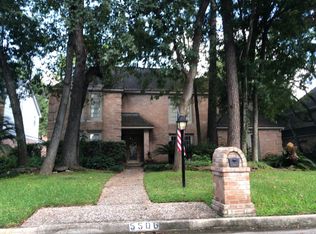
- $464,3004 bd3 ba3.7k sqft5506 Court Of York, Houston, TX 77069Off Market
- $489,9004 bd4 ba4.1k sqft5511 Mount Royal Cir, Houston, TX 77069Off Market
- $356,8004 bd2 ba2.7k sqft5515 Mount Royal Cir, Houston, TX 77069Off Market
- $403,8004 bd3 ba3.4k sqft5602 Court Of York, Houston, TX 77069Off Market
- $498,2004 bd5 ba3.4k sqft5502 Court Of York, Houston, TX 77069Off Market
- $460,5004 bd3 ba3.3k sqft5511 Court Of York, Houston, TX 77069Off Market
- $424,2004 bd3 ba3.5k sqft5603 Mount Royal Cir, Houston, TX 77069Off Market
A local agent can set up tours, give advice and negotiate with sellers.
Similar homes
- $415,0004 bd4 ba2.9k sqft13602 Foxmoor Ln, Houston, TX 77069For Sale
 MLS ID #60433348, Timothy Merritt, Better Homes and Gardens Real Estate Gary Greene - Champions. HAR
 - $415,0004 bd3 ba2.9k sqft15018 Rose Cottage Dr, Houston, TX 77069For Sale
 MLS ID #49694557, Oksana Bogott, Coldwell Banker Realty - Memorial Office. HAR
 - $416,0004 bd3 ba3.1k sqft13711 Crickett Hollow Dr, Houston, TX 77069For Sale
 MLS ID #68745542, Lynnette Gronewold, RE/MAX Partners. HAR
 - $435,0004 bd4 ba3.9k sqft14010 Court Of Regents, Houston, TX 77069For Sale
 MLS ID #7764008, Christopher Pena, Lions Gate Realty. HAR
 - $425,0004 bd3 ba2.9k sqft5414 Crown Colony, Houston, TX 77069For SaleMLS ID #5949278, Cari Jo Parham, Parham Realty. HAR
- $360,0004 bd3 ba3.2k sqft13643 Glen Erica Dr, Houston, TX 77069For SaleMLS ID #94002943, Lynnette Gronewold, RE/MAX Partners. HAR
- $397,5005 bd4 ba2.9k sqft15823 Pebble Bend Dr, Houston, TX 77068For SaleMLS ID #66162792, Audra O'Neal, ONTX Realty Partners. HAR
- $425,0004 bd3 ba3.2k sqft3811 Sunstone Dr, Houston, TX 77068For SaleMLS ID #53379642, Amanda Lefebvre, Orchard Brokerage. HAR
- $410,0004 bd3 ba3k sqft6227 Rippling Hollow Dr, Spring, TX 77379For SaleMLS ID #46915581, Patricia Matthews, Century 21 Realty Partners. HAR
- $545,1255 bd6 ba4.7k sqft13702 Barons Bridge Dr, Houston, TX 77069For SaleMLS ID #59068690, Tirath Khera, Khera Interest, Inc.. HAR
- $357,5003 bd3 ba2.6k sqft200 Old Bridge Lk, Houston, TX 77069For SaleMLS ID #35814533, Ryan Jockers, Better Homes and Gardens Real Estate Gary Greene - Champions. HAR
- $390,0004 bd4 ba3.1k sqft6623 Ampton Dr, Spring, TX 77379For SaleMLS ID #27119675, Von Cooper, Better Homes and Gardens Real Estate Gary Greene - Cypress. HAR
- $390,0004 bd3 ba3.3k sqft1914 Wagon Gap Trl, Houston, TX 77090For SaleMLS ID #5825629, Grace Gubitosa, Texas Signature Realty. HAR
- $399,0004 bd3 ba2.5k sqft8310 Mentmore Dr, Spring, TX 77379For SaleMLS ID #47134863, Kadie Rose, RE/MAX The Woodlands & Spring. HAR
- $399,9994 bd3 ba3k sqft12803 Chriswood Dr, Cypress, TX 77429For SaleMLS ID #16101023, Tiffany Bean, Compass RE Texas, LLC - Houston. HAR
- $389,9004 bd4 ba3.2k sqft14618 N Eldridge Pkwy, Houston, TX 77070For SaleMLS ID #6193592, Elisabeth McNinch, Village Property Advisors. HAR
- $399,9004 bd3 ba2.6k sqft12923 Hunterfield Dr, Cypress, TX 77429For SaleMLS ID #82695089, Kathryn Crosby, Coldwell Banker Realty - Greater Northwest. HAR
- $425,0004 bd3 ba3.1k sqft20322 Cembra Walk, Spring, TX 77379For SaleMLS ID #25470067, Melyssa Bordelon, CB&A, Realtors. HAR
- $599,9005 bd6 ba4.6k sqft7006 Centre Grove Dr, Houston, TX 77069For SaleMLS ID #51880468, Tamika Shotwell, Epique Realty LLC. HAR
- $395,0004 bd3 ba2.9k sqft10411 Hondo Hill Rd, Houston, TX 77064For SaleMLS ID #84453253, David Gafrick, Keller Williams Realty Professionals. HAR
