Skip main navigation
Closed
  • $940,000

    28244 S Sardis Rd, Bauxite, AR 72011

    4beds
    3,650sqft
    Single Family Residence
    Built in 2021
    25 Acres Lot
    $939,600 Zestimate®
    $258/sqft
    $2,927 Estimated rent

    Home value

    $939,600

    $893,000 - $987,000

    $2,927/mo

    Zestimate® history
    Loading
    Loading...

    Owner options

    List your home for rent

    $2,927/mo

    Rent Zestimate®

    Find your next renter with Zillow Rental Manager. Plus, with online applications, you can quickly screen prospective tenants – for free.

    Learn more

    $2,927/mo

    Rent Zestimate®

    Refinance and save

    $5,799/mo

    Est. payment

    Refinancing to a lower rate could help reduce your monthly payments and save thousands over the life of the loan.

    See today's rates

    $5,799/mo

    Est. payment

    Explore your selling options

    Work with a Zillow partner agent

    Leverage their expertise and Zillow's premium Showcase listings to get your home seen by more buyers.

    Get started

    List with your own agent

    Get your home in front of millions of buyers by listing it on Zillow.

    Learn how to do it

    Sell it yourself

    Take full control of how buyers see your home on Zillow by listing For Sale by Owner (FSBO).

    List your home

    What's special

    Stocked pondHidden bonus spaceDedicated officeAbundant storageWalk-in closetsWalk-in showerFreestanding soaking tub
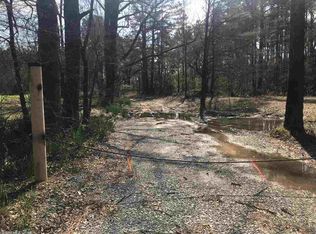
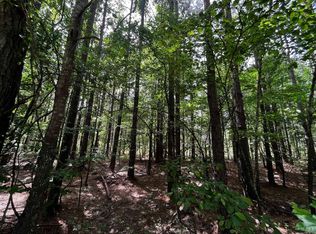
    Stunning custom-built estate on 25 private acres offering the perfect blend of luxury, functionality, and privacy. This impressive 3,650 sq ft heated and cooled home features 4 bedrooms, 3 full baths, a dedicated office, formal dining room, and a hidden bonus space. The spacious living room showcases vaulted wood-beamed ceilings and a striking brick fireplace, while the kitchen offers a large quartzite island, walk-in pantry, and abundant storage. The breakfast area features a beautiful wood ceiling, adding warmth and character. Interior highlights include a bricked foyer, balcony overlooking the living area, walk-in closets, a walk-in shower, and a freestanding soaking tub. Two secondary bedrooms also feature vaulted wood-beamed ceilings. Outdoor living is exceptional with a covered back porch with fireplace, an additional outdoor rock fireplace, and a stocked pond. The property includes a 3-car garage with a heated and cooled third bay, whole-home generator, and a reinforced concrete driveway. An 1,800 sq ft heated and cooled shop with full bath plus an additional 1,800 sq ft storage building provide endless possibilities.

    Zillow last checked:

    Listing updated:

    Listed by:

    Lilly Wirzfeld 501-912-5851,

    CBRPM Bryant

    Bought with:

    Dwayne Page, AR

    Clark & Co. Realty

    Source: CARMLS,MLS#: 26022853MLS Logo

    Facts & features

    Interior

    Bedrooms & bathrooms
    • Bedrooms: 4
    • Bathrooms: 3
    • Full bathrooms: 3
    Rooms
    • Room types: Office/Study, Game Room, Workshop/Craft, Bonus Room
    Dining room
    • Features: Separate Dining Room, Eat-in Kitchen, Breakfast Bar
    Heating
    • Natural Gas, Propane
    Cooling
    • Gas
    Appliances
    • Included: Built-In Range, Microwave, Gas Range, Dishwasher, Disposal, Refrigerator, Plumbed For Ice Maker, Bar Fridge, Oven, Convection Oven, Gas Water Heater
    • Laundry: Washer Hookup, Electric Dryer Hookup, Laundry Room
    Features
    • Walk-In Closet(s), Balcony/Loft, Built-in Features, Ceiling Fan(s), Walk-in Shower, Breakfast Bar, Wired for Data, Kit Counter-Quartz, Kit Counter-Other, Pantry, Sheet Rock, Sheet Rock Ceiling, Tray Ceiling(s), Vaulted Ceiling(s), Wood Ceiling, Primary Bedroom/Main Lv, 4 Bedrooms Same Level
    • Flooring: Carpet, Wood, Vinyl, Brick
    • Doors: Insulated Doors
    • Windows: Window Treatments, Insulated Windows
    • Attic: Floored
    • Number of fireplaces: 2
    • Fireplace features: Factory Built, Two
    Interior area
    • Total structure area: 3,650
    • Total interior livable area: 3,650 sqft

    Property

    Parking
    • Total spaces: 3
    • Parking features: RV Access/Parking, Garage, Three Car, Garage Faces Side
    • Has garage: Yes
    Features
    • Levels: Two
    • Stories: 2
    • Patio & porch: Porch
    • Exterior features: Storage, Rain Gutters, Shop
    • Waterfront features: Pond, Stock Pond
    Lot
    • Size: 25 Acres
    • Features: Level, Not in Subdivision
    Details
    • Parcel number: 00103193001

    Construction

    Type & style
    • Home type: SingleFamily
    • Architectural style: Traditional
    • Property subtype: Single Family Residence
    Materials
    • Brick, Metal/Vinyl Siding
    • Foundation: Slab
    • Roof: Shingle
    Condition
    • New construction: No
    • Year built: 2021

    Utilities & green energy

    • Electric: Electric-Co-op
    • Gas: Gas-Propane/Butane
    • Sewer: Septic Tank
    • Water: Public
    • Utilities for property: Gas-Propane/Butane, Underground Utilities
    Green energy
    • Energy efficient items: Doors

    Community & HOA

    Community
    • Security: Smoke Detector(s), Security System, Safe/Storm Room, Video Surveillance
    • Subdivision: Metes & Bounds
    HOA
    • Has HOA: No
    Location
    • Region: Bauxite

    Financial & listing details

    • Price per square foot: $258/sqft
    • Tax assessed value: $578,235
    • Annual tax amount: $5,002
    • Date on market: 6/6/2026
    • Listing terms: VA Loan,FHA,Conventional,Cash
    • Road surface type: Paved

    Price history

    DateEventPrice
    8/31/2026Sold$940,000-6%$258/sqft
    Source: CARMLS #26022853 Report a problem
    7/9/2026Contingent$1,000,000$274/sqft
    Source: CARMLS #26022853 Report a problem
    6/6/2026Listed for sale$1,000,000$274/sqft
    Source: CARMLS #26022853 Report a problem

    Public tax history

    YearProperty taxesTax assessment
    2025$5,003 +9.2%$115,647 +10.3%
    2024$4,579 -9.8%$104,812
    2023$5,079 +4334.1%$104,812 +5093.9%
    2022$115 -26.4%$2,018 -29.7%
    2021$156 $2,870
    Find assessor info on the county website

    Neighborhood: 72011

    Nearby schools

    GreatSchools rating
    Schools provided by the listing agent
    • Elementary: Pine Haven
    • Middle: Bauxite
    • High: Bauxite

    Source: CARMLS. This data may not be complete. We recommend contacting the local school district to confirm school assignments for this home.

    Get pre-qualified for a loan
    At Zillow Home Loans, we can pre-qualify you in as little as 5 minutes with no impact to your credit score.

    An equal housing lender. NMLS #10287.