Welcome home to Deerfield, where established neighborhood charm meets everyday comfort in highly sought-after Cy-Fair ISD. Nestled on a peaceful, tree-lined street, this 4-bedroom, 2.5-bath home offers a warm and inviting layout perfect for relaxing or entertaining. The living room features a cozy fireplace and large windows overlooking the patio and pool. The kitchen is designed for everyday living with granite countertops, stainless steel appliances, a gas cooktop, and a bright breakfast nook. The formal dining room flows seamlessly into the kitchen and family room, creating an ideal space for gatherings. Outside, enjoy your private patio and pool, perfect for summer fun or quiet evenings. Deerfield offers a true community lifestyle with a clubhouse, tennis courts, walking trails, neighborhood pool, and community events. Conveniently located near shopping, dining, I-10, and the 99 Tollway. Schedule your private tour today!
For sale
$320,000
18007 Oakhampton Dr, Houston, TX 77084
4beds
2,087sqft
:
Get pre-qualified$2,631/mo
Single Family Residence
Built in 1976
8,999 Square Feet Lot
$312,900 Zestimate®
$153/sqft
$83/mo HOA
What's special
- 2 days |
- 126 |
- 6 |
Zillow last checked:
Listing updated:
Listed by:
Timothy Bogott TREC #0640792 832-728-6080,
Heartland Real Estate Company,
Stephanie Peters TREC #0658500 832-541-9663,
Heartland Real Estate Company
Source: HAR,MLS#: 86902642
Facts & features
Interior
Bedrooms & bathrooms
- Bedrooms: 4
- Bathrooms: 3
- Full bathrooms: 2
- 1/2 bathrooms: 1
Primary bedroom
- Level: Second
- Area: 224
- Dimensions: 16 x 14
Bedroom
- Level: Second
- Area: 144
- Dimensions: 12 x 12
Bedroom
- Level: Second
- Area: 120
- Dimensions: 10 x 12
Bedroom
- Level: Second
- Area: 108
- Dimensions: 9 x 12
Breakfast
- Level: First
- Area: 108
- Dimensions: 9 x 12
Dining room
- Level: First
- Area: 168
- Dimensions: 14 x 12
Family room
- Level: First
- Area: 340
- Dimensions: 17 x 20
Heating
- Natural Gas
Cooling
- Electric
Appliances
- Included: Disposal, Electric Oven, Gas Cooktop, Dishwasher
Features
- All Bedrooms Up
- Flooring: Laminate, Tile
- Number of fireplaces: 1
- Fireplace features: Gas
Interior area
- Total structure area: 2,087
- Total interior livable area: 2,087 sqft
Property
Parking
- Total spaces: 2
- Parking features: Detached
- Garage spaces: 2
Features
- Stories: 2
- Has private pool: Yes
- Pool features: In Ground, Pool/Spa Combo
Lot
- Size: 8,999 Square Feet
- Features: Subdivided, 0 Up To 1/4 Acre
Details
- Parcel number: 1088190000007
Construction
Type & style
- Home type: SingleFamily
- Architectural style: Traditional
- Property subtype: Single Family Residence
Materials
- Brick, Vinyl Siding
- Foundation: Slab
- Roof: Composition
Condition
- New construction: No
- Year built: 1976
Utilities & green energy
- Water: Water District
Community & HOA
Community
- Subdivision: Deerfield Village Sec 01
HOA
- Has HOA: Yes
- HOA fee: $990 annually
Location
- Region: Houston
Financial & listing details
- Price per square foot: $153/sqft
- Tax assessed value: $297,995
- Annual tax amount: $5,947
- Date on market: 8/12/2026
- Listing terms: Cash,Conventional,VA Loan
- Road surface type: Concrete
Estimated market value
$312,900
$297,000 - $329,000
$2,500/mo
Price history
| Date | Event | Price |
|---|---|---|
| 8/14/2026 | Listed for sale | $320,000-3.6%$153/sqft |
Source:  HAR #86902642 Report a problem HAR #86902642 Report a problem | ||
| 2/14/2022 | Listing removed | -- |
Source: HAR #4562337 Report a problem | ||
| 1/9/2022 | Pending sale | $332,000$159/sqft |
Source: HAR #4562337 Report a problem | ||
| 12/13/2021 | Listed for sale | $332,000+51.6%$159/sqft |
Source: HAR #4562337 Report a problem | ||
| 12/5/2017 | Sold | -- |
Source: Agent Provided Report a problem | ||
| 11/17/2017 | Pending sale | $219,000$105/sqft |
Source: RE/MAX Westside, REALTORS #33028581 Report a problem | ||
| 10/25/2017 | Price change | $219,000-7.8%$105/sqft |
Source: RE/MAX Westside, REALTORS #33028581 Report a problem | ||
| 9/3/2017 | Price change | $237,500+9.4%$114/sqft |
Source: RE/MAX Westside, REALTORS #33028581 Report a problem | ||
| 8/23/2017 | Price change | $217,000-8.6%$104/sqft |
Source: RE/MAX Westside, REALTORS #76228034 Report a problem | ||
| 7/25/2017 | Listed for sale | $237,500+63.8%$114/sqft |
Source: RE/MAX Westside, REALTORS #76228034 Report a problem | ||
| 4/11/2008 | Listing removed | $145,000$69/sqft |
Source: Point2 Report a problem | ||
| 2/1/2008 | Listed for sale | $145,000$69/sqft |
Source: Point2 Report a problem | ||
Public tax history
| Year | Property taxes | Tax assessment |
|---|---|---|
| 2025 | $1,801 +6.9% | $297,995 +4.4% |
| 2024 | $1,685 -16.7% | $285,486 -3.1% |
| 2023 | $2,023 +17.4% | $294,475 +18.4% |
| 2022 | $1,724 | $248,673 +24.2% |
| 2021 | -- | $200,238 +5.8% |
| 2020 | $1,220 +2.3% | $189,214 +3.9% |
| 2019 | $1,192 -64.4% | $182,025 -2.8% |
| 2018 | $3,348 | $187,346 |
| 2017 | $3,348 +1.2% | $187,346 |
| 2016 | $3,308 +15.1% | $187,346 +6.4% |
| 2015 | $2,875 | $176,024 +8.6% |
| 2014 | $2,875 | $162,088 +16.4% |
| 2013 | -- | $139,201 |
| 2012 | -- | $139,201 |
| 2011 | -- | $139,201 |
| 2010 | -- | $139,201 |
| 2009 | -- | $139,201 |
| 2007 | -- | $139,201 +2.3% |
| 2006 | -- | $136,100 |
| 2005 | -- | $136,100 |
| 2004 | -- | $136,100 |
| 2003 | -- | $136,100 +8.9% |
| 2002 | -- | $125,000 +4.4% |
| 2001 | -- | $119,700 |
| 2000 | -- | $119,700 |
Find assessor info on the county website
Monthly payment
Est. payment
Payment breakdown
Explore the cost of this home by adjusting the details. Changes won't be saved.Climate risks
Neighborhood: 77084
Nearby schools
GreatSchools rating
- 5/10Wilson Elementary SchoolGrades: PK-5Distance: 0.7 mi
- 4/10Watkins Middle SchoolGrades: 6-8Distance: 1 mi
- 5/10Cypress Lakes High SchoolGrades: 9-12Distance: 2 mi
Schools provided by the listing agent
- Elementary: Wilson Elementary School (Cypress-Fairbanks)
- Middle: Watkins Middle School
- High: Cypress Lakes High School
Source: HAR. This data may not be complete. We recommend contacting the local school district to confirm school assignments for this home.
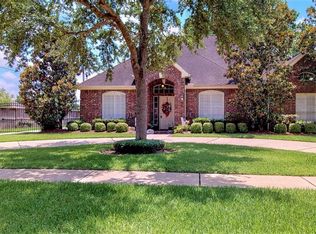
- $321,9004 bd3 ba2.4k sqft18011 Oakhampton Dr, Houston, TX 77084Off Market
- $368,0004 bd2 ba2.3k sqft18003 Oakhampton Dr, Houston, TX 77084Off Market
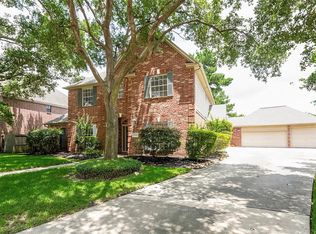
- $405,3004 bd4 ba3.3k sqft18002 Widcombe Dr, Houston, TX 77084Off Market
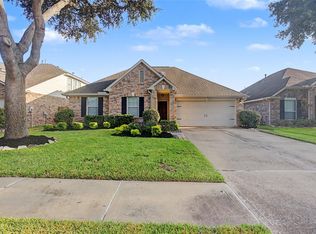
- $567,7005 bd4 ba5.2k sqft4418 Amber Lake Dr, Houston, TX 77084Off Market
- $381,2003 bd2 ba3.1k sqft18006 Widcombe Dr, Houston, TX 77084Off Market
- $411,2004 bd3 ba3.2k sqft18015 Oakhampton Dr, Houston, TX 77084Off Market
- $349,500-- bd-- ba-- sqft18006 Hampton Ct, Houston, TX 77024Off Market
- $339,0004 bd2 ba2.2k sqft18006 Oakhampton Dr, Houston, TX 77084Off Market
A local agent can set up tours, give advice and negotiate with sellers.
A local lender can help you make sure your offer is ready when you are.
Similar homes
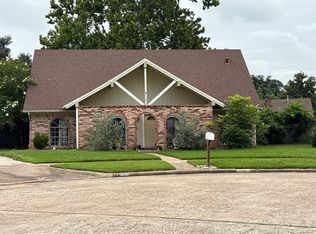
- $329,9004 bd2 ba2k sqft17730 Delta Springs Ln, Houston, TX 77084For Sale
 MLS ID #3406057, Zachary Emmanouil, C.R.Realty. HAR
 - $--3 bd2 ba1.8k sqft4606 Lochshin Dr, Houston, TX 77084Auction
 Auction.com 2
 - $325,0004 bd3 ba2.4k sqft18003 Ravenfield Dr, Houston, TX 77084For Sale
 MLS ID #92048577, Adam Williams, JLA Realty. HAR
 - $265,0004 bd3 ba2.3k sqft5022 Foxdale Dr, Houston, TX 77084For Sale
 MLS ID #59480217, Candy Joya, Surge Realty. HAR
 - $329,9994 bd3 ba2.9k sqft3722 Oyster Tree Dr, Houston, TX 77084For SaleMLS ID #25343471, Ali Huneiti, Blavesco, LTD Heather Carlile. HAR
- $365,0004 bd4 ba2.5k sqft18315 Shireoak Dr, Houston, TX 77084For SaleMLS ID #21138862, Ander Anderson, Camelot Realty Group. HAR
- $330,0004 bd3 ba2.5k sqft18318 Oakhampton Dr, Houston, TX 77084For SaleMLS ID #80376543, Dawn Lawrence, eXp Realty LLC. HAR
- $295,0003 bd2 ba2k sqft4611 Cobble Grove Ln, Houston, TX 77084For SaleMLS ID #74955351, Jennifer Hansen, Keller Williams Premier Realty. HAR
- $335,0003 bd3 ba1.8k sqft18430 Windy Knoll Way, Houston, TX 77084For SaleMLS ID #27218288, Linh Luong, Core Properties. HAR
- $339,9904 bd3 ba2.6k sqft18310 Spellbrook Dr, Houston, TX 77084For SaleMLS ID #70197057, Kuen Wong, SKW Realty. HAR
- $299,0004 bd3 ba2.4k sqft18023 Mountfield Dr, Houston, TX 77084For SaleMLS ID #26009184, Rene Griffin-Perry, RE/MAX Tyler. GTARMLS
- $320,0004 bd3 ba2k sqft17027 Gleneviss Dr, Houston, TX 77084For SaleMLS ID #70336876, Tashara Shepherd, Real Broker, LLC. HAR
- $280,0003 bd3 ba2.1k sqft4951 Evergreen Haven Ct, Houston, TX 77084For SaleMLS ID #23316789, Angelica Bracho, Berkshire Hathaway HomeServices Premier Properties. HAR
- $324,9004 bd3 ba2.6k sqft3543 El Sueno St, Houston, TX 77084For SaleMLS ID #811176, Ruby Kaur, Keller Williams Realty Metropolitan. HAR
- $385,5004 bd3 ba2.9k sqft17706 Emerald Garden Ln, Houston, TX 77084For SaleMLS ID #48301636, Liliana Patino, RE/MAX Cinco Ranch. HAR
- $315,0003 bd2 ba2k sqft4014 Pinecrest Holw, Houston, TX 77084For SaleMLS ID #10517671, Kaweem Koshan, Texas Signature Realty. HAR
- $314,9004 bd3 ba1.9k sqft5023 W Harrow Dr, Houston, TX 77084For SaleMLS ID #50551775, Kleber Gonzalez, KG Real Estate LLC. HAR
- $362,9004 bd3 ba2.9k sqft17611 Landing Pines Trl, Houston, TX 77084For SaleMLS ID #57597549, Lori White, Southern Trust Realty. HAR
- $299,0004 bd3 ba2.2k sqft3506 Marquesa Ln, Houston, TX 77084For SaleMLS ID #15667469, Brinda Dalwadi, Realm Real Estate Professionals - Katy. HAR
- $349,9004 bd2 ba2.2k sqft4902 Bonny Loch Ln, Houston, TX 77084For SaleMLS ID #70611527, Wendy Johnson, The Sears Group. HAR
