
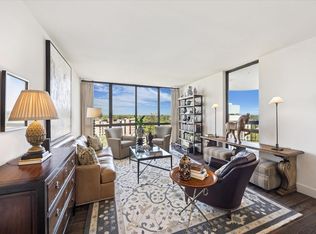
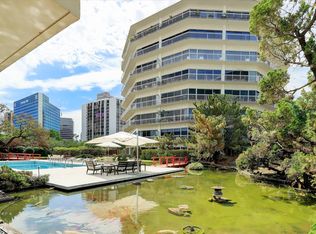
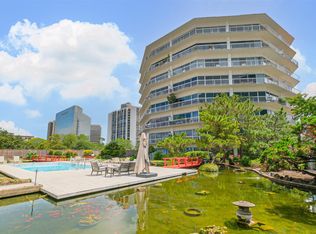
Welcome to Unit 1104 at 5001 Woodway. This 2/3 Bedroom, 2 Bathroom Condominium Offers an Excellent Opportunity to Customize and Refresh. The Existing Floor Plan Offers Flexibility for Renovation, Reimagining, & Tailor Finishes and Features to Your Personal Style. Situated within the Upscale Tanglewood Neighborhood, the property benefits from a blend of urban living with suburban tranquility. Ideally Situated Near Major Highways, Luxury Retail and Fine Dining. Ideal for buyers seeking a customizable space in a desirable setting. Building Amenities Include 24-hour concierge service, a pool, an outdoor kitchen, and secure 2-car parking space. Offered as-is. The Unit Presents Strong Potential to Add Value Through Thoughtful Improvements. Check Out the Virtual Tour and Schedule a Viewing!
For sale
$489,000
5001 Woodway Dr Unit 1104, Houston, TX 77056
2beds
1,924sqft
Est.: Get pre-qualified
Condominium
Built in 1975
-- sqft lot
$467,100 Zestimate®
$254/sqft
$1,260/mo HOA
What's special
Heated poolOutdoor kitchenDog run
- 108 days |
- 74 |
- 3 |
Zillow last checked:
Listing updated:
Listed by:
Toke Ettehadieh TREC #0577559 713-398-5009,
Century 21 Olympian - Toke Properties
Source: HAR,MLS#: 43082335
Tour with a local agent
Facts & features
Interior
Bedrooms & bathrooms
- Bedrooms: 2
- Bathrooms: 2
- Full bathrooms: 2
Rooms
- Room types: Family Room, Utility Room
Primary bathroom
- Features: Primary Bath: Tub/Shower Combo, Secondary Bath(s): Tub/Shower Combo
Heating
- Electric
Cooling
- Ceiling Fan(s), Chilled Water System, Electric
Appliances
- Included: Disposal, Refrigerator, Convection Oven, Electric Oven, Freestanding Oven, Oven, Microwave, Electric Range, Free-Standing Range, Dryer, Full Size, Washer/Dryer Stacked, Washer, Dishwasher, Washer/Dryer
- Laundry: Electric Dryer Hookup
Features
- Crown Molding, Formal Entry/Foyer, Storage, All Bedrooms Down, En-Suite Bath, Primary Bed - 1st Floor, Walk-In Closet(s)
- Flooring: Carpet
- Windows: Window Coverings
Interior area
- Total structure area: 1,924
- Total interior livable area: 1,924 sqft
Video & virtual tour
Property
Parking
- Parking features: Assigned, Auto Garage Door Opener, Secured
- Has garage: Yes
Features
- Levels: 9 or More Story
- Exterior features: Balcony/Terrace
Details
- Parcel number: 1089120000004
Construction
Type & style
- Home type: Condo
- Property subtype: Condominium
Materials
- Stucco
Condition
- New construction: No
- Year built: 1975
Community & HOA
Community
- Subdivision: Woodway Condo
HOA
- Amenities included: Controlled Access, Pool, Security
- HOA fee: $1,260 monthly
Location
- Region: Houston
Financial & listing details
- Price per square foot: $254/sqft
- Tax assessed value: $413,587
- Annual tax amount: $8,654
- Date on market: 2/10/2026
- Listing terms: Cash,Conventional,Owner Will Carry
Estimated market value
$467,100
$444,000 - $490,000
$3,564/mo
Price history
| Date | Event | Price |
|---|---|---|
| 2/18/2026 | Price change | $489,000-42.4%$254/sqft |
Source:  HAR #43082335 Report a problem HAR #43082335 Report a problem | ||
| 2/10/2026 | Listed for sale | $849,000$441/sqft |
Source: HAR #43082335 Report a problem | ||
Public tax history
| Year | Property taxes | Tax assessment |
|---|---|---|
| 2025 | $8,179 +13.3% | $413,587 +8.1% |
| 2024 | $7,219 +3.7% | $382,436 +0.4% |
| 2023 | $6,960 -19% | $380,745 -8.4% |
| 2022 | $8,587 | $415,774 +10.3% |
| 2021 | -- | $376,861 +4.7% |
| 2020 | -- | $360,000 -7.9% |
| 2019 | $8,718 -1.4% | $391,077 +22.2% |
| 2018 | $8,842 | $320,000 -8.6% |
| 2017 | $8,842 +24.9% | $350,000 +25% |
| 2016 | $7,080 | $280,000 -19.1% |
| 2015 | -- | $346,087 +21.6% |
| 2014 | -- | $284,579 +53.8% |
| 2013 | -- | $185,000 |
| 2012 | -- | $185,000 |
| 2011 | -- | $185,000 -18.8% |
| 2010 | -- | $227,822 |
| 2009 | -- | $227,822 |
| 2008 | -- | $227,822 -11.8% |
| 2007 | -- | $258,330 +17.4% |
| 2006 | -- | $220,000 |
| 2005 | -- | -- |
Find assessor info on the county website
Monthly payment
Est. payment$--/mo
Payment breakdown
Explore the cost of this home by adjusting the details. Changes won't be saved.
All calculations are estimates and provided by Zillow, Inc. for informational purposes only. Actual amounts may vary.
HOA fees may include property taxes on listings classified as Co-Ops. Contact the listing agent and/or owner for fee details.
Mortgage interest rates are dependent on a number of factors, including credit score, down payment, and repayment length. Interest rate data provided by Zillow Group Marketplace, Inc. as of 1/1/1970 from various mortgage lenders with which we have lead or other similar arrangements; the Estimated Payment is an average of those rates.
See how much you could borrow to make a competitive offer.
Climate risks
Neighborhood: Greater Uptown
Nearby schools
GreatSchools rating
- 7/10Briargrove Elementary SchoolGrades: PK-5Distance: 1.8 mi
- 5/10Tanglewood MiddleGrades: 6-8Distance: 0.9 mi
- 3/10Lee High SchoolGrades: 9-12Distance: 3.1 mi
Schools provided by the listing agent
- Elementary: Briargrove Elementary School
- Middle: Tanglewood Middle School
- High: Wisdom High School
Source: HAR. This data may not be complete. We recommend contacting the local school district to confirm school assignments for this home.


A local agent can set up tours, give advice and negotiate with sellers.
A local lender can help you make sure your offer is ready when you are.

- Texas
- Harris County
- Houston
- 77056
- Greater Uptown
- 5001 Woodway Dr Unit 1104
Nearby cities
Nearby neighborhoods
Nearby zip codes
Other Houston Topics
