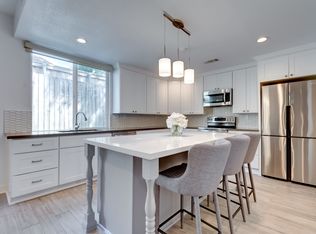
Located within the Energy Corridor of Houston. This immaculate townhome is tucked away at the end of a quiet street in a well-established neighborhood. A stunning entry welcomes you with an elegant iron-and-wood staircase, while the open-concept living area is ideal for everyday living and entertaining. Luxury vinyl plank flooring and a shiplap accent wall add warmth and character. The versatile floor plan offers three bedrooms plus a private study featuring a charming Juliet balcony overlooking the entry. Ideally located off Memorial Drive with convenient access to I-10, Terry Hershey Park and trails, restaurants, grocery stores, shopping, and area schools. This beautifully maintained home is move-in ready and waiting for you!
For sale
$325,000
15035 Kimberley Ct #13, Houston, TX 77079
3beds
1,914sqft
Townhouse
Built in 1976
1,960 Square Feet Lot
$318,900 Zestimate®
$170/sqft
$265/mo HOA
What's special
Stunning entryLuxury vinyl plank flooringThree bedroomsVersatile floor planPrivate studyElegant iron-and-wood staircaseShiplap accent wall
- 1 day |
- 48 |
- 7 |
Zillow last checked:
Listing updated:
Listed by:
Russell Lempertz TREC #0669448 832-607-8602,
RE/MAX Signature
Source: HAR,MLS#: 68646627
Facts & features
Interior
Bedrooms & bathrooms
- Bedrooms: 3
- Bathrooms: 3
- Full bathrooms: 2
- 1/2 bathrooms: 1
Primary bedroom
- Level: First
- Area: 224
- Dimensions: 16x14
Bedroom
- Level: Second
- Area: 182
- Dimensions: 14x13
Bedroom
- Level: Second
- Area: 364
- Dimensions: 28x13
Other
- Level: Second
- Area: 140
- Dimensions: 14x10
Kitchen
- Level: First
- Area: 135
- Dimensions: 15x9
Living room
- Level: First
- Area: 405
- Dimensions: 27x15
Heating
- Natural Gas
Cooling
- Ceiling Fan(s), Electric
Appliances
- Included: Electric Oven, Microwave, Electric Range, Dishwasher, Washer/Dryer
- Laundry: Inside
Features
- High Ceilings, Vaulted Ceiling, 2 Bedrooms Up, Primary Bed - 1st Floor, Walk-In Closet(s)
- Flooring: Laminate
- Number of fireplaces: 1
Interior area
- Total structure area: 1,914
- Total interior livable area: 1,914 sqft
Property
Parking
- Total spaces: 2
- Parking features: Garage, Additional Parking
- Attached garage spaces: 2
Features
- Levels: Levels 1 and 2
- Stories: 2
Lot
- Size: 1,960 Square Feet
Details
- Parcel number: 1090730000013
Construction
Type & style
- Home type: Townhouse
- Architectural style: Traditional
- Property subtype: Townhouse
Materials
- Brick, Wood Siding
- Foundation: Slab
- Roof: Composition
Condition
- New construction: No
- Year built: 1976
Utilities & green energy
- Sewer: Public Sewer
- Water: Public
Green energy
- Energy efficient items: Thermostat
Community & HOA
Community
- Subdivision: Woods On Memorial Sec 02
HOA
- HOA fee: $265 monthly
Location
- Region: Houston
Financial & listing details
- Price per square foot: $170/sqft
- Tax assessed value: $346,826
- Annual tax amount: $7,530
- Date on market: 8/14/2026
- Listing terms: Cash,Conventional,FHA,VA Loan
Estimated market value
$318,900
$293,000 - $348,000
$2,510/mo
Price history
| Date | Event | Price |
|---|---|---|
| 8/14/2026 | Listed for sale | $325,000+14.1%$170/sqft |
Source:  HAR #68646627 Report a problem HAR #68646627 Report a problem | ||
| 9/21/2018 | Sold | -- |
Source: Agent Provided Report a problem | ||
| 8/3/2018 | Pending sale | $284,900$149/sqft |
Source: JLA Realty #71947201 Report a problem | ||
| 7/24/2018 | Price change | $284,900-5%$149/sqft |
Source: JLA Realty #71947201 Report a problem | ||
| 6/21/2018 | Listed for sale | $299,999+78.6%$157/sqft |
Source: JLA Realty #22402656 Report a problem | ||
| 1/1/2011 | Listing removed | $168,000$88/sqft |
Source: Marilyn Arendt Properties #57191680 Report a problem | ||
| 4/28/2010 | Price change | $168,000-3.2%$88/sqft |
Source: Marilyn Arendt Properties #57191680 Report a problem | ||
| 3/13/2010 | Listed for sale | $173,600$91/sqft |
Source: Marilyn Arendt Properties #57191680 Report a problem | ||
Public tax history
| Year | Property taxes | Tax assessment |
|---|---|---|
| 2025 | $3,186 +8.1% | $346,826 +6.2% |
| 2024 | $2,948 +8.7% | $326,689 -3.6% |
| 2023 | $2,712 +8.5% | $338,976 +16% |
| 2022 | $2,500 | $292,304 +7.4% |
| 2021 | -- | $272,064 +1.3% |
| 2020 | $2,505 -21.3% | $268,495 |
| 2019 | $3,181 -43.3% | -- |
| 2018 | $5,605 | $284,721 |
| 2017 | $5,605 +8.8% | $284,721 +8.3% |
| 2016 | $5,152 +163% | $262,848 |
| 2015 | $1,959 | $262,848 +18.2% |
| 2014 | $1,959 | $222,417 +26.6% |
| 2013 | -- | $175,722 +2.8% |
| 2012 | -- | $170,883 |
| 2011 | -- | -- |
| 2010 | -- | $142,393 +4.4% |
| 2009 | -- | $136,337 -1.3% |
| 2007 | -- | $138,071 +5.8% |
| 2006 | -- | $130,557 |
| 2005 | -- | -- |
| 2004 | -- | $155,900 |
| 2003 | -- | $155,900 +8.6% |
| 2002 | -- | $143,600 +19.5% |
| 2001 | -- | $120,200 +10% |
| 2000 | -- | $109,300 |
Find assessor info on the county website
Monthly payment
Est. payment
Payment breakdown
Explore the cost of this home by adjusting the details. Changes won't be saved.Climate risks
Neighborhood: Memorial
Nearby schools
GreatSchools rating
- 8/10Nottingham Elementary SchoolGrades: PK-5Distance: 0.5 mi
- 6/10Spring Forest Middle SchoolGrades: 6-8Distance: 1.3 mi
- 7/10Stratford High SchoolGrades: 9-12Distance: 1.2 mi
Schools provided by the listing agent
- Elementary: Nottingham Elementary School
- Middle: Spring Forest Middle School
- High: Stratford High School (Spring Branch)
Source: HAR. This data may not be complete. We recommend contacting the local school district to confirm school assignments for this home.
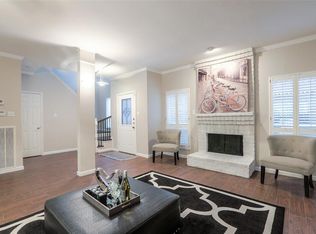
- $345,8003 bd3 ba2k sqft15033 Kimberley Ct #12, Houston, TX 77079Off Market
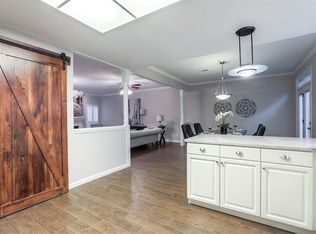
- $315,7003 bd3 ba1.9k sqft15037 Kimberley Ct #14, Houston, TX 77079Off Market
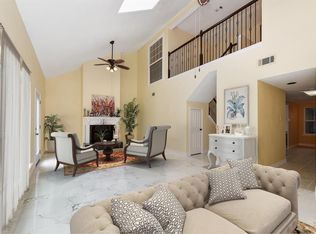
- $288,8003 bd3 ba1.9k sqft15037 Kimberley Ct, Houston, TX 77079Off Market
- $316,3003 bd2 ba1.9k sqft15031 Kimberley Ct #11, Houston, TX 77079Off Market
- $270,2003 bd3 ba1.9k sqft15031 Kimberley Ct, Houston, TX 77079Off Market
- $411,6004 bd3 ba1.9k sqft15039 Kimberley Ct, Houston, TX 77079Off Market
- $310,7004 bd3 ba2.1k sqft15029 Kimberley Ct #10, Houston, TX 77079Off Market
- $335,4004 bd3 ba2.1k sqft15029 Kimberley Ct, Houston, TX 77079Off Market
A local agent can set up tours, give advice and negotiate with sellers.
A local lender can help you make sure your offer is ready when you are.
Similar homes
- from $327,9903 bd3 ba1.5k sqftIRIS Plan, Mansfield Park, Houston, TX 77091New Construction
 DR Horton
 - $431,0003 bd4 ba2.4k sqft5225 Rue St, Houston, TX 77033New Construction
 MLS ID #21064978, Jijimon John, MIH REALTY, LLC. HAR
 - $431,0003 bd4 ba2.4k sqft5227 Rue St, Houston, TX 77033New ConstructionMLS ID #17418844, Jijimon John, MIH REALTY, LLC. HAR
- $359,9003 bd3 ba1.6k sqft5430 Wheatley St, Houston, TX 77091New Construction
 Oracle City Homes
 - from $319,9903 bd3 ba1.4k sqftHIBISCUS Plan, Mansfield Park, Houston, TX 77091New ConstructionDR Horton
- from $318,9903 bd3 ba1.4k sqftDAPHNE Plan, Lexington Village, Missouri City, TX 77489New ConstructionDR Horton
- from $313,9903 bd3 ba1.4k sqftHONEYSUCKLE Plan, Lexington Village, Missouri City, TX 77489New ConstructionDR Horton
- $399,8803 bd3 ba2k sqft1410 Rail Junction Ln, Katy, TX 77449New ConstructionMLS ID #66045658, Patrick McGrath, Meritage Homes Realty. HAR
- from $310,9903 bd3 ba1.3k sqftDAISY Plan, Lexington Village, Missouri City, TX 77489New ConstructionDR Horton
- $315,0004 bd2 ba1.6k sqft8715 Victoria Forest Dr, Houston, TX 77088New ConstructionMLS ID #6310510, Elif Kilinc, Texas Signature Realty. HAR
- from $372,9904 bd2 ba1.8k sqftEaston Plan, Ryehill 40s, Richmond, TX 77469New ConstructionTaylor Morrison
- $249,9992 bd2 ba1.3k sqft2916 Chapman St, Houston, TX 77009For SaleMLS ID #66343480, Mohammad Khatri, Roots Brokerage. HAR
- from $333,9904 bd3 ba1.9k sqftThe Chelsea Plan, Anderson Lakes, Houston, TX 77053New ConstructionMcKinley Homes TX, LLC
- $333,6153 bd3 ba1.7k sqft18547 Athena Flower Dr, Fresno, TX 77545New ConstructionMLS ID #94919010, Olga M. Garza, Nan & Company Properties - Corporate Office (Heights). HAR
- from $412,9004 bd3 ba1.7k sqft1736W Plan, Candela 40', Richmond, TX 77406New ConstructionPerry Homes
- $275,0005 bd3 ba2.5k sqft3733 Noah St, Houston, TX 77021For SaleMLS ID #73740460, Gerald Womack, Womack Development & Investment Realtors. HAR
- from $331,9003 bd2 ba1.5k sqftCardinal Plan, Sunterra, Katy, TX 77493New ConstructionTerrata Homes
- from $434,9004 bd3 ba1.8k sqft1878W Plan, Candela 40', Richmond, TX 77406New ConstructionPerry Homes
- from $351,9904 bd3 ba1.7k sqftLufkin Plan, Ryehill, Richmond, TX 77469New ConstructionPulte
- from $434,9904 bd4 ba2.4k sqftDurango Plan, Jordan Ranch 40's, Fulshear, TX 77423New ConstructionChesmar Homes
