Welcome to one of the best values in Springwood Forest! Updated 2-bedroom, 1.5-bath END-UNIT townhome offering a private corner location with no through traffic and guest parking nearby. Bright and move-in ready, it features luxury vinyl plank flooring, an open-concept layout, granite countertops, white cabinetry, stainless steel appliances, and abundant storage. Updated sliding doors open to a private fenced patio, perfect for relaxing or entertaining. Upstairs are two spacious bedrooms and an updated full bath, plus a convenient half bath downstairs. New A/C (July 2026) with transferable warranty. Minutes from Memorial Hermann, Memorial City Mall, CityCentre, Downtown, The Galleria, I-10, and Beltway 8. HOA covers ALL utilities, exterior maintenance, lawn care, and community pool. Includes 2 covered parking spaces.
For sale
$164,900
10011 Knoboak Dr APT 50, Houston, TX 77080
2beds
1,150sqft
:
Get pre-qualified$1,979/mo
Condominium
Built in 1970
-- sqft lot
$121,600 Zestimate®
$143/sqft
$547/mo HOA
What's special
Bright and move-in readyUpdated sliding doorsStainless steel appliancesLuxury vinyl plank flooringTwo spacious bedroomsGranite countertopsAbundant storage
- 1 day |
- 68 |
- 3 |
Zillow last checked:
Listing updated:
Listed by:
Janel Yglesias TREC #0729280 786-443-1696,
Keller Williams Memorial,
Jose Yglesias III TREC #0685250 305-434-2594,
Keller Williams Memorial
Source: HAR,MLS#: 2086737
Facts & features
Interior
Bedrooms & bathrooms
- Bedrooms: 2
- Bathrooms: 2
- Full bathrooms: 1
- 1/2 bathrooms: 1
Primary bedroom
- Level: Second
- Area: 143
- Dimensions: 13 x 11
Bedroom
- Level: Second
- Area: 143
- Dimensions: 13 x 11
Heating
- Natural Gas
Cooling
- Ceiling Fan(s), Electric
Appliances
- Included: Disposal, Refrigerator, Electric Oven, Microwave, Electric Range, Dryer, Washer, Dishwasher, Washer/Dryer
- Laundry: Gas Dryer Hookup
Features
- 2 Bedrooms Up, All Bedrooms Up, Primary Bed - 2nd Floor, Sitting Area, Walk-In Closet(s)
- Flooring: Bamboo, Carpet, Tile, Vinyl
Interior area
- Total structure area: 1,150
- Total interior livable area: 1,150 sqft
Property
Parking
- Total spaces: 2
- Parking features: No Garage, Assigned, Carport, Attached Carport
- Carport spaces: 2
Features
- Levels: Levels 1 and 2
- Stories: 2
- Patio & porch: Patio/Deck
- Exterior features: Sprinkler System
- Has spa: Yes
- Fencing: Fenced
Lot
- Size: 4.56 Acres
- Features: Corner Lot
Details
- Parcel number: 1090950000001
Construction
Type & style
- Home type: Condo
- Architectural style: Traditional
- Property subtype: Condominium
Materials
- Brick, Cement Siding, Wood Siding
- Foundation: Slab
- Roof: Composition
Condition
- New construction: No
- Year built: 1970
Utilities & green energy
- Sewer: Public Sewer
- Water: Public
Community & HOA
Community
- Subdivision: Springwood Forest T/H Condo
HOA
- Has HOA: Yes
- Amenities included: Pool
- HOA fee: $547 monthly
Location
- Region: Houston
Financial & listing details
- Price per square foot: $143/sqft
- Tax assessed value: $150,214
- Annual tax amount: $3,411
- Date on market: 8/8/2026
- Listing terms: Cash,Conventional,Investor,VA Loan
- Road surface type: Concrete
Estimated market value
$121,600
$105,000 - $139,000
$1,470/mo
Price history
| Date | Event | Price |
|---|---|---|
| 8/8/2026 | Listed for sale | $164,900+95.8%$143/sqft |
Source:  HAR #2086737 Report a problem HAR #2086737 Report a problem | ||
| 12/26/2008 | Listing removed | $84,200$73/sqft |
Source: HAR #8207264 Report a problem | ||
| 11/18/2008 | Price change | $84,200+8320%$73/sqft |
Source: HAR #8207264 Report a problem | ||
| 10/31/2008 | Listed for sale | $1,000$1/sqft |
Source: HAR #8207264 Report a problem | ||
Public tax history
| Year | Property taxes | Tax assessment |
|---|---|---|
| 2025 | $1,380 +2.5% | $150,214 |
| 2024 | $1,346 +17.7% | $150,214 +10.8% |
| 2023 | $1,144 +3.7% | $135,602 +5.1% |
| 2022 | $1,103 | $128,970 +9.5% |
| 2021 | -- | $117,728 |
| 2020 | $1,095 +8.3% | $117,728 |
| 2019 | $1,011 -33.5% | $117,728 +21.4% |
| 2018 | $1,520 | $96,970 |
| 2017 | $1,520 +12.5% | $96,970 |
| 2016 | $1,352 +10.8% | $96,970 +30.3% |
| 2015 | $1,221 | $74,418 +10.8% |
| 2014 | $1,221 | $67,149 |
| 2013 | -- | $67,149 -7.8% |
| 2012 | -- | $72,811 |
| 2011 | -- | $72,811 |
| 2010 | -- | $72,811 |
| 2009 | -- | $72,811 +4.3% |
| 2008 | -- | $69,787 |
| 2007 | -- | $69,787 +9.6% |
| 2006 | -- | $63,646 |
| 2005 | -- | -- |
Find assessor info on the county website
Monthly payment
Est. payment
Payment breakdown
Explore the cost of this home by adjusting the details. Changes won't be saved.Climate risks
Neighborhood: Spring Branch West
Nearby schools
GreatSchools rating
- 6/10Pine Shadows Elementary SchoolGrades: K-5Distance: 0.1 mi
- 3/10Spring Woods Middle SchoolGrades: 6-8Distance: 0.5 mi
- 3/10Spring Woods High SchoolGrades: 9-12Distance: 0.5 mi
Schools provided by the listing agent
- Elementary: Pine Shadows Elementary School
- Middle: Spring Oaks Middle School
- High: Spring Woods High School
Source: HAR. This data may not be complete. We recommend contacting the local school district to confirm school assignments for this home.
- $151,8002 bd1 ba1.1k sqft10018 Knoboak Dr APT 21, Houston, TX 77080Off Market

- $357,5004 bd3 ba2k sqft10002 Hillside Bayou Dr, Houston, TX 77080Off Market

- $363,3003 bd2 ba2.2k sqft10006 Hillside Bayou Dr, Houston, TX 77080Off Market
- $417,8004 bd2 ba2.4k sqft1942 Harwood Springs Dr, Houston, TX 77080Off Market
- $329,2003 bd2 ba2k sqft10010 Hillside Bayou Dr, Houston, TX 77080Off Market
- $2,534-- bd-- ba-- sqftPrivate Sts, Houston, TX 77080Off Market
- $376,9004 bd3 ba2.4k sqft10014 Hillside Bayou Dr, Houston, TX 77080Off Market
- $351,4003 bd2 ba2.2k sqft1938 Harwood Springs Dr, Houston, TX 77080Off Market
A local agent can set up tours, give advice and negotiate with sellers.
Similar homes
- $161,5692 bd2 ba1.1k sqft10018 Knoboak Dr APT 13, Houston, TX 77080For Sale
 MLS ID #29277865, Therese Landa, Houstonian Properties. HAR
 - $160,0002 bd2 ba1k sqft1911 Sherwood Forest St APT 29, Houston, TX 77043For Sale
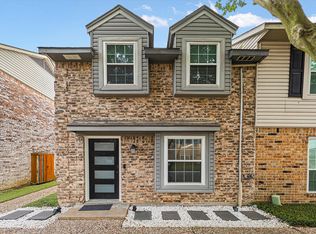 MLS ID #63579537, Daniel Frias, Realty Of America, LLC. HAR
 - $115,0002 bd2 ba975 sqft9616 Long Point Rd APT 47, Houston, TX 77055For Sale
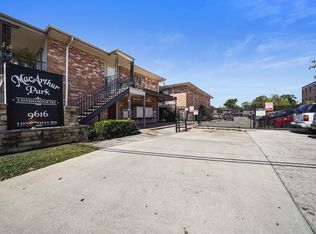 MLS ID #81998725, Mayra Peniche, Keller Williams Signature. HAR
 - $150,0003 bd3 ba1.4k sqft9303 Hammerly Blvd Unit 1002, Houston, TX 77080For Sale
 MLS ID #67932761, Daniela Hernandez, Radius. HAR
 - $177,5003 bd3 ba1.5k sqft11002 Hammerly Blvd APT 155, Houston, TX 77043For SaleMLS ID #4456706, John Prell, Creekview Realty. HAR
- $189,9002 bd2 ba1.2k sqft12973 Trail Hollow Dr #2973, Houston, TX 77079For SaleMLS ID #38318677, Greg LaRue, LaRue Team Realty. HAR
- $155,0004 bd3 ba1.6k sqft11002 Hammerly Blvd APT 69, Houston, TX 77043For SaleMLS ID #26036055, Anna Trinidad, Showcase Properties of Texas. HAR
- $165,0002 bd2 ba1k sqft9802 Springbrook Dr, Houston, TX 77041For SaleMLS ID #47176275, Stephanie Schoggin, Coldwell Banker Realty - Memorial Office. HAR
- $180,0003 bd2 ba1.1k sqft9001 Gaylord St APT 4, Houston, TX 77024For SaleMLS ID #23217052, Andrew Dillahunty, RE/MAX Southwest. HAR
- $145,0002 bd3 ba1.2k sqft11002 Hammerly Blvd APT 93, Houston, TX 77043For SaleMLS ID #52622987, Alana Strong, Better Homes and Gardens Real Estate Gary Greene - Champions. HAR
- $169,9001 bd2 ba1.1k sqft11711 Memorial Dr APT 203, Houston, TX 77024For SaleMLS ID #28577085, Lynn Elbert, Strada. HAR
- $165,0004 bd3 ba1.6k sqft11002 Hammerly Blvd APT 57, Houston, TX 77043For SaleMLS ID #53262922, Rosa Caballero, Integrity Texas Properties. HAR
- $145,0003 bd3 ba1.5k sqft11002 Hammerly Blvd APT 131, Houston, TX 77043For SaleMLS ID #52665630, Rosalba Cabrera, RE/MAX Real Estate Assoc.. HAR
- $180,0003 bd2 ba1k sqft8947 Gaylord Dr APT 230, Houston, TX 77024For SaleMLS ID #47562453, David McArthur, Texas United Realty. HAR
- $181,9903 bd3 ba1.5k sqft11002 Hammerly Blvd APT 223, Houston, TX 77043For SaleMLS ID #97233908, Jorge De La Pena, NB Elite Realty. HAR
- $185,0004 bd3 ba1.6k sqft11002 Hammerly Blvd APT 169, Houston, TX 77043For SaleMLS ID #14971883, Fany Gomez, HomeSmart. HAR
- $214,5002 bd2 ba1.2k sqft9003 Gaylord Dr APT 11, Houston, TX 77024For SaleMLS ID #21952100, Edwin Mauricio, Keller Williams Realty Metropolitan. HAR
- $179,9001 bd2 ba1.1k sqft11711 Memorial Dr APT 593, Houston, TX 77024For SaleMLS ID #11741703, Eric Truong, Forge Collective. HAR
- $145,0003 bd3 ba1.5k sqft1235 Witte Rd #8, Houston, TX 77055For SaleMLS ID #26410738, Tuan Le, Maven Property Care. HAR
- $159,0003 bd2 ba1.4k sqft1701 Upland Dr APT 216, Houston, TX 77043For SaleMLS ID #75717476, Hung Nguyen, The Nguyens & Associates. HAR
