This beautiful farmhouse built in 1913 on 4.8 acres is perfect for the homestead way of life and presents a rare opportunity to own a thoughtfully maintained piece of history. The 1,845-square-foot home is move-in-ready and seamlessly blends period character with the needs of modern living. The interior layout accommodates four bedrooms, providing versatile space for residents to tailor to their specific lifestyle requirements. Each room reflects the timeless charm inherent architectural style. The residence includes one well-appointed bathroom designed to serve the needs of the household with efficiency and comfort. The exterior of the home is defined by its classic farmhouse architecture, featuring a welcoming porch and two large barns for livestock or storage. Septic and field drains were replaced in 2024, new HVAC and duct work in 2024 and newer replacement of windows. We invite you to schedule a private tour today to experience the enduring appeal and classic craftsmanship of this distinct Snellville residence. Below appraised value and sold AS IS! Please note property consists of 2 tracts-Deed must be attached to offers.
Active
$360,000
2825 Brannan Rd, Snellville, GA 30039
4beds
1,846sqft
Single Family Residence
Built in 1913
4.81 Acres Lot
$353,200 Zestimate®
$195/sqft
$-- HOA
What's special
Classic farmhouse architectureWelcoming porchNewer replacement of windows
- 31 days
- 1,231
- 103
Likely to sell faster than
Zillow last checked:
Listing updated:
Listed by:
Susan Zanders Sue Zanders,
Avenues & Acres Real Estate
Source: GAMLS,MLS#: 10877035
Facts & features
Interior
Bedrooms & bathrooms
- Bedrooms: 4
- Bathrooms: 1
- Full bathrooms: 1
- Main level bathrooms: 1
- Main level bedrooms: 2
Rooms
- Room types: Family Room
Dining room
- Features: Separate Room
Heating
- Central
Cooling
- Central Air
Appliances
- Included: Dishwasher, Dryer, Refrigerator, Washer, Oven/Range (Combo)
- Laundry: Mud Room
Features
- Other, Walk-In Closet(s)
- Flooring: Hardwood, Carpet
- Windows: Storm Window(s)
- Basement: None
- Number of fireplaces: 3
- Fireplace features: Masonry, Living Room, Master Bedroom, Family Room
- Common walls with other units/homes: No Common Walls
Interior area
- Total structure area: 1,846
- Total interior livable area: 1,846 sqft
- Finished area above ground: 1,846
- Finished area below ground: 0
Property
Parking
- Total spaces: 2
- Parking features: None
Features
- Levels: Two
- Stories: 2
- Exterior features: Garden
- Fencing: Fenced
- On waterfront: Yes
- Waterfront features: Creek
Lot
- Size: 4.81 Acres
- Features: Corner Lot
Details
- Additional structures: Barn(s), Shed(s), Workshop
- Parcel number: R6036 001
Construction
Type & style
- Home type: SingleFamily
- Architectural style: Country/Rustic
- Property subtype: Single Family Residence
Materials
- Vinyl Siding
- Roof: Metal
Condition
- Updated/Remodeled,Resale
- New construction: No
- Year built: 1913
Utilities & green energy
- Electric: 220 Volts
- Sewer: Septic Tank
- Water: Public
- Utilities for property: Cable Available, Electricity Available, Natural Gas Available, Phone Available
Community & HOA
Community
- Features: None
- Subdivision: None
HOA
- Has HOA: No
- Services included: None
Location
- Region: Snellville
Financial & listing details
- Price per square foot: $195/sqft
- Tax assessed value: $257,900
- Annual tax amount: $3,103
- Date on market: 10/22/2026
- Cumulative days on market: 31 days
- Listing agreement: Exclusive Right To Sell
- Listing terms: Cash,Conventional
- Electric utility on property: Yes
Estimated market value
$353,200
$336,000 - $371,000
$1,916/mo
Price history
| Date | Event | Price |
|---|---|---|
| 10/22/2026 | Listed for sale | $360,000+57.2%$195/sqft |
Source:  GAMLS #10877035 Report a problem | ||
| 9/2/2020 | Sold | $229,000-0.4%$124/sqft |
Source:  GAMLS #8722336 Report a problem | ||
| 6/30/2020 | Pending sale | $229,900$125/sqft |
Source: Keller Williams Realty Atl Partners #6669368 Report a problem | ||
| 3/1/2020 | Price change | $229,900-8%$125/sqft |
Source: Keller Williams Realty ATL Part #6669368 Report a problem | ||
| 1/21/2020 | Listed for sale | $250,000-47.4%$135/sqft |
Source: Keller Williams Rlty Atl. Part #8722336 Report a problem | ||
| 11/5/2010 | Listing removed | $475,000$257/sqft |
Source: Coldwell Banker Gerri Murphy - Covington #2665717 Report a problem | ||
| 8/7/2010 | Listed for sale | $475,000$257/sqft |
Source: Coldwell Banker Gerri Murphy - Covington #2665717 Report a problem | ||
| 4/17/2010 | Listing removed | $475,000$257/sqft |
Source: Coldwell Banker Gerri Murphy Realty, Inc. #2665717 Report a problem | ||
| 1/23/2010 | Listed for sale | $475,000$257/sqft |
Source: Coldwell Banker Gerri Murphy - Covington #2665717 Report a problem | ||
| 11/7/2009 | Listing removed | $475,000$257/sqft |
Source: Coldwell Banker Gerri Murphy Realty, Inc. #2665717 Report a problem | ||
| 5/16/2009 | Listed for sale | $475,000$257/sqft |
Source: Coldwell Banker Gerri Murphy Realty, Inc. #2665717 Report a problem | ||
Public tax history
| Year | Property taxes | Tax assessment |
|---|---|---|
| 2026 | -- | $103,160 +10% |
| 2025 | $3,103 -3.3% | $93,800 |
| 2024 | $3,209 +18.1% | $93,800 |
| 2023 | $2,718 +5.1% | $93,800 +41.4% |
| 2022 | $2,587 -1.1% | $66,360 |
| 2021 | $2,615 +26.7% | $66,360 +44.6% |
| 2020 | $2,064 +18.4% | $45,880 +20.9% |
| 2019 | $1,744 | $37,960 |
| 2018 | $1,744 +3.1% | $37,960 |
| 2016 | $1,690 -1.1% | $37,960 |
| 2015 | $1,709 | $37,960 |
| 2014 | $1,709 +6.7% | $37,960 -47% |
| 2013 | $1,601 | $71,600 |
| 2012 | -- | $71,600 -25% |
| 2011 | -- | $95,440 |
| 2010 | -- | $95,440 |
| 2009 | -- | $95,440 |
| 2007 | -- | $95,440 +69.9% |
| 2006 | -- | $56,160 |
| 2005 | -- | $56,160 |
| 2004 | $417 -0.1% | $56,160 |
| 2003 | $418 -49.6% | $56,160 |
| 2002 | $828 +6% | $56,160 +11.6% |
| 2001 | $781 | $50,320 |
Find assessor info on the county website
Monthly payment
Est. payment
Payment breakdown
Explore the cost of this home by adjusting the details. Changes won't be saved.Climate risks
Neighborhood: 30039
Nearby schools
Schools provided by the listing agent
- Elementary: Shiloh
- Middle: Shiloh
- High: Shiloh
Source: GAMLS. This data may not be complete. We recommend contacting the local school district to confirm school assignments for this home.
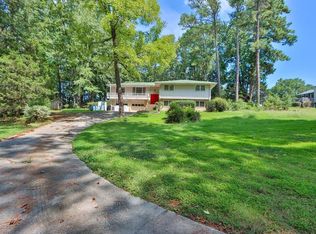

Similar homes
- $275,0004 bd2 ba2.1k sqft2434 White Cir, Snellville, GA 30039Active
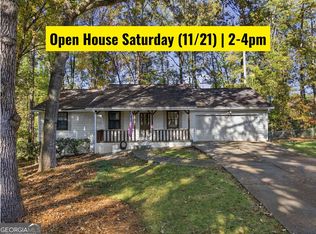
 MLS ID #10891554, Tristen Adams, eXp Realty. GAMLS
- $409,9004 bd3 ba2.6k sqft2026 Crescent Dr SW, Snellville, GA 30078Active Under Contract
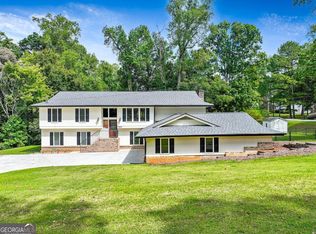 MLS ID #10869137, Kimberly Briggs, Century 21 Results. GAMLS
- $350,0003 bd2 ba1.8k sqft2232 Valley Creek Cir, Snellville, GA 30078Active
 MLS ID #10881104, Linda Mullis, Virtual Properties Realty.com. GAMLS
- $359,9004 bd3 ba2k sqft2558 Kings Way, Lawrenceville, GA 30044Active
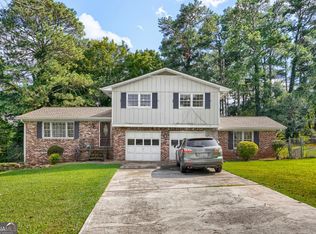 MLS ID #10843596, Abel Aung, Virtual Properties Realty.com. GAMLS
- $340,0005 bd3 ba2.3k sqft287 Willow Cove Ct, Lawrenceville, GA 30044ActiveMLS ID #10881518, Jennifer Huseinovic, Keller Williams Realty Atl. Partners. GAMLS
- $320,0003 bd2 ba2k sqft2748 Odum St SW, Snellville, GA 30078ActiveMLS ID #10870240, Ronald Cuadra, Keller Williams Realty Atl. Partners. GAMLS
- $355,0003 bd3 ba1.6k sqft921 Appian Way, Lawrenceville, GA 30046ActiveMLS ID #10836728, Maribel Rodriguez, AXEN Realty. GAMLS
- $380,0004 bd3 ba2.1k sqft1390 Kirkland Rd, Covington, GA 30016ActiveMLS ID #10867309, Karen Jean Reynolds, Virtual Properties Realty.com. GAMLS
- $330,0003 bd2 ba2k sqft2199 Vivid Ct, Stone Mountain, GA 30087For Sale
 MLS ID #7818950, Shannon Williams, Keller Williams Premier. FMLS GA
- $299,0004 bd3 ba1.9k sqft6828 Rockland Rd, Lithonia, GA 30038ActiveMLS ID #10870195, Gary Garvin, HomeSmart. GAMLS
- $425,0003 bd3 ba1.8k sqft3850 N Sharon Church Rd, Loganville, GA 30052ActiveMLS ID #10875382, Branden Sullivan, Investors United Realty. GAMLS
- $345,0003 bd2 ba1.9k sqft2246 Rhett Ct, Lawrenceville, GA 30044ActiveMLS ID #10882887, Ngun Thang, Virtual Properties Realty.com. GAMLS
- $375,0003 bd3 ba1.8k sqft1833 Joppa Ln, Tucker, GA 30084Active Under ContractMLS ID #10886726, Rebecca Ludwig, SRA Signature Realty. GAMLS
- $349,0002 bd1 ba1.1k sqft3852 Irvindale Rd, Duluth, GA 30096ActiveMLS ID #10893340, Angie Robinson, Front Gate Homes. GAMLS
- $369,9004 bd3 ba2.1k sqft6715 Dogwood Point Ln, Tucker, GA 30084ActiveMLS ID #10834432, Jan Arias, Realty Associates of Atlanta. GAMLS
- $350,0003 bd3 ba1.7k sqft1399 Wenlock Edge Cv, Stone Mountain, GA 30083ActiveMLS ID #10873963, Denisse Oceguera, Atlanta Communities. GAMLS
- $390,0004 bd4 ba2.3k sqft661 Sunfield Dr NW, Lilburn, GA 30047ActiveMLS ID #10833709, Sandra Rivera, Virtual Properties Realty.com. GAMLS
- $369,9005 bd3 ba2.3k sqft1500 Double Springs Church Rd, Monroe, GA 30656ActiveMLS ID #10819612, Renee Briscoe, RE/MAX Center. GAMLS
- $390,0003 bd3 ba2.3k sqft3191 Buck Branch Rd SW, Conyers, GA 30094ActiveMLS ID #10836059, Charles Dyer, Dwayne Walker Realty. GAMLS
