Have you been searching for an AFFORDABLE Chesapeake Bay View home? Look no further! This home has been fully renovated with superior quality and design. It is located within an hours commute of Washington DC and Alexandria. Imagine having your own private community beach with launch for a jet ski or kayak only a 2 minute ride from a golf cart! Every morning you will have the ability to wake up with SUNRISE views from the deck, kitchen and great room! This is vacation style living at it's finest. You will find a charming home is perfect for Air B and B, weekend retreat or a scale down to a simpler lifestyle. You will also have a one car garage and extra parking available. New septic system has just been installed too. Very rarely will you find a small home with such great WATER VIEWS that has been fully rebuilt for under $600,000. This community is found in a place you have not looked for water properties before, Huntingtown, MD. The community has one of the nicest beaches on the coast and also has a community building for residents to use for neighborhood and private parties. Voluntary association fee of $60 a year.
Sold for $589,900
$589,900
2825 Ridge Rd, Huntingtown, MD 20639
2beds
1,156sqft
Single Family Residence
Built in 1940
0.28 Acres Lot
$578,300 Zestimate®
$510/sqft
$2,193 Estimated rent
Home value
$578,300
$549,000 - $607,000
$2,193/mo
Zestimate® history
Owner options
List your home for rent
$2,193/mo
Rent Zestimate®
Find your next renter with Zillow Rental Manager. Plus, with online applications, you can quickly screen prospective tenants – for free.
$2,193/mo
Rent Zestimate®
Refinance and save
$3,562/mo
Est. payment
Refinancing to a lower rate could help reduce your monthly payments and save thousands over the life of the loan.
$3,562/mo
Est. payment
Explore your selling options
Work with a Zillow partner agent
Leverage their expertise and Zillow's premium Showcase listings to get your home seen by more buyers.
Get startedList with your own agent
Get your home in front of millions of buyers by listing it on Zillow.
Learn how to do itSell it yourself
Take full control of how buyers see your home on Zillow by listing For Sale by Owner (FSBO).
List your homeWhat's special
Great water viewsCharming home
Zillow last checked:
Listing updated:
Listed by:
Gail Nyman 301-802-6542,
RE/MAX United Real Estate,
Listing Team: Gail Nyman Group
Bought with:
Linda L Stock, 5003987
Shine Realty Group
Source: Bright MLS,MLS#: MDCA2023628
Facts & features
Interior
Bedrooms & bathrooms
- Bedrooms: 2
- Bathrooms: 2
- Full bathrooms: 2
- Main level bathrooms: 2
- Main level bedrooms: 2
Rooms
- Room types: Primary Bedroom, Kitchen, Great Room, Storage Room, Bathroom 1, Primary Bathroom
Primary bedroom
- Features: Attached Bathroom, Flooring - Luxury Vinyl Plank
- Level: Main
- Area: 182 Square Feet
- Dimensions: 14 X 13
Primary bathroom
- Features: Flooring - Luxury Vinyl Plank
- Level: Main
- Area: 126 Square Feet
- Dimensions: 9 X 14
Bathroom 1
- Level: Main
Great room
- Features: Cathedral/Vaulted Ceiling, Flooring - Luxury Vinyl Plank
- Level: Main
- Area: 378 Square Feet
- Dimensions: 21 X 18
Kitchen
- Features: Countertop(s) - Quartz, Flooring - Luxury Vinyl Plank
- Level: Main
- Area: 165 Square Feet
- Dimensions: 11 X 15
Storage room
- Level: Lower
- Area: 1024 Square Feet
- Dimensions: 32 X 32
Heating
- Heat Pump, Electric
Cooling
- Central Air, Ceiling Fan(s), Electric
Appliances
- Included: Microwave, Dishwasher, Exhaust Fan, Self Cleaning Oven, Oven/Range - Electric, Refrigerator, Stainless Steel Appliance(s), Cooktop, Electric Water Heater
- Laundry: Main Level
Features
- Bathroom - Tub Shower, Bathroom - Walk-In Shower, Breakfast Area, Ceiling Fan(s), Combination Dining/Living, Entry Level Bedroom, Family Room Off Kitchen, Open Floorplan, Kitchen - Gourmet, Kitchen Island, Recessed Lighting, Upgraded Countertops, 9'+ Ceilings, Vaulted Ceiling(s)
- Basement: Dirt Floor,Garage Access,Side Entrance,Unfinished,Walk-Out Access,Partially Finished
- Has fireplace: No
Interior area
- Total structure area: 2,204
- Total interior livable area: 1,156 sqft
- Finished area above ground: 1,156
- Finished area below ground: 0
Property
Parking
- Total spaces: 5
- Parking features: Basement, Garage Door Opener, Storage, Driveway, Attached
- Attached garage spaces: 1
- Uncovered spaces: 4
Accessibility
- Accessibility features: None
Features
- Levels: One
- Stories: 1
- Patio & porch: Deck
- Pool features: None
- Has view: Yes
- View description: Bay
- Has water view: Yes
- Water view: Bay
- Waterfront features: Private Access, Fishing Allowed, Canoe/Kayak, Bay
Lot
- Size: 0.28 Acres
- Features: Middle Of Block
Details
- Additional structures: Above Grade, Below Grade
- Parcel number: 0502031949
- Zoning: NONE
- Special conditions: Standard
Construction
Type & style
- Home type: SingleFamily
- Architectural style: Coastal,Contemporary,Cottage,Ranch/Rambler
- Property subtype: Single Family Residence
Materials
- Vinyl Siding
- Foundation: Concrete Perimeter
- Roof: Architectural Shingle,Asphalt
Condition
- Excellent
- New construction: No
- Year built: 1940
- Major remodel year: 2025
Utilities & green energy
- Sewer: On Site Septic
- Water: Well
Community & HOA
Community
- Subdivision: Neeld Estate
HOA
- Has HOA: No
Location
- Region: Huntingtown
Financial & listing details
- Price per square foot: $510/sqft
- Tax assessed value: $227,767
- Annual tax amount: $2,716
- Date on market: 10/15/2025
- Listing agreement: Exclusive Right To Sell
- Ownership: Fee Simple
Price history
| Date | Event | Price |
|---|---|---|
| 4/8/2026 | Sold | $589,900-1.7%$510/sqft |
Source:  Bright MLS #MDCA2023628 Report a problem Bright MLS #MDCA2023628 Report a problem | ||
| 2/28/2026 | Pending sale | $599,999$519/sqft |
Source: Bright MLS #MDCA2023628 Report a problem | ||
| 2/10/2026 | Contingent | $599,999$519/sqft |
Source: Bright MLS #MDCA2023628 Report a problem | ||
| 11/7/2025 | Price change | $599,999-4%$519/sqft |
Source: Bright MLS #MDCA2023628 Report a problem | ||
| 10/2/2025 | Listed for sale | $625,000+278.8%$541/sqft |
Source: Bright MLS #MDCA2023290 Report a problem | ||
| 5/6/2024 | Sold | $165,000-34%$143/sqft |
Source: Bright MLS #MDCA2014904 Report a problem | ||
| 4/3/2024 | Contingent | $249,900$216/sqft |
Source: Bright MLS #MDCA2014904 Report a problem | ||
| 3/28/2024 | Price change | $249,900-16.7%$216/sqft |
Source: Bright MLS #MDCA2014904 Report a problem | ||
| 3/14/2024 | Listed for sale | $300,000$260/sqft |
Source: Bright MLS #MDCA2014904 Report a problem | ||
Public tax history
| Year | Property taxes | Tax assessment |
|---|---|---|
| 2025 | $2,393 +3.8% | $221,767 +3.8% |
| 2024 | $2,306 +5.3% | $213,700 +1.4% |
| 2023 | $2,191 +1.4% | $210,833 -1.3% |
| 2022 | $2,161 +1.4% | $213,700 +4.2% |
| 2021 | $2,131 +1.1% | $205,100 +1.6% |
| 2020 | $2,108 +1.1% | $201,933 -1.5% |
| 2019 | $2,085 +1.6% | $205,100 +4.9% |
| 2018 | $2,052 -1.4% | $195,600 |
| 2017 | $2,081 -17.2% | $195,600 |
| 2016 | $2,513 | $195,600 -0.6% |
| 2015 | $2,513 | $196,700 |
| 2014 | $2,513 | $196,700 |
| 2013 | -- | $196,700 -16.7% |
| 2012 | -- | $236,100 |
| 2011 | -- | $236,100 |
| 2010 | -- | $236,100 -26.6% |
| 2009 | -- | $321,580 +22.9% |
| 2008 | -- | $261,566 +29.8% |
| 2007 | -- | $201,553 +42.4% |
| 2006 | -- | $141,540 +11.3% |
| 2005 | -- | $127,180 +12.7% |
| 2004 | -- | $112,820 +14.6% |
| 2003 | -- | $98,460 +0.6% |
| 2002 | -- | $97,846 +0.6% |
| 2001 | -- | $97,233 |
Find assessor info on the county website
Neighborhood: 20639
Nearby homes
- $133,400-- bd-- ba-- sqft2823 Ridge Rd, Huntingtown, MD 20639Off Market
- $415,8004 bd2 ba2.1k sqft2827 Ridge Rd, Huntingtown, MD 20639Off Market
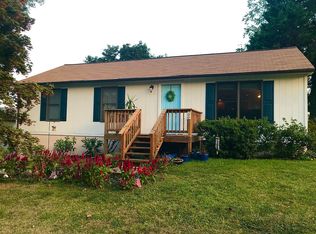
- $587,1005 bd3 ba3.5k sqft2814 Lookout Trl, Huntingtown, MD 20639Off Market
- $516,8003 bd2 ba2.1k sqft2821 Ridge Rd, Huntingtown, MD 20639Off Market
- $380,400-- bd2 ba1k sqft2824 Ridge Rd, Huntingtown, MD 20639Off Market
- $235,400-- bd1 ba1.1k sqft2826 Ridge Rd, Huntingtown, MD 20639Off Market
- $507,5005 bd2 ba2.4k sqft2818 Lookout Trl, Huntingtown, MD 20639Off Market
- $367,3003 bd2 ba1.7k sqft2810 Lookout Trl, Huntingtown, MD 20639Off Market
Nearby schools
GreatSchools rating
- 7/10Plum Point Elementary SchoolGrades: PK-5Distance: 4.1 mi
- 7/10Plum Point Middle SchoolGrades: 6-8Distance: 3.9 mi
- 8/10Huntingtown High SchoolGrades: 9-12Distance: 5 mi
Schools provided by the listing agent
- Elementary: Plum Point
- Middle: Plum Point
- High: Huntingtown
- District: Calvert County Public Schools
Source: Bright MLS. This data may not be complete. We recommend contacting the local school district to confirm school assignments for this home.
Get a cash offer in 3 minutes
Find out how much your home could sell for in as little as 3 minutes with a no-obligation cash offer.
Estimated market value
$578,300
Get a cash offer in 3 minutes
Find out how much your home could sell for in as little as 3 minutes with a no-obligation cash offer.
Estimated market value
$578,300
- Maryland
- Calvert County
- Huntingtown
- 20639
- 2825 Ridge Rd
Nearby cities
Nearby zip codes
Other Huntingtown Topics
