Extraordinary and Impressive best describes this gorgeous home located on the 8th Hole in the GUARD GATED COMMUNITY OF WENTWORTH. When entering the home you will be greeted by beautiful views from many windows. The Front Living Room is one of three sitting rooms throughout the house. The Gourmet Kitchen is open and overlooks the spacious Family Room with gas burning fireplace. Kitchen has stainless steel appliances, gas stove, double oven, breakfast bar, granite and corian countertops, also an eat-in area overlooking the pool. There is also a nice built in desk for quick computer work. This home offers 3 additional generous sized bedrooms, each with window seats and newer carpeting. Beautiful double tray ceilings in many rooms including the Family Room. Coming in from the garage you'll find built-in cabinets with tons of storage space and one cabinet that runs your internet from one central hub. Speakers are mounted in the ceiling that play music throughout the home. The oversized Primary Suite offers walk-in closets, huge ensuite with dual sinks, tub, separate shower, and closet storage. When entering the Primary Suite you'll find a separate nice sized office with another bathroom directly across (has access from the pool area also). The seller has completed substantial updates including: NEW ROOF 2023, replaced wood floors with tile, new carpet in bedrooms & Bonus Room, interior repainted, converted pool to Salt Water, replaced all pool equipment (Pump, Salt water system, Heat Pump spa/heater), & updated landscaping and new Sod. The BONUS room upstairs , has a full bathroom and a climate controlled wine closet. Pavered driveway and garage with front and side entrances goes into a 3 car garage. The enclosed pool area, screening in good condition , has an outdoor kitchen & built-in gas grill. Attractive decorative fence in the backyard. Located on a cul-de-sac with close proximity to two major airports, shopping, schools, restaurants. Call for your private showing Seller would like to leave Dining Room Set with sale of the house. The Clubhouse has a bar/lounge area and serves food until 9 PM. The Golfing is Optional - but memberships are available. Seller's Homeowners is: $10,818.00 PER YEAR - USAA - Flood Insurance runs $763.00 yearly. The Monthly Management Fee is $275.00 is for the Guard and common area.
Sold for $1,350,000
Zillow last checked:
Listing updated:
Bought with:
Joyce Ratliff, 118819
RE/MAX ALLIANCE GROUP
Source: Stellar MLS,MLS#: W7864230 Originating MLS: West Pasco
Originating MLS: West Pasco
Price history
| Date | Event | Price |
|---|---|---|
| 8/19/2024 | Sold | $1,350,000-6.9%$316/sqft |
Source:  Stellar MLS #W7864230 Report a problem Stellar MLS #W7864230 Report a problem | ||
| 7/5/2024 | Pending sale | $1,450,000$339/sqft |
Source: Stellar MLS #W7864230 Report a problem | ||
| 4/28/2024 | Listed for sale | $1,450,000+83.5%$339/sqft |
Source: Stellar MLS #W7864230 Report a problem | ||
| 6/29/2016 | Sold | $790,000-6.5%$185/sqft |
Source: Public Record Report a problem | ||
| 5/12/2016 | Pending sale | $845,000$198/sqft |
Source: Coldwell Banker Residential Real Estate - Clearwater #U7739538 Report a problem | ||
| 4/16/2016 | Price change | $845,000-1.2%$198/sqft |
Source: Coldwell Banker Residential Real Estate - Clearwater #U7739538 Report a problem | ||
| 1/21/2016 | Price change | $855,000-2.3%$200/sqft |
Source: Coldwell Banker Residential Real Estate - Clearwater #U7739538 Report a problem | ||
| 8/23/2015 | Price change | $875,000-2.2%$205/sqft |
Source: Coldwell Banker Residential Real Estate - Clearwater #U7739538 Report a problem | ||
| 6/10/2015 | Listed for sale | $895,000+7.8%$209/sqft |
Source: COLDWELL BANKER RESIDENTIAL #U7739538 Report a problem | ||
| 4/23/2003 | Sold | $830,000-60.5%$194/sqft |
Source: Public Record Report a problem | ||
| 11/24/1999 | Sold | $2,100,000$491/sqft |
Source: Public Record Report a problem | ||
Nearby homes
- $2,065,400-- bd-- ba5.2k sqft2837 Roehampton Close, Tarpon Springs, FL 34688Off Market
- $2,450,0004 bd7 ba5.3k sqft2817 Roehampton Close, Tarpon Springs, FL 34688For Sale
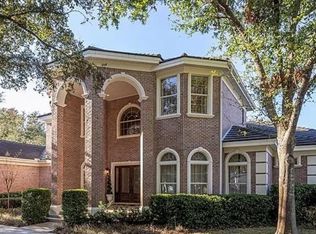
- $1,294,4004 bd5 ba5k sqft2849 Roehampton Close, Tarpon Springs, FL 34688Off Market
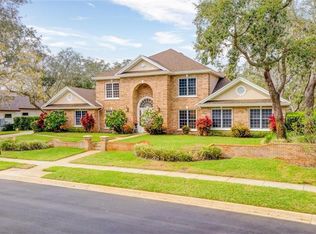
- $1,797,5006 bd5 ba5.1k sqft2818 Roehampton Close, Tarpon Springs, FL 34688Sold
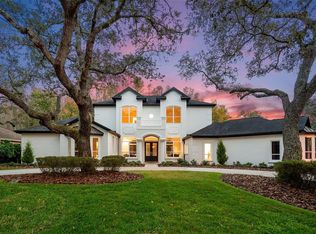
Get a cash offer in 3 minutes
Find out how much your home could sell for in as little as 3 minutes with a no-obligation cash offer.
Estimated market value
$1,387,800
