Welcome to 2825 S Ola Road in Locust Grove, where space, privacy, and comfortable living come together! 100% Financing Available! This spacious ranch-style home offers four generously sized bedrooms plus a finished bonus room, providing flexibility for a home office, recreation room, guest space, or fifth bedroom. The inviting family room features a cozy fireplace, while the eat-in kitchen and breakfast area create the perfect setting for everyday meals and gatherings. Step outside from the breakfast room onto the covered patio and expansive deck, ideal for relaxing, grilling, or entertaining family and friends. Situated on approximately one acre with no subdivision, this property gives you room to spread out and truly enjoy your land. Enjoy the peaceful setting while remaining convenient to downtown Locust Grove, recreation, shopping, dining, I-75, and Tanger Outlets Locust Grove. Space, privacy, and no subdivision restrictions-come experience the possibilities at 2825 S Ola Road!
Active
$350,000
2825 S Ola Rd, Locust Grove, GA 30248
4beds
2,248sqft
Single Family Residence
Built in 2015
1.02 Acres Lot
$347,900 Zestimate®
$156/sqft
$-- HOA
What's special
Cozy fireplaceSpacious ranch-style homeExpansive deckCovered patioFinished bonus roomInviting family roomFour generously sized bedrooms
- 48 days
- 639
- 67
Zillow last checked:
Listing updated:
Listed by:
Brenda Dollar 678-300-4855,
Keller Williams Atlanta Classic
Source: GAMLS,MLS#: 10826133
Facts & features
Interior
Bedrooms & bathrooms
- Bedrooms: 4
- Bathrooms: 2
- Full bathrooms: 2
- Main level bathrooms: 2
- Main level bedrooms: 4
Rooms
- Room types: Bonus Room, Laundry
Kitchen
- Features: Breakfast Room
Heating
- Central
Cooling
- Ceiling Fan(s), Central Air
Appliances
- Included: Dishwasher
- Laundry: Mud Room
Features
- Double Vanity, Split Bedroom Plan, Tray Ceiling(s), Walk-In Closet(s)
- Flooring: Carpet, Hardwood
- Basement: None
- Number of fireplaces: 1
- Fireplace features: Family Room
- Common walls with other units/homes: No Common Walls
Interior area
- Total structure area: 2,248
- Total interior livable area: 2,248 sqft
- Finished area above ground: 2,248
- Finished area below ground: 0
Property
Parking
- Total spaces: 2
- Parking features: Attached, Garage
- Has attached garage: Yes
Features
- Levels: One and One Half
- Stories: 1
- Patio & porch: Deck, Patio
- Body of water: None
Lot
- Size: 1.02 Acres
- Features: Level
Details
- Additional structures: Other
- Parcel number: 16001056009
Construction
Type & style
- Home type: SingleFamily
- Architectural style: Craftsman,Ranch
- Property subtype: Single Family Residence
Materials
- Concrete, Stone
- Foundation: Slab
- Roof: Composition
Condition
- Resale
- New construction: No
- Year built: 2015
Utilities & green energy
- Sewer: Public Sewer
- Water: Public
- Utilities for property: Cable Available, Electricity Available, High Speed Internet
Community & HOA
Community
- Features: None
- Security: Carbon Monoxide Detector(s), Smoke Detector(s)
- Subdivision: None
HOA
- Has HOA: No
- Services included: None
Location
- Region: Locust Grove
Financial & listing details
- Price per square foot: $156/sqft
- Tax assessed value: $438,200
- Annual tax amount: $199
- Date on market: 8/13/2026
- Cumulative days on market: 48 days
- Listing agreement: Exclusive Right To Sell
- Listing terms: 1031 Exchange,Cash,Conventional,FHA,USDA Loan,VA Loan
- Electric utility on property: Yes
Estimated market value
$347,900
$331,000 - $365,000
$2,319/mo
Price history
| Date | Event | Price |
|---|---|---|
| 8/14/2026 | Listed for sale | $350,000+7.7%$156/sqft |
Source:  FMLS GA #7819093 Report a problem FMLS GA #7819093 Report a problem | ||
| 6/25/2021 | Sold | $324,900+8.3%$145/sqft |
Source:  GAMLS #8984449 Report a problem GAMLS #8984449 Report a problem | ||
| 6/4/2021 | Pending sale | $299,900$133/sqft |
Source:  GAMLS #8984449 Report a problem GAMLS #8984449 Report a problem | ||
| 5/25/2021 | Listed for sale | $299,900$133/sqft |
Source: GAMLS #8984449 Report a problem | ||
Public tax history
| Year | Property taxes | Tax assessment |
|---|---|---|
| 2025 | $199 -30% | $175,280 +13.4% |
| 2024 | $284 +41.2% | $154,600 -0.6% |
| 2023 | $201 -96% | $155,560 +19.7% |
| 2022 | $5,025 +12516.7% | $129,960 +13.2% |
| 2021 | $40 -98.9% | $114,840 +10.8% |
| 2020 | $3,488 +7.1% | $103,640 +10.5% |
| 2019 | $3,255 +4% | $93,800 +5.9% |
| 2018 | $3,131 -6.4% | $88,560 +5.8% |
| 2016 | $3,347 +2.9% | $83,720 +1062.8% |
| 2015 | $3,251 +1041.8% | $7,200 -8.2% |
| 2014 | $285 | $7,840 |
| 2013 | -- | -- |
| 2012 | -- | -- |
| 2011 | -- | -- |
| 2010 | -- | -- |
| 2009 | -- | -- |
| 2008 | -- | -- |
| 2007 | $600 | $16,000 +17.6% |
| 2005 | -- | $13,600 |
Find assessor info on the county website
Monthly payment
Est. payment
Payment breakdown
Explore the cost of this home by adjusting the details. Changes won't be saved.Climate risks
Neighborhood: 30248
Nearby schools
Schools provided by the listing agent
- Elementary: Unity Grove
- Middle: Locust Grove
- High: Locust Grove
Source: GAMLS. This data may not be complete. We recommend contacting the local school district to confirm school assignments for this home.
Similar homes
- $289,5003 bd2 ba1.4k sqft1130 Larkspur Dr, Locust Grove, GA 30248Active
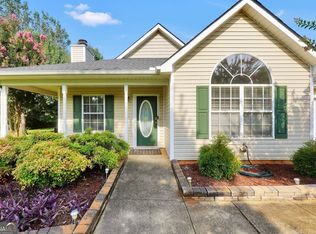
 MLS ID #10836617, Megan S Cox, The Legacy Real Estate Group. GAMLS
 - $315,0003 bd3 ba2k sqft200 Oliver Dr, Locust Grove, GA 30248Active
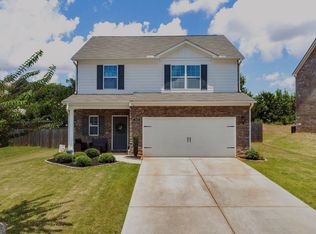 MLS ID #10818747, Donnie Evans, Market South Properties Inc.. GAMLS
 - $425,0004 bd4 ba2.6k sqft108 Caraway Rd, Locust Grove, GA 30248Active
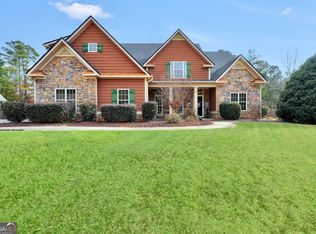 MLS ID #10785127, Kathy Lane, Century 21 Integra. GAMLS
 - $295,5003 bd3 ba2k sqft544 Moline Way, Locust Grove, GA 30248Active
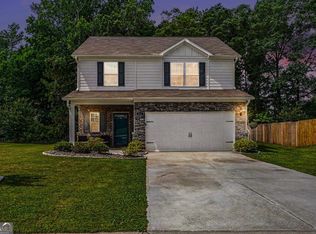 MLS ID #10767450, The Joe Cox Home Selling Team, BestProAgents Realty LLC. GAMLS
 - $299,9004 bd3 ba1.9k sqft316 Maddi Grace Ct, Locust Grove, GA 30248ActiveMLS ID #10815661, Hannah A Crow, Sweet Realty. GAMLS
- $400,0005 bd3 ba2.8k sqft408 Rio Dell Ct, Locust Grove, GA 30248ActiveMLS ID #10783366, Joanna Myles, HomeSmart. GAMLS
- $284,9993 bd2 ba1.4k sqft325 Wild Turkey Ln, Locust Grove, GA 30248ActiveMLS ID #10774614, Jasee Ann Fowler, The Legacy Real Estate Group. GAMLS
- $339,9004 bd2 ba2k sqft3021 Lincoln Log Way, McDonough, GA 30252ActiveMLS ID #10763443, Faith Putman, eXp Realty. GAMLS
- $375,0003 bd2 ba2.3k sqft120 Buttrill Rd, Jackson, GA 30233ActiveMLS ID #10845163, Mary Hernandez, eXp Realty. GAMLS
- $387,4504 bd2 ba2.7k sqft212 Vernon Walk, McDonough, GA 30252ActiveMLS ID #10838928, Melanie Darden, Epique Realty. GAMLS
- $399,9004 bd2 ba2.6k sqft149 Marina Cir, Jackson, GA 30233ActiveMLS ID #10824150, Ashley Giddens, Market South Properties Inc.. GAMLS
- $365,0005 bd3 ba2.7k sqft4731 Thornwood Ct, Covington, GA 30016ActiveMLS ID #10855076, Dakota Bradley, Keller Williams Greater Athens. GAMLS
- $439,9005 bd3 ba2.9k sqft3500 Peeksville Rd, Locust Grove, GA 30248ActiveMLS ID #10787036, Shelley R Webster, Keller Williams Atlanta Classic. GAMLS
- $414,9005 bd4 ba3.3k sqft924 Buckhorn Bnd, Locust Grove, GA 30248ActiveMLS ID #10789204, Charles Terrell, Joe Stockdale Real Estate. GAMLS
- $264,9993 bd2 ba1.5k sqft513 Wylderose Ln, Locust Grove, GA 30248ActiveMLS ID #10807639, Sandra Stephens, BHGRE Metro Brokers. GAMLS
- $299,0003 bd3 ba1.9k sqft162 Cottage Club Dr, Locust Grove, GA 30248ActiveMLS ID #10805644, Sara Lee Parker, Keller Williams Realty. GAMLS
- $332,9003 bd2 ba1.8k sqft1002 Yorkshire Dr, Griffin, GA 30223ActiveMLS ID #10836928, Lori C Gray, Chapman Group Realty, Inc.. GAMLS
- $420,0004 bd4 ba2.8k sqft213 Tapestry Dr, McDonough, GA 30252ActiveMLS ID #10826982, Mark Spain, Mark Spain Real Estate. GAMLS
- $344,9003 bd2 ba1.9k sqft440 Berkshire Dr, Covington, GA 30016ActiveMLS ID #10846642, Debra Stegall, Connect One Realty Group LLC. GAMLS
- $319,9004 bd2 ba1.6k sqft1204 Hembree Way, Griffin, GA 30223ActiveMLS ID #10813379, Priscilla Stephens, BHHS Georgia Properties. GAMLS
