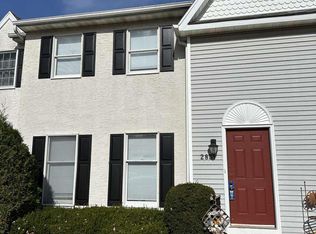
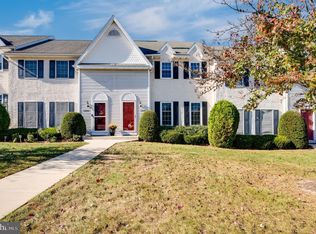
Welcome to 2825 Sturbridge Court, a bright and inviting corner property in the heart of Sinking Spring. The main level features a sun-filled kitchen that flows into a separate dining area, perfect for hosting. In the living space, a cozy wood-burning fireplace serves as a beautiful focal point, while sliding doors lead out to your own private deck for easy outdoor relaxing. Upstairs, you’ll find two spacious bedrooms, each designed as a private retreat with its own full bathroom and generous closet space. The expansive basement offers high ceilings and incredible potential for storage or additional workspace. Practicality is a breeze with two assigned parking spots right out front and plenty of visitor parking nearby. Situated just moments from local amenities, this home offers the perfect blend of comfort and convenience. Make your appointment today!
Sold for $236,000
Zillow last checked:
Listing updated:
Bought with:
Jennifer Kiwak, RS367132
Keller Williams Platinum Realty - Wyomissing
Source: Bright MLS,MLS#: PABK2074760
Price history
| Date | Event | Price |
|---|---|---|
| 9/16/2026 | Sold | $236,000+0%$167/sqft |
Source:  Bright MLS #PABK2074760 Report a problem Bright MLS #PABK2074760 Report a problem | ||
| 8/25/2026 | Pending sale | $235,900$167/sqft |
Source: Bright MLS #PABK2074760 Report a problem | ||
| 7/29/2026 | Contingent | $235,900$167/sqft |
Source: Bright MLS #PABK2074760 Report a problem | ||
| 7/23/2026 | Price change | $235,900-4.1%$167/sqft |
Source: Bright MLS #PABK2074760 Report a problem | ||
| 7/9/2026 | Listed for sale | $245,900+75.6%$174/sqft |
Source: Bright MLS #PABK2074760 Report a problem | ||
| 1/3/2018 | Sold | $140,000-3.4%$99/sqft |
Source: Public Record Report a problem | ||
| 12/26/2017 | Pending sale | $144,900$102/sqft |
Source: RE/MAX OF READING #1001240297 Report a problem | ||
| 12/14/2017 | Listed for sale | $144,900$102/sqft |
Source: Re/Max Of Reading #1001240297 Report a problem | ||
| 12/14/2017 | Pending sale | $144,900$102/sqft |
Source: Re/Max Of Reading #1001240297 Report a problem | ||
| 12/13/2017 | Pending sale | $144,900$102/sqft |
Source: RE/MAX OF READING #1001240297 Report a problem | ||
| 10/27/2017 | Listed for sale | $144,900$102/sqft |
Source: RE/MAX Of Reading #7062767 Report a problem | ||
| 10/27/2017 | Pending sale | $144,900$102/sqft |
Source: RE/MAX Of Reading #7062767 Report a problem | ||
| 10/18/2017 | Pending sale | $144,900$102/sqft |
Source: RE/MAX OF READING #7062767 Report a problem | ||
| 10/3/2017 | Listed for sale | $144,900+24.9%$102/sqft |
Source: RE/MAX Of Reading #7062767 Report a problem | ||
| 5/3/2012 | Sold | $116,000-19.9%$82/sqft |
Source: Public Record Report a problem | ||
| 6/23/2011 | Listing removed | $144,900$102/sqft |
Source: Park Road #5750929 Report a problem | ||
| 1/17/2011 | Price change | $144,900-3.3%$102/sqft |
Source: CENTURY 21 Park Road #5750929 Report a problem | ||
| 8/4/2010 | Listed for sale | $149,900+89.7%$106/sqft |
Source: CENTURY 21 Park Road #5750929 Report a problem | ||
| 3/12/2002 | Sold | $79,000$56/sqft |
Source: Public Record Report a problem | ||

Get a cash offer in 3 minutes
Find out how much your home could sell for in as little as 3 minutes with a no-obligation cash offer.
Estimated market value
$236,900
