Visionary buyers, contractors or investors take note! This ranch style 3 bedroom, 2 bathroom is ready for you. The property offers terrific 'bones' for renovation. Whether you plan to flip this property or buy, renovate and live here, the possibilities are endless. This property offers a 15 minute drive to Hillsboro or Beaverton. Plenty of room for a new shop, storage or RV parking!
Pending
$499,900
28250 SW Farmington Rd, Hillsboro, OR 97123
3beds
1,502sqft
Residential, Single Family Residence
Built in 1958
0.98 Acres Lot
$-- Zestimate®
$333/sqft
$-- HOA
What's special
- 4 days
- 1,666
- 143
Likely to sell faster than
Zillow last checked:
Listing updated:
Listed by:
Eric Stoneberg 503-781-3450,
MORE Realty
Source: RMLS (OR),MLS#: 533896779
Facts & features
Interior
Bedrooms & bathrooms
- Bedrooms: 3
- Bathrooms: 2
- Full bathrooms: 2
- Main level bathrooms: 2
Rooms
- Room types: Nook, Laundry, Workshop, Bedroom 2, Bedroom 3, Dining Room, Family Room, Kitchen, Living Room, Primary Bedroom
Primary bedroom
- Features: Ceiling Fan, Bathtub With Shower, Closet, Soaking Tub, Wallto Wall Carpet
- Level: Main
- Area: 121
- Dimensions: 11 x 11
Bedroom 2
- Features: Ceiling Fan, Closet, Wallto Wall Carpet
- Level: Main
- Area: 99
- Dimensions: 9 x 11
Bedroom 3
- Features: Ceiling Fan, Closet, Wallto Wall Carpet
- Level: Main
- Area: 90
- Dimensions: 9 x 10
Dining room
- Features: Wallto Wall Carpet
- Level: Main
- Area: 130
- Dimensions: 10 x 13
Kitchen
- Features: Dishwasher, Free Standing Range, Wallto Wall Carpet
- Level: Main
- Area: 121
- Width: 11
Living room
- Features: Fireplace Insert, Wallto Wall Carpet
- Level: Main
- Area: 289
- Dimensions: 17 x 17
Heating
- Heat Pump, Other
Cooling
- Heat Pump
Appliances
- Included: Dishwasher, Free-Standing Range, Range Hood, Water Softener, Electric Water Heater
- Laundry: Laundry Room
Features
- Ceiling Fan(s), Closet, Bathtub With Shower, Soaking Tub
- Flooring: Wall to Wall Carpet
- Windows: Aluminum Frames, Double Pane Windows
- Basement: Crawl Space
- Number of fireplaces: 1
- Fireplace features: Insert
Interior area
- Total structure area: 1,502
- Total interior livable area: 1,502 sqft
Property
Parking
- Total spaces: 2
- Parking features: Off Street, RV Access/Parking, Attached, Extra Deep Garage
- Attached garage spaces: 2
Features
- Stories: 1
- Patio & porch: Deck
- Exterior features: Yard
- Has spa: Yes
- Spa features: Bath
Lot
- Size: 0.98 Acres
- Features: Level, Private, Trees, SqFt 20000 to Acres1
Details
- Additional structures: RVParking
- Additional parcels included: R397920
- Parcel number: R397911
Construction
Type & style
- Home type: SingleFamily
- Architectural style: Ranch
- Property subtype: Residential, Single Family Residence
Materials
- Brick, Wood Siding
- Foundation: Concrete Perimeter
- Roof: Composition
Condition
- Fixer
- New construction: No
- Year built: 1958
Utilities & green energy
- Sewer: Septic Tank
- Water: Shared Well
Community & HOA
HOA
- Has HOA: No
Location
- Region: Hillsboro
Financial & listing details
- Price per square foot: $333/sqft
- Tax assessed value: $476,080
- Annual tax amount: $3,503
- Date on market: 9/11/2026
- Cumulative days on market: 4 days
- Listing terms: Cash,Rehab
- Road surface type: Paved
Estimated market value
Not available
Estimated sales range
Not available
Not available
Price history
| Date | Event | Price |
|---|---|---|
| 9/16/2026 | Pending sale | $499,900$333/sqft |
Source:  RMLS (OR) #533896779 Report a problem RMLS (OR) #533896779 Report a problem | ||
| 9/11/2026 | Listed for sale | $499,900+163.1%$333/sqft |
Source: RMLS (OR) #533896779 Report a problem | ||
| 10/17/1997 | Sold | $190,000$126/sqft |
Source: Public Record Report a problem | ||
Public tax history
| Year | Property taxes | Tax assessment |
|---|---|---|
| 2025 | $3,504 +1.3% | $274,450 +3% |
| 2024 | $3,459 +2.9% | $266,460 +3% |
| 2023 | $3,362 +2.6% | $258,700 +3% |
| 2022 | $3,276 +1.8% | $251,170 |
| 2021 | $3,219 +2.1% | -- |
| 2020 | $3,152 +3.9% | $236,760 +3% |
| 2019 | $3,035 +3.3% | $229,870 |
| 2018 | $2,937 | $229,870 +6.1% |
| 2017 | $2,937 +9.5% | $216,680 +3% |
| 2016 | $2,682 | $210,370 +3% |
| 2015 | $2,682 +4.5% | $204,250 +3% |
| 2014 | $2,566 +2.4% | $198,310 +3% |
| 2013 | $2,507 +2.8% | $192,540 +3% |
| 2012 | $2,439 +3.7% | $186,940 -32.1% |
| 2011 | $2,351 +1.7% | $275,420 -11.3% |
| 2010 | $2,311 +11.3% | $310,560 -12% |
| 2008 | $2,077 -4.7% | $353,050 +7.4% |
| 2007 | $2,179 +28.8% | $328,870 +18.6% |
| 2006 | $1,692 -4.1% | $277,390 +11.7% |
| 2005 | $1,764 | $248,430 |
Find assessor info on the county website
Monthly payment
Est. payment
Payment breakdown
Explore the cost of this home by adjusting the details. Changes won't be saved.Climate risks
Neighborhood: 97123
Nearby schools
Schools provided by the listing agent
- Elementary: Farmington View
- Middle: South Meadows
- High: Hillsboro
Source: RMLS (OR). This data may not be complete. We recommend contacting the local school district to confirm school assignments for this home.
Similar homes
- $589,9003 bd2 ba1.6k sqft9800 SW Hillsboro Hwy, Hillsboro, OR 97123Active

 MLS ID #236639402, Charlotte Mires, Happy Homes Properties, Inc.. RMLS (OR)
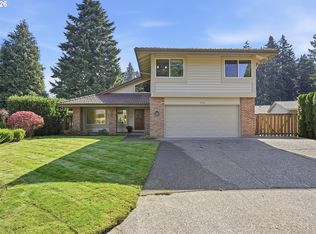
 - $590,0003 bd3 ba2.1k sqft3702 SE Meier Ct, Hillsboro, OR 97123Active
 MLS ID #396897422, Barbara Nelson, Barbara Nelson Realty Gp., LLC. RMLS (OR)
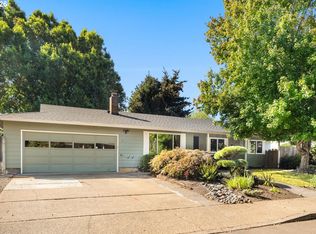
 - $480,0003 bd2 ba1.5k sqft850 NW Forest St, Hillsboro, OR 97124Active
 MLS ID #181080672, Dar Rodgers, Wholehearted Homes. RMLS (OR)
 - $449,9004 bd3 ba2.2k sqft2940 SE Oak St, Hillsboro, OR 97123Active
 MLS ID #769562509, Kristopher Erickson, Oregon First. RMLS (OR)
 - $525,0003 bd2 ba2.2k sqft826 NE Hood St, Hillsboro, OR 97124ActiveMLS ID #646469225, Kyle Bach, RE/MAX Equity Group. RMLS (OR)
- $482,5003 bd2 ba1.4k sqft6658 SE Grace St, Hillsboro, OR 97123ActiveMLS ID #723331644, Timothy Gardner, RE/MAX Equity Group. RMLS (OR)
- $449,9003 bd2 ba1.4k sqft1616 Willamina Ave, Forest Grove, OR 97116ActiveMLS ID #619341273, Jordan Miller, John L. Scott Market Center. RMLS (OR)
- $525,0003 bd2 ba1.4k sqft1091 NE Sunrise Ln, Hillsboro, OR 97124ActiveMLS ID #308970222, Miechel Barksdale, Windermere West LLC. RMLS (OR)
- $499,0003 bd1 ba1.5k sqft17905 NW Arcadia St, Portland, OR 97229ActiveMLS ID #378477456, Amy Mead, Matin Real Estate. RMLS (OR)
- $499,9003 bd2 ba2k sqft3349 SW Luradel St, Portland, OR 97219ActiveMLS ID #486817687, Brittany Gibbs, Move Real Estate Inc. RMLS (OR)
- $550,0004 bd3 ba1.9k sqft740 SE Camellia Ct, Hillsboro, OR 97123ActiveMLS ID #483089549, Chad Wright, Windermere West LLC. RMLS (OR)
- $489,9003 bd2 ba1.3k sqft5590 SW 182nd Ave, Aloha, OR 97078ActiveMLS ID #760447534, Luke Vaughn, Move Real Estate Inc. RMLS (OR)
- $525,0004 bd3 ba1.6k sqft4535 SW 54th Pl, Portland, OR 97221ActiveMLS ID #186725573, Tanya Smith, Redfin. RMLS (OR)
- $499,9003 bd2 ba2k sqft3223 17th Pl, Forest Grove, OR 97116ActiveMLS ID #493489301, Darcie VanderZanden, Keller Williams Sunset Corridor. RMLS (OR)
- $497,9003 bd2 ba1.3k sqft1729 Hartford Dr, Forest Grove, OR 97116ActiveMLS ID #150104671, Derek Duyck, eXp Realty, LLC. RMLS (OR)
- $525,0003 bd2 ba1.5k sqft7700 SW Tournament Ct, Wilsonville, OR 97070ActiveMLS ID #335271418, Marlon Bump, Uptown Properties, LLC. RMLS (OR)
- $630,0004 bd3 ba2.2k sqft443 NE Lenox St, Hillsboro, OR 97124ActiveMLS ID #689219233, Gloria Hahn, RE/MAX Equity Group. RMLS (OR)
- $500,0003 bd2 ba1.7k sqft303 Trail St, Gaston, OR 97119ActiveMLS ID #619881560, Amber Morgan, Premiere Property Group, LLC. RMLS (OR)
- $478,0003 bd2 ba1.8k sqft12740 SW Hart Rd, Beaverton, OR 97008ActiveMLS ID #581645011, Nicole Kendrot, MORE Realty. RMLS (OR)
- $610,0003 bd2 ba1.5k sqft5470 SW 195th Ave, Beaverton, OR 97078ActiveMLS ID #508038216, Amit Amshalom, The A Realty LLC. RMLS (OR)
