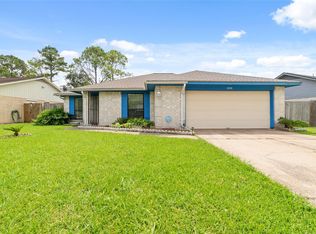
Nestled in the established Kirkwood South subdivision, this well-maintained home offers comfort, updates, and a beautifully shaded backyard perfect for everyday living. Inside, you’ll find new carpet in all bedrooms, a newly updated primary shower, and a new dishwasher. The A/C is less than a year old, the breaker box and roof shingles were replaced in 2022, and the exterior paint is just two years old. Step outside to a spacious 12x24 covered patio, ideal for gatherings, grilling, or simply enjoying the serene backyard. Conveniently located near Beltway 8, I-45, neighborhood parks, schools, and everyday shopping, this home is move-in ready!
For sale
$229,900
10527 Sageyork Dr, Houston, TX 77089
3beds
1,438sqft
Single Family Residence
Built in 1977
7,701 Square Feet Lot
$226,100 Zestimate®
$160/sqft
$16/mo HOA
What's special
New dishwasherNewly updated primary showerBeautifully shaded backyard
- 3 days |
- 399 |
- 49 |
Likely to sell faster than
Zillow last checked:
Listing updated:
Listed by:
Rodolfo Cordova TREC #0562381 310-871-2230,
RE/MAX Integrity
Source: HAR,MLS#: 21096142
Facts & features
Interior
Bedrooms & bathrooms
- Bedrooms: 3
- Bathrooms: 2
- Full bathrooms: 2
Rooms
- Room types: Utility Room
Primary bedroom
- Level: First
- Area: 168
- Dimensions: 14x12
Bedroom
- Level: First
- Area: 154
- Dimensions: 14x11
Bedroom
- Level: First
- Area: 110
- Dimensions: 11x10
Breakfast
- Level: First
- Area: 104
- Dimensions: 13x8
Kitchen
- Level: First
- Area: 90
- Dimensions: 10x9
Living room
- Level: First
- Area: 336
- Dimensions: 21x16
Heating
- Natural Gas
Cooling
- Ceiling Fan(s), Electric
Appliances
- Included: Disposal, Gas Oven, Gas Range, Dishwasher
- Laundry: Electric Dryer Hookup, Gas Dryer Hookup, Washer Hookup
Features
- All Bedrooms Down
- Flooring: Carpet, Laminate, Tile
- Number of fireplaces: 1
- Fireplace features: Gas, Wood Burning
Interior area
- Total structure area: 1,438
- Total interior livable area: 1,438 sqft
Video & virtual tour
Property
Parking
- Total spaces: 2
- Parking features: Attached
- Attached garage spaces: 2
Features
- Stories: 1
- Patio & porch: Covered
- Fencing: Back Yard
Lot
- Size: 7,701 Square Feet
- Features: Back Yard, Subdivided, 0 Up To 1/4 Acre
Details
- Parcel number: 1096560000015
Construction
Type & style
- Home type: SingleFamily
- Architectural style: Traditional
- Property subtype: Single Family Residence
Materials
- Brick, Wood Siding
- Foundation: Slab
- Roof: Composition
Condition
- New construction: No
- Year built: 1977
Utilities & green energy
- Sewer: Public Sewer
- Water: Public, Water District
Community & HOA
Community
- Subdivision: Kirkwood South
HOA
- Has HOA: Yes
- HOA fee: $190 annually
Location
- Region: Houston
Financial & listing details
- Price per square foot: $160/sqft
- Tax assessed value: $203,721
- Annual tax amount: $5,044
- Date on market: 8/11/2026
- Listing terms: Cash,Conventional,FHA,VA Loan
- Ownership: Full Ownership
- Road surface type: Concrete
Estimated market value
$226,100
$215,000 - $237,000
$2,024/mo
Price history
| Date | Event | Price |
|---|---|---|
| 8/11/2026 | Listed for sale | $229,900$160/sqft |
Source:  HAR #21096142 Report a problem HAR #21096142 Report a problem | ||
Public tax history
| Year | Property taxes | Tax assessment |
|---|---|---|
| 2025 | $1,324 +1% | $203,721 -1.5% |
| 2024 | $1,311 +15.8% | $206,803 -4.8% |
| 2023 | $1,132 +7.6% | $217,186 +7.6% |
| 2022 | $1,052 | $201,802 +22.3% |
| 2021 | -- | $165,003 +3.8% |
| 2020 | $1,029 +2.4% | $158,899 |
| 2019 | $1,005 -66.7% | $158,899 +15.8% |
| 2018 | $3,016 | $137,265 |
| 2017 | $3,016 +13.1% | $137,265 +7.1% |
| 2016 | $2,667 +13.7% | $128,136 +10.4% |
| 2015 | $2,346 | $116,086 +10.3% |
| 2014 | $2,346 | $105,274 +6.5% |
| 2013 | -- | $98,875 +6.6% |
| 2012 | -- | $92,747 -12.1% |
| 2011 | -- | $105,572 |
| 2010 | -- | $105,572 |
| 2009 | -- | $105,572 |
| 2008 | -- | $105,572 +1.3% |
| 2007 | -- | $104,205 +2.7% |
| 2006 | -- | $101,505 +0.1% |
| 2005 | -- | $101,388 +6.6% |
| 2004 | -- | $95,100 +6.5% |
| 2003 | -- | $89,300 +5.9% |
| 2002 | -- | $84,300 |
| 2001 | -- | $84,300 +6% |
| 2000 | -- | $79,500 |
Find assessor info on the county website
Monthly payment
Est. payment
Payment breakdown
Explore the cost of this home by adjusting the details. Changes won't be saved.Climate risks
Neighborhood: 77089
Nearby schools
GreatSchools rating
- 10/10Moore ElementaryGrades: PK-4Distance: 0.5 mi
- 6/10Beverly Hills Intermediate SchoolGrades: 7-8Distance: 1.2 mi
- 5/10Dobie High SchoolGrades: 9-12Distance: 0.8 mi
Schools provided by the listing agent
- Elementary: Moore Elementary School (Pasadena)
- Middle: Morris Middle School (Pasadena)
- High: Dobie High School
Source: HAR. This data may not be complete. We recommend contacting the local school district to confirm school assignments for this home.
- $244,5003 bd2 ba1.5k sqft10523 Sageyork Dr, Houston, TX 77089Off Market
- $257,3003 bd2 ba1.5k sqft10531 Sageyork Dr, Houston, TX 77089Off Market
- $244,6003 bd2 ba1.5k sqft10530 Sagecanyon Dr, Houston, TX 77089Off Market
- $255,5003 bd2 ba1.7k sqft10519 Sageyork Dr, Houston, TX 77089Off Market
- $259,8003 bd2 ba1.5k sqft10534 Sagecanyon Dr, Houston, TX 77089Off Market
- $290,1003 bd2 ba2k sqft10526 Sagecanyon Dr, Houston, TX 77089Off Market
- $241,2003 bd2 ba1.5k sqft10535 Sageyork Dr, Houston, TX 77089Off Market
- $229,1003 bd2 ba1.3k sqft10526 Sageyork Dr, Houston, TX 77089Off Market
A local agent can set up tours, give advice and negotiate with sellers.
Similar homes
- $240,0003 bd2 ba1.5k sqft11647 Corkwood Dr, Houston, TX 77089For Sale
 MLS ID #72626678, Olasimbo Bode, MODR Brokerage, LLC. HAR
 - $260,0003 bd2 ba1.8k sqft10715 Sagewind Dr, Houston, TX 77089For Sale
 MLS ID #57170011, Connie Nguyen, Houston Met Group. HAR
 - $275,0003 bd2 ba1.9k sqft10602 Sagewind Dr, Houston, TX 77089For Sale
 MLS ID #35792139, Connie Nguyen, Houston Met Group. HAR
 - $190,0003 bd2 ba1.3k sqft10406 Sagestar Ln, Houston, TX 77089For Sale
 MLS ID #91670565, Kathy Do, eXp Realty LLC. HAR
 - $255,0003 bd2 ba1k sqft11939 Flushing Meadows Dr, Houston, TX 77089For SaleMLS ID #55193354, Nancy Aguirre, Bay City Realty. HAR
- $189,9003 bd2 ba1.2k sqft11927 Flushing Meadows Dr, Houston, TX 77089For SaleMLS ID #44875288, Cyril Okeke, Greer Real Estate Solution, LLC. HAR
- $--3 bd2 ba1.2k sqft10615 Duane St, Houston, TX 77047AuctionAuction.com 2
- $273,8003 bd2 ba1.4k sqft16410 Hickory Knoll Dr, Houston, TX 77059For SaleMLS ID #58440204, Karina Wade-Gledhill, Seabrook Real Estate. HAR
- $276,0004 bd2 ba1.8k sqft10507 Kirkhall Dr, Houston, TX 77089For SaleMLS ID #31474480, Robert Lopez, Legacy Texas Properties. HAR
- $174,9953 bd1 ba1k sqft510 Roper St, Houston, TX 77034For SaleMLS ID #60436274, Jose Antonio Guerrero, Bayou Vista Realty, LLC. HAR
- $284,9004 bd3 ba2.1k sqft11410 Brook Meadow Dr, Houston, TX 77089For SaleMLS ID #78706012, Jeff Robillard, Newfound Real Estate. HAR
- $260,0003 bd2 ba1.8k sqft3511 Knapp Rd, Pearland, TX 77581For SaleMLS ID #48782083, Angela Ojeda, Realty Of America, LLC. HAR
- $264,0004 bd2 ba1.6k sqft2314 Goodrich St, Pearland, TX 77581For SaleMLS ID #53752168, Stefanie Maraldo, Parkston Properties. HAR
- $266,0003 bd2 ba1.6k sqft10315 Bentondale Ln, Houston, TX 77075For SaleMLS ID #91259472, Kimberlee Batres, HomeSmart. HAR
- $264,9003 bd2 ba1.5k sqft13923 Ludgate Pass, Houston, TX 77034For SaleMLS ID #81303320, Tuan Le, Maven Property Care. HAR
- $223,9004 bd2 ba1.2k sqft3307 Fern Rock Dr, La Porte, TX 77571For SaleMLS ID #16459399, Stephanie Zamora, JLA Realty. HAR
- $250,0003 bd3 ba1.5k sqft11818 Eagle Island Ln, Houston, TX 77034For SaleMLS ID #11102510, Roxana Collazo, INNOVA Realty. HAR
- $253,0003 bd2 ba1.4k sqft17330 Herrnhut Dr, Webster, TX 77598For SaleMLS ID #26481817, Claudia Parr, Coldwell Banker Realty - Houston Bay Area. HAR
- $239,9003 bd2 ba1.4k sqft2311 Webster Ranch Rd, Friendswood, TX 77546For SaleMLS ID #30407158, Misty DeVore, Martha Turner Sotheby's International Realty - Bay Area. HAR
- $225,0003 bd2 ba1.1k sqft6846 Leader St, Houston, TX 77074For SaleMLS ID #16691934, Matthew Alberici, Texas United Realty. HAR
