Rare opportunity to own a residential property with oversized lot and a garage just a few streets from the Indian River/Bay! Where can you go and enjoy "fun in the sun" and water sport activities all in walking distance from your home? NO land rent here or HOA's either! Enjoy year round living and take advantage of the beautiful seasonal weather without the traffic. Ranch open style floor plan has 3-bedroom 2 bath and a detached garage for added storage. Property is local to, within a few miles, of excellent food shopping choices year-round, novelty shops as well as many restaurants, entertainment and even medical offices! 20 Minutes from route 1 adds easy access to Lewes and Rehoboth as well as all the wonderful outlets. 20 minutes to the town of Millsboro where you can find all your big box stores for super savings as well! Home has new roof (2021), hot water heater (2026) and a vinyl fenced in rear yard (2021); perfect for those "littles" and/or pets. Porch can be easily converted into year-round space with little effort. Or use the 3 seasons room as it is to enjoy milder temperatures throughout the year and the peaceful sounds of water nature; it's a perfect place to have those crab feasts and picnics with total privacy too! The detached garage needs some work but has 1 newer replaced garage door. This property is on a "no outlet" street making it quieter for daily traffic. Whether you are looking for a vacation home or year-round living, this home is priced to sell! Don't miss out on this chance to own an affordable spot at the beach and enjoy entertaining guest as well! Call today and enjoy the "off seasons" in tax free Delaware!
For sale
$299,000
28258 Basin Rd, Millsboro, DE 19966
3beds
1,440sqft
Single Family Residence
Built in 1984
9,583 Square Feet Lot
$-- Zestimate®
$208/sqft
$-- HOA
What's special
Newer replaced garage doorOversized lot
- 27 days
- 2,136
- 125
Likely to sell faster than
Zillow last checked:
Listing updated:
Listed by:
NANCY PRICE 302-629-5575,
Coldwell Banker Premier - Seaford (302) 629-5575
Source: Bright MLS,MLS#: DESU2120060
Facts & features
Interior
Bedrooms & bathrooms
- Bedrooms: 3
- Bathrooms: 2
- Full bathrooms: 2
- Main level bathrooms: 2
- Main level bedrooms: 3
Basement
- Area: 0
Heating
- Baseboard, Electric
Cooling
- Ceiling Fan(s), Wall Unit(s), Electric
Appliances
- Included: Dishwasher, Dryer, Self Cleaning Oven, Oven/Range - Electric, Range Hood, Washer/Dryer Stacked, Washer, Water Heater, Electric Water Heater
- Laundry: Dryer In Unit, Washer In Unit
Features
- Attic, Bathroom - Tub Shower, Bathroom - Walk-In Shower, Ceiling Fan(s), Combination Kitchen/Dining, Dining Area, Open Floorplan, Kitchen - Country, Primary Bath(s), Recessed Lighting, Entry Level Bedroom, Pantry, Dry Wall, Paneled Walls
- Flooring: Carpet, Vinyl
- Windows: Skylight(s)
- Has basement: No
- Has fireplace: No
Interior area
- Total structure area: 1,440
- Total interior livable area: 1,440 sqft
- Finished area above ground: 1,440
- Finished area below ground: 0
Property
Parking
- Total spaces: 6
- Parking features: Garage Faces Front, Garage Faces Side, Oversized, Gravel, Detached, Driveway, On Street
- Garage spaces: 2
- Uncovered spaces: 4
Accessibility
- Accessibility features: Accessible Approach with Ramp
Features
- Levels: One
- Stories: 1
- Patio & porch: Porch, Screened, Enclosed
- Exterior features: Lighting
- Pool features: None
- Fencing: Full,Back Yard,Vinyl
- Frontage length: Road Frontage: 99
Lot
- Size: 9,583 Square Feet
- Dimensions: 100.00 x 100.00
- Features: Landscaped, Rear Yard, Front Yard, No Thru Street
Details
- Additional structures: Above Grade, Below Grade, Outbuilding
- Parcel number: 23435.0536.00
- Zoning: GR
- Special conditions: Standard
Construction
Type & style
- Home type: SingleFamily
- Architectural style: Ranch/Rambler
- Property subtype: Single Family Residence
Materials
- Frame, Aluminum Siding
- Foundation: Crawl Space, Block
- Roof: Metal
Condition
- Very Good
- New construction: No
- Year built: 1984
Utilities & green energy
- Sewer: Public Sewer
- Water: Public
Community & HOA
Community
- Security: Smoke Detector(s)
- Subdivision: Oak Orchard
HOA
- Has HOA: No
Location
- Region: Millsboro
Financial & listing details
- Price per square foot: $208/sqft
- Tax assessed value: $296,900
- Annual tax amount: $632
- Date on market: 9/8/2026
- Listing agreement: Exclusive Right To Sell
- Listing terms: Cash,Conventional
- Ownership: Fee Simple
- Road surface type: Black Top
Estimated market value
Not available
Estimated sales range
Not available
Not available
Price history
| Date | Event | Price |
|---|---|---|
| 9/8/2026 | Listed for sale | $299,000+41.9%$208/sqft |
Source:  Bright MLS #DESU2120060 Report a problem Bright MLS #DESU2120060 Report a problem | ||
| 5/4/2021 | Sold | $210,755-18.9%$146/sqft |
Source: Public Record Report a problem | ||
| 1/13/2021 | Listing removed | -- |
Source:  Bright MLS Report a problem Bright MLS Report a problem | ||
| 1/12/2021 | Price change | $259,999-5.5%$181/sqft |
Source: The Parker Group #DESU174628 Report a problem | ||
| 12/16/2020 | Listed for sale | $275,000$191/sqft |
Source: The Parker Group #DESU174628 Report a problem | ||
Public tax history
| Year | Property taxes | Tax assessment |
|---|---|---|
| 2025 | $658 +26% | $148,450 +1132% |
| 2024 | $522 +0.1% | $12,050 |
| 2023 | $522 +6.5% | $12,050 |
| 2022 | $490 +3.1% | $12,050 |
| 2021 | $475 +68.9% | $12,050 |
| 2020 | $281 | $12,050 |
| 2019 | $281 -3.8% | $12,050 |
| 2018 | $292 +3.4% | $12,050 |
| 2017 | $283 +8.2% | $12,050 |
| 2016 | $262 -2.2% | $12,050 |
| 2015 | $267 +19.5% | $12,050 |
| 2014 | $224 -14.7% | $12,050 |
| 2013 | $262 +3.5% | $12,050 |
| 2012 | $253 -2% | $12,050 |
| 2011 | $259 | $12,050 |
| 2010 | $259 +0.3% | $12,050 |
| 2009 | $258 | $12,050 |
| 2008 | -- | -- |
| 2007 | -- | -- |
| 2006 | -- | -- |
| 2005 | -- | -- |
| 2004 | -- | -- |
| 2003 | -- | -- |
| 2002 | -- | -- |
| 2001 | -- | -- |
Find assessor info on the county website
Monthly payment
Est. payment
Payment breakdown
Explore the cost of this home by adjusting the details. Changes won't be saved.Climate risks
Neighborhood: 19966
Nearby schools
Schools provided by the listing agent
- High: Indian River
- District: Indian River
Source: Bright MLS. This data may not be complete. We recommend contacting the local school district to confirm school assignments for this home.
Similar homes
- $269,0003 bd2 ba792 sqftNone Available, Millsboro, DE 19966For Sale
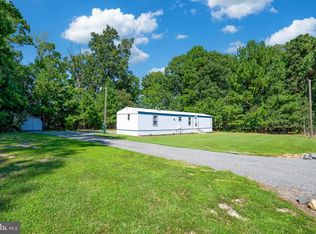
 MLS ID #DESU2120878, Meme ELLIS, Keller Williams Realty. Bright MLS
 - $330,0003 bd2 ba1.5k sqftNone Available, Millsboro, DE 19966For Sale
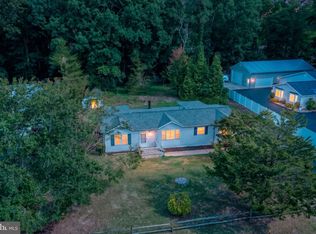 MLS ID #DESU2115012, Pete Wham, Keller Williams Realty. Bright MLS
 - $279,0003 bd2 ba1.3k sqftNone Available, Millsboro, DE 19966For Sale
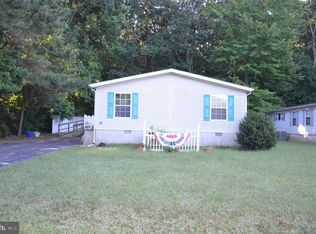 MLS ID #DESU2120982, BRUCE WRIGHT, Mann & Sons, Inc.. Bright MLS
 - $284,9003 bd4 ba2.1k sqftNone Available, Millsboro, DE 19966For Sale
 MLS ID #DESU2116512, Paulette Kreider, Coldwell Banker Realty. Bright MLS
 - $315,0003 bd2 ba1.5k sqftNone Available, Millsboro, DE 19966For SaleMLS ID #DESU2119558, Victor Koveleski, Long & Foster Real Estate, Inc.. Bright MLS
- $184,9993 bd1 ba1.5k sqftNone Available, Millsboro, DE 19966For SaleMLS ID #DESU2116148, STACI WALLS, NextHome Tomorrow Realty. Bright MLS
- $299,0002 bd1 ba986 sqftNone Available, Lewes, DE 19958For SaleMLS ID #DESU2120362, Dustin Oldfather, Compass. Bright MLS
- $335,0003 bd3 ba1.6k sqftNone Available, Millsboro, DE 19966For SaleMLS ID #DESU2118512, Kyle Lounsbury, EXP Realty, LLC. Bright MLS
- $375,0003 bd2 ba1.2k sqftNone Available, Millsboro, DE 19966For SaleMLS ID #DESU2119624, SHERRY MITCHELL, INDIAN RIVER LAND CO. Bright MLS
- $255,0002 bd1 ba864 sqftNone Available, Millsboro, DE 19966For SaleMLS ID #DESU2119376, STACI WALLS, NextHome Tomorrow Realty. Bright MLS
- $229,0004 bd1 ba1.4k sqftNone Available, Millsboro, DE 19966For SaleMLS ID #DESU2120376, Ryan Haley, Atlantic Shores Sotheby's International Realty. Bright MLS
- $297,0002 bd2 ba1k sqftNone Available, Millsboro, DE 19966For SaleMLS ID #DESU2116472, Tammy Nichols, RE/MAX Advantage Realty. Bright MLS
- $324,9003 bd2 ba2k sqftNone Available, Millsboro, DE 19966For SaleMLS ID #DESU2089308, Daniel Milliken, Baywood Homes LLC. Bright MLS
- $225,0003 bd2 ba1.1k sqftNone Available, Millsboro, DE 19966For SaleMLS ID #DESU2120040, Aaron Layton, Bryan Realty Group. Bright MLS
- $309,9003 bd2 ba1.4k sqftNone Available, Ocean View, DE 19970For SaleMLS ID #DESU2105216, John Ford, RE/MAX Associates-Hockessin. Bright MLS
- $216,9003 bd2 ba1.7k sqftNone Available, Millsboro, DE 19966For SaleMLS ID #DESU2119506, PAULA Pistoia-Waddington, Iron Valley Real Estate Premier. Bright MLS
- $294,9003 bd2 ba840 sqftNone Available, Lewes, DE 19958For SaleMLS ID #DESU2116742, Margaret Poisson, Century 21 Gold Key-Dover. Bright MLS
- $289,8823 bd2 ba1.6k sqftNone Available, Long Neck, DE 19966New ConstructionMLS ID #DESU2114982, Diane Sulkovsky, Potnets Homes LLC. Bright MLS
- $149,9003 bd2 ba1.6k sqftNone Available, Millsboro, DE 19966For SaleMLS ID #DESU2120456, Elizabeth Lindsey, Keller Williams Realty. Bright MLS
- $349,9003 bd2 ba1k sqftNone Available, Dagsboro, DE 19939For SaleMLS ID #DESU2111724, Brian Hadley, Patterson-Schwartz-Hockessin. Bright MLS
