Skip main navigation
Sold for $185,000
  • $185,000

    2826 Broken Valley Rd, Thorn Hill, TN 37881

    3beds
    1,364sqft
    Single Family Residence, Residential
    Built in 1974
    0.5 Acres Lot
    $185,000 Zestimate®
    $136/sqft
    $1,703 Estimated rent

    Home value

    $185,000

    Estimated sales range

    Not available

    $1,703/mo

    Zestimate® history
    Loading
    Loading...

    Owner options

    List your home for rent

    $1,703/mo

    Rent Zestimate®

    Find your next renter with Zillow Rental Manager. Plus, with online applications, you can quickly screen prospective tenants – for free.

    Learn more

    $1,703/mo

    Rent Zestimate®

    Refinance and save

    $1,166/mo

    Est. payment

    Refinancing to a lower rate could help reduce your monthly payments and save thousands over the life of the loan.

    See today's rates

    $1,166/mo

    Est. payment

    Explore your selling options

    Work with a Zillow partner agent

    Leverage their expertise and Zillow's premium Showcase listings to get your home seen by more buyers.

    Get started

    List with your own agent

    Get your home in front of millions of buyers by listing it on Zillow.

    Learn how to do it

    Sell it yourself

    Take full control of how buyers see your home on Zillow by listing For Sale by Owner (FSBO).

    List your home

    What's special

    Casual eat-in dining areaPrivate wooded hillside backdropGenerous countersLow-maintenance exterior finishesGreen metal roofStainless refrigeratorExcellent curb appeal
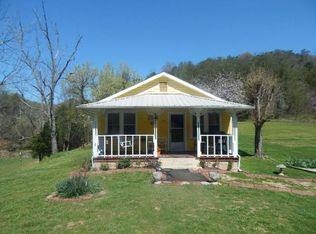
    Welcome to 2826 Broken Valley Road! Your Charming country retreat! A well-maintained 3 bed, 2 bath, 1,364 sq. ft., single-level home. This property has excellent curb appeal with comfortable, versatile interior living spaces. Interior highlights include warm, inviting living areas with luxury vinyl flooring, classic wood trim, multiple ceiling fans and wide arched openings that create a flowing, open layout. The updated, well-equipped kitchen features painted cabinetry with abundant storage, generous counters, stainless refrigerator, microwave, dishwasher, double-bowl sink and a casual eat-in dining area. The home's two full bathrooms offer thoughtful touches -- one with a spa-style tub set in a stone surround and a decorative vessel sink with wood-look counters -- combining rustic charm and modern convenience. Practical systems and updates visible include central HVAC and a chimney/wood-stove area. Low-maintenance exterior finishes, neat landscaping framed by mature hedges and terraced planting beds, plus a private wooded hillside backdrop make this property peaceful and private. The exterior showcases a green metal roof, stone-accented façade and chimney, welcoming covered front porch with wood railing (perfect for morning coffee) plus an attached garage/workshop, driveway and easy stone steps from the road. Ideal for buyers seeking a move-in-ready country home with character, functionality and comfortable living spaces. Call or text today!

    Zillow last checked:

    Listing updated:

    Listed by:

    Waylon Clint Meyers 865-278-6993,

    RE/MAX Real Estate Ten Midtown

    Bought with:

    Roberta Whitaker, 352833

    Family Tree Realty - TN

    Source: Lakeway Area AOR,MLS#: 710852MLS Logo

    Facts & features

    Interior

    Bedrooms & bathrooms
    • Bedrooms: 3
    • Bathrooms: 2
    • Full bathrooms: 2
    • Main level bathrooms: 2
    • Main level bedrooms: 3
    Heating
    • Electric, Heat Pump, Wood
    Cooling
    • Electric, Heat Pump
    Appliances
    • Included: Dishwasher, Dryer, Electric Oven, Microwave, Refrigerator
    • Laundry: Electric Dryer Hookup, Main Level, Washer Hookup
    Features
    • Eat-in Kitchen, Ceiling Fan(s), High Speed Internet, Pantry, Solid Surface Counters
    • Flooring: Carpet, Luxury Vinyl
    • Windows: Double Pane Windows, Insulated Windows
    • Has basement: No
    • Number of fireplaces: 1
    • Fireplace features: Metal, Recreation Room, Wood Burning
    Interior area
    • Total interior livable area: 1,364 sqft
    • Finished area above ground: 1,364
    • Finished area below ground: 0

    Property

    Parking
    • Total spaces: 2
    • Parking features: Garage
    • Garage spaces: 2
    Features
    • Levels: One
    • Stories: 1
    • Patio & porch: Covered, Front Porch
    • Fencing: None
    Lot
    • Size: 0.5 Acres
    • Dimensions: 285 x 93 x 19 x 297
    • Features: Corner Lot, Gentle Sloping, Irregular Lot, Sloped
    Details
    • Additional structures: Garage(s), Shed(s)
    • Parcel number: 006 02401 000

    Construction

    Type & style
    • Home type: SingleFamily
    • Architectural style: Ranch
    • Property subtype: Single Family Residence, Residential
    Materials
    • Block, Vinyl Siding
    • Foundation: Block, Permanent
    Condition
    • New construction: No
    • Year built: 1974
    • Major remodel year: 1974

    Utilities & green energy

    • Electric: Circuit Breakers
    • Sewer: Septic Tank
    • Water: Well
    • Utilities for property: Electricity Connected, Sewer Not Available, Fiber Internet

    Community & HOA

    HOA
    • Has HOA: No
    Location
    • Region: Thorn Hill

    Financial & listing details

    • Price per square foot: $136/sqft
    • Tax assessed value: $90,100
    • Annual tax amount: $529
    • Date on market: 3/26/2026
    • Electric utility on property: Yes
    • Road surface type: Chip And Seal

    Price history

    DateEventPrice
    7/2/2026Sold$185,000-7.5%$136/sqft
    Source: Lakeway Area AOR #710852 Report a problem
    5/19/2026Pending sale$200,000$147/sqft
    Source: East Tennessee Realtors #1334178 Report a problem
    5/2/2026Price change$200,000-11.1%$147/sqft
    Source: Lakeway Area AOR #710852 Report a problem
    3/26/2026Listed for sale$225,000+210.3%$165/sqft
    Source: Lakeway Area AOR #710852 Report a problem
    10/21/2004Sold$72,500$53/sqft
    Source: Public Record Report a problem

    Public tax history

    YearProperty taxesTax assessment
    2025$529 $22,525
    2024$529 $22,525
    2023$529 +2.3%$22,525
    2022$517 $22,525
    2021-- $22,525 +14.3%
    2020$552 $19,700
    2019$552 +15.7%$19,700
    2018$477 -0.1%$19,700
    2017$477 $19,700
    2016$477 +2%$19,700
    2015$468 $19,700 +5.3%
    2014$468 $18,714
    2013$468 $18,714
    2012$468 $18,714
    2011-- $18,714
    2010-- $18,714 -3.9%
    2009$494 -12.7%$19,464
    2008$566 +24%$19,464 +24%
    2007$457 +27.1%$15,692
    2006$359 +47.5%$15,692 +47.5%
    2005$244 -46.3%$10,641 -32.2%
    2004$454 +68.1%$15,692 +33.8%
    2002$270 $11,731
    2001-- $11,731 -75%
    2000-- $46,923
    Find assessor info on the county website

    Neighborhood: 37881

    Nearby schools

    GreatSchools rating
    Schools provided by the listing agent
    • Elementary: Washburn

    Source: Lakeway Area AOR. This data may not be complete. We recommend contacting the local school district to confirm school assignments for this home.

    Get pre-qualified for a loan
    At Zillow Home Loans, we can pre-qualify you in as little as 5 minutes with no impact to your credit score.

    An equal housing lender. NMLS #10287.