Welcome to this beautifully renovated center hall colonial in one of Cleveland Heights' most desirable neighborhoods! Offering the perfect blend of classic charm and modern conveniences, this 4-bedroom, 3-full and 2-half-bath home underwent an extensive transformation in 2020 and has continued to be thoughtfully improved by its current owners. From the moment you arrive, you'll appreciate the wonderful curb appeal, concrete driveway (2020), garage (2020), and replacement windows throughout. Inside, refinished hardwood floors, generous room sizes, and an abundance of natural light create a warm and inviting atmosphere. The spacious living room features a fireplace and opens to a wonderful rear addition complete with a private office and built-ins. The dining room flows nicely into the updated kitchen featuring white shaker-style soft-close cabinetry, stainless steel appliances, a travertine backsplash, and an impressive amount of cabinet and storage space. A convenient first-floor powder room completes this level. Upstairs, you'll find three generously sized bedrooms, including a spacious primary suite, an impressive three full bathrooms, and the convenience of second-floor laundry. The expansive third floor offers a fourth bedroom, additional living space, and a half bathroom, providing fantastic flexibility for guests, a home office, or recreation space. The extensive 2020 renovation included converting from boiler heat to forced-air heating with new ductwork and central air conditioning, along with numerous interior and exterior improvements. The current owners have continued to invest in the property with basement waterproofing (2023), a new water heater (2024), and the addition of a fully fenced backyard. Outside, the beautiful paver patio and private yard provide the perfect setting for relaxing and enjoying time outdoors. With its extensive updates, versatile floor plan, and desirable Cleveland Heights location, this home truly checks all the boxes.
Active
$449,000
2826 Coleridge Rd, Cleveland Heights, OH 44118
4beds
2,723sqft
Single Family Residence
Built in 1920
8,001 Square Feet Lot
$-- Zestimate®
$165/sqft
$-- HOA
What's special
Private officeGenerous room sizesConvenient first-floor powder roomWonderful curb appealBeautiful paver patioSecond-floor laundryWhite shaker-style soft-close cabinetry
- 2 days
- 961
- 113
Zillow last checked:
Listing updated:
Listed by:
Sam Zimmer 216-469-4635 samzimmer@kw.com,
Keller Williams Greater Metropolitan
Source: MLS Now,MLS#: 5238945 Originating MLS: Akron Cleveland Association of REALTORS
Facts & features
Interior
Bedrooms & bathrooms
- Bedrooms: 4
- Bathrooms: 5
- Full bathrooms: 3
- 1/2 bathrooms: 2
- Main level bathrooms: 1
Primary bedroom
- Description: Flooring: Wood
- Level: Second
- Dimensions: 13 x 15
Bedroom
- Description: Flooring: Wood
- Level: Second
- Dimensions: 13 x 15
Bedroom
- Description: Flooring: Wood
- Level: Second
- Dimensions: 13 x 12
Bedroom
- Description: Flooring: Carpet
- Level: Third
- Dimensions: 13 x 11
Primary bathroom
- Description: Flooring: Ceramic Tile
- Level: Second
- Dimensions: 9 x 11
Bathroom
- Description: Flooring: Ceramic Tile
- Level: First
- Dimensions: 13 x 12
Bathroom
- Description: Flooring: Ceramic Tile
- Level: Second
- Dimensions: 10 x 8
Bathroom
- Description: Flooring: Ceramic Tile
- Level: Second
- Dimensions: 9 x 5
Bathroom
- Description: Flooring: Ceramic Tile,Wood
- Level: Third
- Dimensions: 7 x 5
Bonus room
- Description: Flooring: Wood
- Features: Built-in Features
- Level: First
- Dimensions: 13 x 12
Bonus room
- Description: Flooring: Carpet
- Level: Third
- Dimensions: 15 x 17
Dining room
- Description: Flooring: Ceramic Tile
- Features: Built-in Features
- Level: First
- Dimensions: 13 x 14
Kitchen
- Description: Flooring: Ceramic Tile
- Level: First
- Dimensions: 13 x 18
Laundry
- Description: Flooring: Ceramic Tile
- Level: Second
- Dimensions: 6 x 9
Living room
- Description: Flooring: Wood
- Features: Fireplace
- Level: First
- Dimensions: 13 x 25
Heating
- Forced Air, Gas
Cooling
- Central Air
Appliances
- Included: Dryer, Dishwasher, Microwave, Range, Refrigerator, Washer
- Laundry: Laundry Room, Upper Level
Features
- Bookcases, Built-in Features, Chandelier, Crown Molding
- Windows: Blinds, Window Coverings
- Basement: Full,Unfinished,Sump Pump
- Number of fireplaces: 1
- Fireplace features: Wood Burning
Interior area
- Total structure area: 2,723
- Total interior livable area: 2,723 sqft
- Finished area above ground: 2,723
Video & virtual tour
Property
Parking
- Total spaces: 2
- Parking features: Detached, Garage, Paved
- Garage spaces: 2
Features
- Levels: Three Or More
- Stories: 3
- Patio & porch: Patio, Porch
- Fencing: Back Yard,Full
Lot
- Size: 8,001 Square Feet
Details
- Parcel number: 68605050
- Special conditions: Standard
Construction
Type & style
- Home type: SingleFamily
- Architectural style: Colonial
- Property subtype: Single Family Residence
Materials
- Wood Siding
- Roof: Asphalt,Fiberglass
Condition
- Year built: 1920
Utilities & green energy
- Sewer: Public Sewer
- Water: Public
Community & HOA
Community
- Security: Smoke Detector(s)
- Subdivision: Coventry
HOA
- Has HOA: No
Location
- Region: Cleveland Heights
Financial & listing details
- Price per square foot: $165/sqft
- Tax assessed value: $389,900
- Annual tax amount: $11,487
- Date on market: 10/29/2026
- Listing terms: Cash,Conventional,FHA,VA Loan
Estimated market value
Not available
Estimated sales range
Not available
Not available
Price history
| Date | Event | Price |
|---|---|---|
| 10/29/2026 | Listed for sale | $449,000+15.2%$165/sqft |
Source:  MLS Now #5238945 Report a problem | ||
| 7/7/2021 | Sold | $389,900-2.3%$143/sqft |
Source: MLS Now #4258492 Report a problem | ||
| 6/1/2021 | Pending sale | $398,900$146/sqft |
Source: MLS Now #4258492 Report a problem | ||
| 5/6/2021 | Contingent | $398,900$146/sqft |
Source: MLS Now #4258492 Report a problem | ||
| 5/2/2021 | Listed for sale | $398,900$146/sqft |
Source: MLS Now #4258492 Report a problem | ||
| 4/16/2021 | Listing removed | -- |
Source: MLS Now #4258492 Report a problem | ||
| 4/6/2021 | Listed for sale | $398,900+210.7%$146/sqft |
Source: MLS Now #4258492 Report a problem | ||
| 1/6/2020 | Sold | $128,400-17.2%$47/sqft |
Source: Public Record Report a problem | ||
| 9/27/2004 | Sold | $155,000+47.6%$57/sqft |
Source: Public Record Report a problem | ||
| 8/13/2004 | Sold | $105,000$39/sqft |
Source: Public Record Report a problem | ||
Public tax history
| Year | Property taxes | Tax assessment |
|---|---|---|
| 2025 | $11,386 -2.1% | $136,470 |
| 2024 | $11,627 -8.1% | $136,470 +17.7% |
| 2023 | $12,649 +0.5% | $115,990 |
| 2022 | $12,585 +84.8% | $115,990 +81.1% |
| 2021 | $6,811 +3.5% | $64,050 +12% |
| 2020 | $6,580 +3.5% | $57,190 |
| 2019 | $6,356 -6.6% | $57,190 |
| 2018 | $6,809 -70.1% | $57,190 +8.5% |
| 2017 | $22,781 +194.9% | $52,710 |
| 2016 | $7,724 +15.5% | $52,710 |
| 2015 | $6,687 -65.3% | $52,710 +8% |
| 2014 | $19,264 +73.8% | $48,800 |
| 2013 | $11,085 +5.2% | $48,800 |
| 2012 | $10,542 -37.8% | $48,800 -4.2% |
| 2011 | $16,957 +67.8% | $50,960 |
| 2010 | $10,107 +122.5% | $50,960 |
| 2009 | $4,543 -67.6% | $50,960 -6% |
| 2008 | $14,037 +215% | $54,220 |
| 2007 | $4,456 +8.1% | $54,220 |
| 2006 | $4,121 +4.7% | $54,220 +13.2% |
| 2005 | $3,936 -4.2% | $47,880 |
| 2004 | $4,107 +17.3% | $47,880 |
| 2003 | $3,501 +5.8% | $47,880 +14.5% |
| 2002 | $3,310 -49.7% | $41,830 |
| 2001 | $6,576 +0.4% | $41,830 |
| 2000 | $6,551 | $41,830 |
Find assessor info on the county website
Monthly payment
Est. payment
Payment breakdown
Explore the cost of this home by adjusting the details. Changes won't be saved.Climate risks
Neighborhood: 44118
Nearby schools
Schools provided by the listing agent
- District: Cleveland Hts-Univer - 1810
Source: MLS Now. This data may not be complete. We recommend contacting the local school district to confirm school assignments for this home.
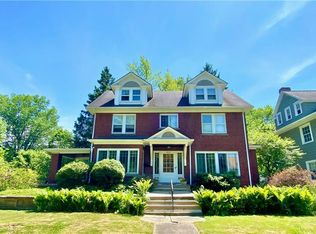
- $496,6004 bd4 ba3.2k sqft2830 Coleridge Rd, Cleveland Heights, OH 44118Off Market
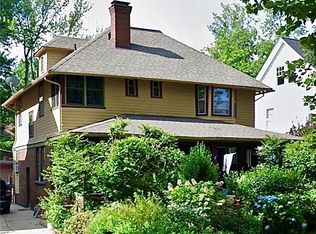
- $258,0004 bd1 ba2.1k sqft2820 Coleridge Rd, Cleveland Heights, OH 44118Off Market
- $308,4004 bd2 ba2.7k sqft2816 Coleridge Rd, Cleveland Heights, OH 44118Off Market
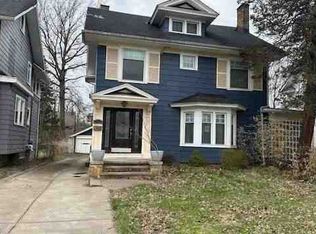
- $420,0004 bd3 ba2.2k sqft2810 Coleridge Rd, Cleveland Heights, OH 44118Sold
Similar homes
- $450,0004 bd3 ba2.5k sqft2958 Washington Blvd, Cleveland Heights, OH 44118For Sale
 MLS ID #5227145, Susan T Delaney, Howard Hanna. MLS Now
- $--3 bd2 ba1.7k sqft3000 E Overlook Rd, Cleveland Heights, OH 44118AuctionServiceLink Auction
- $--4 bd3 ba1.6k sqft1700 Lee Rd, Cleveland Heights, OH 44118Auction
 ServiceLink Auction
- $320,0005 bd5 ba2.6k sqft3060 Monticello Blvd, Cleveland Heights, OH 44118For Sale By Owner

