Welcome to 850 Threadneedle St, Unit 75, a well maintained 2 bed, 2.5 bath condo with 1,406 sq ft in Houston's Energy Corridor.
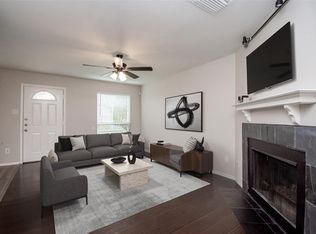
The big updates are done: a roof less than a year old, brand new luxury vinyl flooring downstairs, and new carpet upstairs. The kitchen offers granite countertops, 2025 refinished cabinets, and stainless appliances including a brand new range, opening to the dining area and a living room. Both bedrooms are upstairs with two full baths remodeled in 2023. Enjoy a private patio, brand new fencing, assigned covered parking, and in unit laundry connections.
Community amenities include two pools and a clubhouse, with easy access to I-10, Beltway 8, and CityCentre. The seller is offering a 12 month home warranty for added peace of mind as you settle into your next chapter.
Zoned to Spring Branch ISD; buyer to verify school assignments. Enter the community off Barryknoll at the London Townhomes sign.
Be sure to check out the Virtual Tour
For sale
$165,000
850 Threadneedle St APT 75, Houston, TX 77079
2beds
1,406sqft
Townhouse
Built in 1970
10.73 Acres Lot
$158,700 Zestimate®
$117/sqft
$520/mo HOA
What's special
Private patioNew carpet upstairsBrand new fencingKitchen offers granite countertopsIn unit laundry connectionsAssigned covered parking
- 19 days
- 289
- 25
Likely to sell faster than
Zillow last checked:
Listing updated:
Listed by:
Christie Vu TREC #0649839 832-821-5656,
United Real Estate
Source: HAR,MLS#: 30837448
Facts & features
Interior
Bedrooms & bathrooms
- Bedrooms: 2
- Bathrooms: 3
- Full bathrooms: 2
- 1/2 bathrooms: 1
Primary bedroom
- Level: Second
- Area: 180
- Dimensions: 12x15
Bedroom
- Level: Second
- Area: 132
- Dimensions: 11x12
Heating
- Natural Gas
Cooling
- Electric
Features
- All Bedrooms Up
- Number of fireplaces: 1
Interior area
- Total structure area: 1,406
- Total interior livable area: 1,406 sqft
Video & virtual tour
Property
Parking
- Total spaces: 2
- Parking features: Additional Parking, Assigned, Carport
- Carport spaces: 2
Features
- Levels: One
- Stories: 2
Lot
- Size: 10.73 Acres
Details
- Parcel number: 1099300000008
Construction
Type & style
- Home type: Townhouse
- Architectural style: Traditional
- Property subtype: Townhouse
Materials
- Brick, Cement Siding
- Foundation: Slab
- Roof: Composition
Condition
- New construction: No
- Year built: 1970
Utilities & green energy
- Sewer: Public Sewer
- Water: Public
Community & HOA
Community
- Subdivision: London T/H
HOA
- HOA fee: $520 monthly
Location
- Region: Houston
Financial & listing details
- Price per square foot: $117/sqft
- Tax assessed value: $158,265
- Annual tax amount: $1,817
- Date on market: 10/3/2026
- Listing terms: Cash,Investor,Other,Owner Will Carry,Wrap
- Exclusions: Drapes In Downstairs Living Room
Estimated market value
$158,700
$149,000 - $167,000
$1,863/mo
Price history
| Date | Event | Price |
|---|---|---|
| 10/3/2026 | Listed for sale | $165,000-5.7%$117/sqft |
Source:  HAR #30837448 Report a problem | ||
| 7/26/2025 | Listing removed | $1,800$1/sqft |
Source:  HAR #95688619 Report a problem | ||
| 6/13/2025 | Listed for rent | $1,800$1/sqft |
Source: HAR #95688619 Report a problem | ||
| 5/1/2025 | Listed for sale | $175,000+75.4%$124/sqft |
Source: HAR #16230465 Report a problem | ||
| 1/10/2024 | Listing removed | -- |
Source: HAR #75367538 Report a problem | ||
| 11/1/2023 | Listed for rent | $1,800+24.1%$1/sqft |
Source: HAR #75367538 Report a problem | ||
| 7/24/2017 | Listing removed | $1,450$1/sqft |
Source: Exceed Realty #67781441 Report a problem | ||
| 6/18/2017 | Listed for rent | $1,450$1/sqft |
Source: Exceed Realty #67781441 Report a problem | ||
| 12/2/2013 | Sold | -- |
Source: Agent Provided Report a problem | ||
| 8/30/2013 | Listed for sale | $99,800$71/sqft |
Source: RE/MAX Vintage #55941004 Report a problem | ||
Public tax history
| Year | Property taxes | Tax assessment |
|---|---|---|
| 2025 | $1,817 +0.6% | $158,265 -6.4% |
| 2024 | $1,806 +10.7% | $169,088 +7.5% |
| 2023 | $1,632 +12% | $157,326 +15.5% |
| 2022 | $1,457 | $136,257 +11.3% |
| 2021 | -- | $122,400 -4.3% |
| 2020 | $1,491 -1.6% | $127,863 -0.1% |
| 2019 | $1,515 -48.6% | $127,928 +13.3% |
| 2018 | $2,951 | $112,898 |
| 2017 | $2,951 +4.4% | $112,898 +4.5% |
| 2016 | $2,827 +11.7% | $108,053 +4.4% |
| 2015 | $2,530 | $103,454 +8.8% |
| 2014 | $2,530 | $95,070 +26.9% |
| 2013 | -- | $74,944 +3.8% |
| 2012 | -- | $72,194 -6.7% |
| 2011 | -- | $77,353 -7.7% |
| 2010 | -- | $83,775 |
| 2009 | -- | $83,775 -0.2% |
| 2008 | -- | $83,926 |
| 2007 | -- | $83,926 -1.1% |
| 2006 | -- | $84,900 |
| 2005 | -- | -- |
Find assessor info on the county website
Monthly payment
Est. payment
Payment breakdown
Explore the cost of this home by adjusting the details. Changes won't be saved.Climate risks
Neighborhood: Memorial
Nearby schools
Schools provided by the listing agent
- Elementary: Thornwood Elementary School
- Middle: Spring Forest Middle School
- High: Stratford High School (Spring Branch)
Source: HAR. This data may not be complete. We recommend contacting the local school district to confirm school assignments for this home.
- $--2 bd2 ba1.4k sqft850 Threadneedle St APT 90, Houston, TX 77079Sold
- $179,0002 bd3 ba1.4k sqft850 Threadneedle St APT 80, Houston, TX 77079For Sale

- $147,5003 bd3 ba1.6k sqft840 Threadneedle St APT 184, Houston, TX 77079Off Market
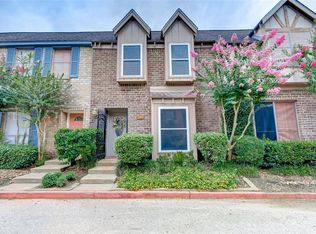
- $160,7003 bd2 ba1.9k sqft840 Threadneedle St APT 188, Houston, TX 77079Off Market
Similar homes
- $210,0004 bd3 ba1.9k sqft840 Threadneedle St APT 207, Houston, TX 77079For Sale
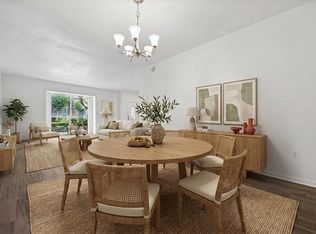 MLS ID #91897162, Kate Ferguson, Keller Williams Memorial. HAR
- $135,0002 bd2 ba1.2k sqft11710 Southlake Dr Unit 16, Houston, TX 77077For Sale
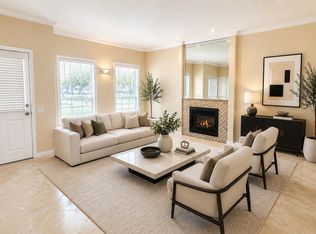 MLS ID #59309532, Giovanni Lopez, Go-MRealty. HAR
- $199,5002 bd3 ba1.7k sqft332 Wilcrest Dr #332, Houston, TX 77042For Sale
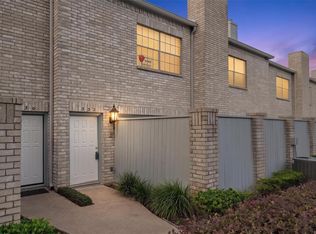 MLS ID #6967607, Claudia Garcia, HomeSmart. HAR
- $149,9902 bd2 ba1k sqft2379 Briarwest Blvd Unit 28, Houston, TX 77077For Sale
 MLS ID #40266948, Debby Lin, REALM Real Estate Professionals - Galleria. HAR
