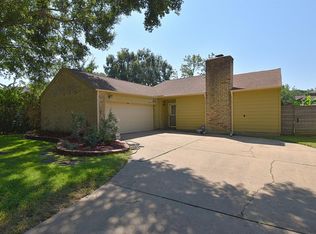
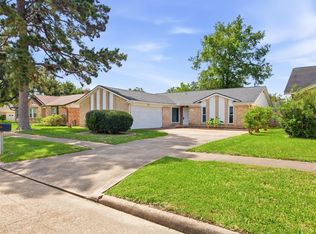
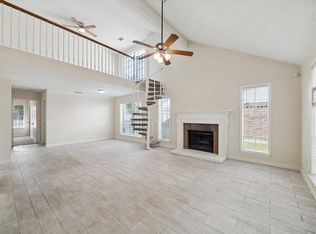
Move-in ready and beautifully maintained, this remodeled 3-bedroom, 2-bath home in Bear Creek Village offers a welcoming combination of character and thoughtful updates. The galley-style kitchen features granite countertops, stainless-steel appliances, and spacious white cabinetry. The living room showcases a striking vaulted ceiling with upper windows and automatic shades, along with a stone-accented wood-burning fireplace. Upgraded bathrooms include a primary bath with a rain shower. Laminate, tile, and carpet flooring are featured throughout. Additional highlights include an attached 2-car garage, generous front yard, patio and backyard space, plus a charming vintage gas lamp—one of the last two original gas lamps remaining in the neighborhood.
Coming soon
$251,000
4723 Hickory Downs Dr, Houston, TX 77084
3beds
1,806sqft
Single Family Residence
Built in 1977
7,013 Square Feet Lot
$245,200 Zestimate®
$139/sqft
$40/mo HOA
What's special
- 3 days |
- 135 |
- 8 |
Zillow last checked:
Listing updated:
Listed by:
Denny Humphrey TREC #0841788 281-900-0025,
Real Broker, LLC
Source: HAR,MLS#: 34832165
Facts & features
Interior
Bedrooms & bathrooms
- Bedrooms: 3
- Bathrooms: 2
- Full bathrooms: 2
Primary bedroom
- Level: First
- Area: 168
- Dimensions: 12x14
Bedroom
- Level: First
- Area: 144
- Dimensions: 12x12
Bedroom
- Level: First
- Area: 144
- Dimensions: 12x12
Dining room
- Level: First
- Area: 40
- Dimensions: 5x8
Kitchen
- Level: First
- Area: 45
- Dimensions: 5x9
Living room
- Level: First
- Area: 224
- Dimensions: 14x16
Heating
- Natural Gas
Cooling
- Ceiling Fan(s), Electric
Appliances
- Included: ENERGY STAR Qualified Appliances, Water Heater, Disposal, Refrigerator, Gas Oven, Oven, Microwave, Gas Range, Dishwasher
- Laundry: Electric Dryer Hookup, Washer Hookup
Features
- High Ceilings, Vaulted Ceiling, All Bedrooms Down
- Flooring: Carpet, Tile, Vinyl
- Number of fireplaces: 1
- Fireplace features: Gas Log, Wood Burning
Interior area
- Total structure area: 1,806
- Total interior livable area: 1,806 sqft
Property
Parking
- Parking features: Attached, Garage Door Opener
- Has attached garage: Yes
Features
- Stories: 1
- Patio & porch: Patio/Deck
Lot
- Size: 7,013 Square Feet
- Features: Subdivided, 0 Up To 1/4 Acre
Details
- Parcel number: 1101260000067
Construction
Type & style
- Home type: SingleFamily
- Architectural style: Traditional
- Property subtype: Single Family Residence
Materials
- Brick, Cement Siding
- Foundation: Slab
- Roof: Composition
Condition
- New construction: No
- Year built: 1977
Utilities & green energy
- Sewer: Public Sewer
- Water: Public
Green energy
- Energy efficient items: Thermostat
Community & HOA
Community
- Features: Subdivision Tennis Court
- Subdivision: Bear Creek Village Sec 09
HOA
- Has HOA: Yes
- Amenities included: Clubhouse, Tennis Court(s)
- HOA fee: $475 annually
Location
- Region: Houston
Financial & listing details
- Price per square foot: $139/sqft
- Tax assessed value: $216,377
- Annual tax amount: $4,485
- Date on market: 8/12/2026
- Listing terms: Cash,Conventional,FHA,Investor,VA Loan
- Ownership: Full Ownership
- Road surface type: Concrete
Estimated market value
$245,200
$226,000 - $262,000
$2,158/mo
Price history
| Date | Event | Price |
|---|---|---|
| 2/20/2020 | Listing removed | $169,000$94/sqft |
Source: eXp Realty #16756712 Report a problem | ||
| 2/6/2020 | Price change | $169,000+2.4%$94/sqft |
Source: eXp Realty #16756712 Report a problem | ||
| 1/30/2020 | Pending sale | $165,000$91/sqft |
Source: eXp Realty #16756712 Report a problem | ||
| 1/25/2020 | Price change | $165,000-0.6%$91/sqft |
Source: eXp Realty #16756712 Report a problem | ||
| 1/13/2020 | Price change | $166,000-0.6%$92/sqft |
Source: eXp Realty #16756712 Report a problem | ||
| 1/8/2020 | Price change | $167,000-0.9%$92/sqft |
Source: eXp Realty #16756712 Report a problem | ||
| 12/10/2019 | Price change | $168,500-3.7%$93/sqft |
Source: Coldwell Banker United, Realtors - Katy #16756712 Report a problem | ||
| 12/3/2019 | Price change | $175,000-1.4%$97/sqft |
Source: Coldwell Banker United, Realtors - Katy #97547249 Report a problem | ||
| 11/29/2019 | Price change | $177,500-1.4%$98/sqft |
Source: Coldwell Banker United, Realtors - Katy #97547249 Report a problem | ||
| 10/23/2019 | Price change | $180,000-2.7%$100/sqft |
Source: Coldwell Banker United, Realtors - Katy #97547249 Report a problem | ||
| 9/12/2019 | Listed for sale | $185,000+146.7%$102/sqft |
Source: Coldwell Banker United, #97547249 Report a problem | ||
| 4/12/2018 | Listing removed | $75,000$42/sqft |
Source: RE/MAX All Stars #96506723 Report a problem | ||
| 4/12/2018 | Listed for sale | $75,000$42/sqft |
Source: RE/MAX All Stars #96506723 Report a problem | ||
| 4/6/2018 | Sold | -- |
Source: Agent Provided Report a problem | ||
| 3/26/2018 | Pending sale | $75,000$42/sqft |
Source: Coldwell Banker United, Realtors - Cy-Fair Office #96506723 Report a problem | ||
| 3/23/2018 | Listed for sale | $75,000$42/sqft |
Source: RE/MAX All Stars #96506723 Report a problem | ||
Public tax history
| Year | Property taxes | Tax assessment |
|---|---|---|
| 2025 | $2,018 -22.5% | $216,377 -4.6% |
| 2024 | $2,602 +20.3% | $226,781 -6.8% |
| 2023 | $2,164 -23.3% | $243,280 +18.7% |
| 2022 | $2,822 | $205,000 +20.1% |
| 2021 | -- | $170,701 +13.6% |
| 2020 | $3,085 +2.1% | $150,316 +7.6% |
| 2019 | $3,022 +25.5% | $139,751 +3.5% |
| 2018 | $2,408 | $134,961 |
| 2017 | $2,408 -3.6% | $134,961 +5.2% |
| 2016 | $2,496 +14.6% | $128,283 +5% |
| 2015 | $2,178 | $122,194 +13.5% |
| 2014 | $2,178 | $107,618 +12.1% |
| 2013 | -- | $95,961 |
| 2012 | -- | $95,961 |
| 2011 | -- | $95,961 |
| 2010 | -- | $95,961 -6.9% |
| 2009 | -- | $103,077 -4.5% |
| 2007 | -- | $107,888 +4.8% |
| 2006 | -- | $102,984 +1% |
| 2005 | -- | $102,000 |
| 2004 | -- | $102,000 |
| 2003 | -- | $102,000 +9.3% |
| 2002 | -- | $93,300 +3.1% |
| 2001 | -- | $90,500 +9.2% |
| 2000 | -- | $82,900 |
Find assessor info on the county website
Monthly payment
Est. payment
Payment breakdown
Explore the cost of this home by adjusting the details. Changes won't be saved.Climate risks
Neighborhood: 77084
Nearby schools
GreatSchools rating
- 6/10Bear Creek Elementary SchoolGrades: PK-5Distance: 0.2 mi
- 6/10Cardiff Junior High SchoolGrades: 6-8Distance: 4.1 mi
- 4/10Mayde Creek High SchoolGrades: 9-12Distance: 4.4 mi
Schools provided by the listing agent
- Elementary: Bear Creek Elementary School (Katy)
- Middle: Cardiff Junior High School
- High: Mayde Creek High School
Source: HAR. This data may not be complete. We recommend contacting the local school district to confirm school assignments for this home.
- $255,3003 bd2 ba2k sqft4727 Hickory Downs Dr, Houston, TX 77084Off Market

- $257,6003 bd2 ba2.2k sqft4719 Hickory Downs Dr, Houston, TX 77084Off Market
- $256,0003 bd2 ba1.8k sqft15819 Seven Springs Dr, Houston, TX 77084Off Market
- $260,4003 bd2 ba2k sqft15815 Seven Springs Dr, Houston, TX 77084Off Market
- $246,3003 bd2 ba1.7k sqft4715 Hickory Downs Dr, Houston, TX 77084Off Market
- $274,5003 bd3 ba2.3k sqft4731 Hickory Downs Dr, Houston, TX 77084Off Market
- $292,6003 bd3 ba2.1k sqft15823 Seven Springs Dr, Houston, TX 77084Off Market
- $254,7003 bd2 ba-- sqft15823 Seven Springs Dr #D, Houston, TX 77084Off Market
A local agent can set up tours, give advice and negotiate with sellers.
A local lender can help you make sure your offer is ready when you are.
Similar homes
- $234,9003 bd2 ba1.7k sqft16507 Cairngorm Dr, Houston, TX 77084For Sale
 MLS ID #3652105, Victor Moreno, CB&A, Realtors-Katy. HAR
 - $265,0004 bd3 ba2.3k sqft5022 Foxdale Dr, Houston, TX 77084For Sale
 MLS ID #59480217, Candy Joya, Surge Realty. HAR
 - $229,9003 bd2 ba1.7k sqft5111 Blueberry Hill Dr, Houston, TX 77084For Sale
 MLS ID #11001578, Lynette Thomas, Entera Realty LLC. HAR
 - $269,9003 bd2 ba1.8k sqft5715 S Magazine Cir, Houston, TX 77084For Sale
 MLS ID #29497555, Jacqueline Davis, Compass RE Texas, LLC - The Heights. HAR
 - $--3 bd2 ba2k sqft5623 Blackjack Ln, Houston, TX 77088AuctionAuction.com 2
- $235,0004 bd2 ba1.8k sqft16714 Britford, Houston, TX 77084For SaleMLS ID #85635210, Loan Tran, Loft Realty. HAR
- $249,9504 bd3 ba2.4k sqft7043 Madison Trl, Houston, TX 77084For SaleMLS ID #36533598, Katherine Powers, UP Realty. HAR
- $199,9003 bd2 ba1.2k sqft16958 Nicole Ln, Houston, TX 77084For SaleMLS ID #61452760, Zachary Emmanouil, C.R.Realty. HAR
- $239,9503 bd2 ba1.7k sqft8614 Greenleaf Lake Dr, Houston, TX 77095For SaleMLS ID #21493968, Samuel Lowry, The Sears Group. HAR
- $315,0004 bd3 ba2.3k sqft8322 Hot Springs Dr, Houston, TX 77095For SaleMLS ID #41549351, Jason Vo, Danny Nguyen Commercial. HAR
- $285,0003 bd2 ba2k sqft350 Champions Dr #Iii, Houston, TX 77069For SaleMLS ID #72262765, Lauren Ashley, Better Homes and Gardens Real Estate Gary Greene - The Woodlands. HAR
- $255,0003 bd2 ba1.6k sqft12115 Stableway Ct, Houston, TX 77065For SaleMLS ID #69489719, Linda Blair, Blair Realty Group. HAR
- $250,0003 bd1 ba1.4k sqft3917 Willow Springs Ln, Houston, TX 77080For SaleMLS ID #56284626, Penny Ngo, 5th Stream Realty. HAR
- $214,9993 bd2 ba1.3k sqft2631 Count Eric Dr, Houston, TX 77084For SaleMLS ID #27334644, Kyle Roesler, RE/MAX Cinco Ranch. HAR
- $225,0003 bd2 ba1.6k sqft6615 Vera Jean Dr, Houston, TX 77088For SaleMLS ID #14252449, Joshua Hill, Realty Of America, LLC. HAR
- $267,5003 bd2 ba1.7k sqft14926 Lindenbrook Ln, Houston, TX 77095For SaleMLS ID #95665299, Ting Wu, Great Wall Realty LLC. HAR
- $235,0004 bd2 ba1.5k sqft12150 Osage Park Dr, Houston, TX 77065For SaleMLS ID #37070303, Margie Esquivel, ME Realty Group LLC. HAR
- $250,0003 bd3 ba2.5k sqft15239 Corona Del Mar Dr, Houston, TX 77083For SaleMLS ID #68787886, Kendall Talley, eXp Realty LLC. HAR
- $235,0004 bd3 ba2.1k sqft13114 Ensley Wood Dr, Houston, TX 77082For SaleMLS ID #65105157, Victor Lopez, PAK Home Realty. HAR
- $265,0003 bd3 ba2.3k sqft4131 Club Valley Dr, Houston, TX 77082For SaleMLS ID #29537776, Ashley Rodriguez, Relive Realty LLC. HAR
