*Seller now offering up to $15,000 toward buyer's closing costs or interest rate buydown with an acceptable offer!* Set on more than 8 scenic acres and accessed by an impressive paved driveway accented with decorative stamped concrete edging, this exceptional ranch home offers 5,000 square feet of thoughtfully designed living space with the perfect balance of comfort, functionality, and privacy.
Featuring 5 bedrooms, a sixth non-conforming flex room currently serving as a gym, 4 full baths, and 2 half baths, the home's expansive layout is designed to accommodate a variety of living arrangements. The convenience of main-level laundry and ranch-style living makes everyday life effortless, while multiple gathering spaces provide room for both entertaining and relaxation.
A standout feature of the property is its remarkable flexibility, with 2 kitchens, 2 living rooms, 2 decks, 2 patios, 2 HVAC systems, and 2 electrical panels, creating ideal opportunities for multi-generational living, extended guests, home-based work, or recreation. The seamless indoor and outdoor living spaces allow you to enjoy the beauty of the surrounding acreage from multiple vantage points throughout the home.
Additional highlights include a 4-car garage, electrical hookups for a hot tub and camper/RV, and the peace of mind that comes with all paved-road access. Located just minutes from Hillsdale Lake, this property offers the rare combination of acreage, space, versatility, and convenience.
Whether you're seeking room to grow, space to entertain, or a private retreat near the lake, this one-of-a-kind property delivers an exceptional lifestyle both inside and out.
Pending
$895,000
28265 Overbrook Rd, Paola, KS 66071
5beds
5,070sqft
Single Family Residence
Built in 2004
8.11 Acres Lot
$-- Zestimate®
$177/sqft
$-- HOA
What's special
Ranch-style livingMultiple gathering spacesScenic acresImpressive paved drivewayExpansive layoutMain-level laundry
- 88 days
- 179
- 2
Zillow last checked:
Listing updated:
Listed by:
Jennifer Steiner 913-206-4697,
Keller Williams Realty Partners Inc.
Source: Heartland MLS as distributed by MLS GRID,MLS#: 2626352
Facts & features
Interior
Bedrooms & bathrooms
- Bedrooms: 5
- Bathrooms: 6
- Full bathrooms: 4
- 1/2 bathrooms: 2
Primary bedroom
- Features: Double Vanity
- Level: Main
Bedroom 1
- Features: Walk-In Closet(s)
- Level: Main
Bedroom 2
- Features: Walk-In Closet(s)
- Level: Main
Bedroom 3
- Features: Walk-In Closet(s)
- Level: Basement
Bedroom 4
- Features: Walk-In Closet(s)
- Level: Basement
Heating
- Electric
Cooling
- Electric
Appliances
- Included: Dishwasher, Disposal, Microwave, Refrigerator, Stainless Steel Appliance(s)
- Laundry: Bedroom Level, Off The Kitchen
Features
- Cedar Closet, Ceiling Fan(s), Walk-In Closet(s)
- Flooring: Carpet, Luxury Vinyl, Tile
- Basement: Basement BR,Finished,Full,Sump Pump,Walk-Out Access
- Number of fireplaces: 1
- Fireplace features: Living Room
Interior area
- Total structure area: 5,070
- Total interior livable area: 5,070 sqft
- Finished area above ground: 2,767
- Finished area below ground: 2,303
Video & virtual tour
Property
Parking
- Total spaces: 4
- Parking features: Attached, Garage Faces Front
- Attached garage spaces: 4
Features
- Patio & porch: Deck, Deck- Covered, Patio, Porch
- Has spa: Yes
- Spa features: Heated, Hot Tub
Lot
- Size: 8.11 Acres
- Features: Acreage, Cul-De-Sac, Wooded
Details
- Parcel number: 0773500000006.090
- Special conditions: Owner Agent
Construction
Type & style
- Home type: SingleFamily
- Architectural style: Traditional
- Property subtype: Single Family Residence
Materials
- Stone Veneer, Stucco & Frame
- Roof: Composition
Condition
- Year built: 2004
Utilities & green energy
- Sewer: Grinder Pump, Septic Tank
- Water: Rural
Community & HOA
Community
- Security: Smoke Detector(s)
- Subdivision: Bell Branch Estates
HOA
- Has HOA: No
Location
- Region: Paola
Financial & listing details
- Price per square foot: $177/sqft
- Tax assessed value: $878,400
- Annual tax amount: $8,623
- Date on market: 6/19/2026
- Listing terms: Cash,Conventional,FHA,VA Loan
- Ownership: Private
- Road surface type: Paved
Estimated market value
Not available
Estimated sales range
Not available
Not available
Price history
| Date | Event | Price |
|---|---|---|
| 8/16/2026 | Pending sale | $895,000$177/sqft |
Source:  Heartland MLS as distributed by MLS GRID #2626352 Report a problem Heartland MLS as distributed by MLS GRID #2626352 Report a problem | ||
| 6/19/2026 | Listed for sale | $895,000+98.9%$177/sqft |
Source: Heartland MLS as distributed by MLS GRID #2626352 Report a problem | ||
| 6/5/2012 | Listing removed | $450,000$89/sqft |
Source: Prudential Kansas City Realty #1745452 Report a problem | ||
| 9/16/2011 | Price change | $450,000-5.3%$89/sqft |
Source: Prudential Kansas City Realty #1745452 Report a problem | ||
| 9/2/2011 | Listed for sale | $475,000$94/sqft |
Source: Prudential Kansas City Realty #1745452 Report a problem | ||
Public tax history
| Year | Property taxes | Tax assessment |
|---|---|---|
| 2025 | $8,623 +0.5% | $101,016 +5.3% |
| 2024 | $8,576 +0.4% | $95,888 +5% |
| 2023 | $8,541 +15.3% | $91,322 +20.8% |
| 2022 | $7,408 | $75,578 +13.9% |
| 2021 | -- | $66,355 +7.2% |
| 2020 | $6,512 | $61,927 |
| 2019 | $6,512 +8.3% | -- |
| 2018 | $6,014 | -- |
| 2017 | $6,014 | -- |
| 2016 | -- | -- |
| 2015 | -- | -- |
| 2014 | -- | -- |
| 2013 | -- | -- |
| 2012 | -- | -- |
| 2011 | -- | -- |
| 2009 | -- | $54,958 |
| 2008 | -- | $54,958 -6.3% |
| 2007 | -- | $58,673 +28.8% |
| 2006 | -- | $45,557 +165.2% |
| 2005 | -- | $17,177 +119.6% |
| 2004 | -- | $7,823 +41.7% |
| 2003 | -- | $5,520 |
| 2002 | -- | $5,520 +25% |
| 2000 | -- | $4,416 |
Find assessor info on the county website
Monthly payment
Est. payment
Payment breakdown
Explore the cost of this home by adjusting the details. Changes won't be saved.Climate risks
Neighborhood: 66071
Similar homes
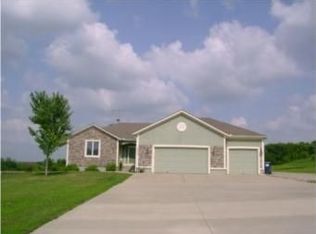
- $875,0003 bd3 ba2.5k sqft34664 Spring Valley Rd, Paola, KS 66071For Sale
 MLS ID #2626032, Courtney Beaumont, Realty ONE Group Metro Home Pros. Heartland MLS as distributed by MLS GRID
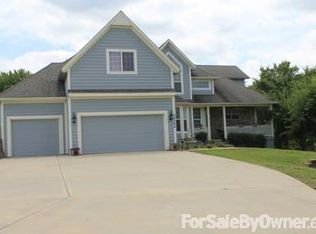
 - $885,0004 bd4 ba3.1k sqft25290 Quivira Rd, Louisburg, KS 66053For Sale
 MLS ID #2627770, Melissa Hay, RE/MAX State Line. Heartland MLS as distributed by MLS GRID
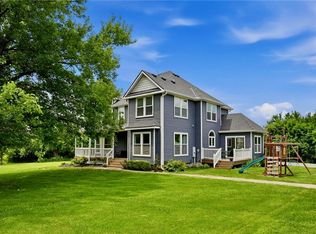
 - $449,9505 bd3 ba3.2k sqft30904 Pressonville Rd, Paola, KS 66071For Sale
 MLS ID #2601689, Patty Simpson, Crown Realty. Heartland MLS as distributed by MLS GRID
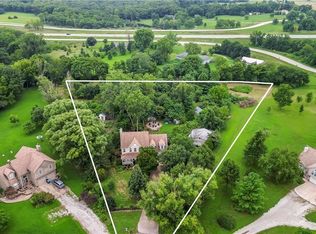
 - $685,0004 bd6 ba3.3k sqft27750 Normandy Rd, Louisburg, KS 66053For Sale
 MLS ID #2629854, Cathy Pemberton, Crown Realty. Heartland MLS as distributed by MLS GRID
