
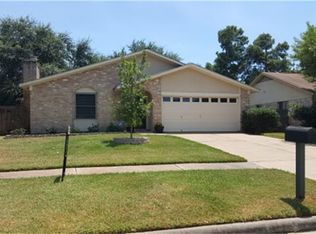
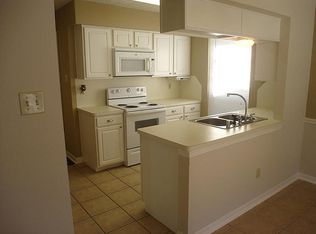
Welcome to 22531 John Rolfe Ln, a beautifully updated 3-bedroom, 2-bath home designed for modern living. This inviting residence features a bright, open-concept floor plan that seamlessly connects the living, dining, and kitchen areas—perfect for everyday comfort and effortless entertaining. Recent updates enhance both style and functionality, creating a fresh, move-in-ready feel throughout. The spacious primary suite offers a private retreat with an en-suite bath, while two additional bedrooms provide flexibility for guests, a home office, or growing needs. Conveniently located with easy access to shopping, dining, and major thoroughfares, this home blends comfort, updates, and an open layout in a desirable setting—ready for its next owner to enjoy.
For sale
Price cut: $5.1K (5/12)
$259,900
22531 John Rolfe Ln, Katy, TX 77449
3beds
1,524sqft
Est.: Get pre-qualified
Single Family Residence
Built in 1979
6,298 Square Feet Lot
$256,800 Zestimate®
$171/sqft
$41/mo HOA
What's special
Bright open-concept floor planSpacious primary suite
- 129 days |
- 462 |
- 41 |
Zillow last checked:
Listing updated:
Listed by:
Derek Montes TREC #0752899 832-434-4509,
Luxely Real Estate
Source: HAR,MLS#: 5925127
Tour with a local agent
Facts & features
Interior
Bedrooms & bathrooms
- Bedrooms: 3
- Bathrooms: 2
- Full bathrooms: 2
Kitchen
- Features: Island w/ Cooktop
Heating
- Electric
Cooling
- Electric
Features
- All Bedrooms Down, Primary Bed - 1st Floor, Walk-In Closet(s)
- Number of fireplaces: 1
Interior area
- Total structure area: 1,524
- Total interior livable area: 1,524 sqft
Video & virtual tour
Property
Parking
- Total spaces: 2
- Parking features: Attached
- Attached garage spaces: 2
Features
- Stories: 1
Lot
- Size: 6,298 Square Feet
- Features: Subdivided, 0 Up To 1/4 Acre
Details
- Parcel number: 1103270000025
- Special conditions: Short Sale
Construction
Type & style
- Home type: SingleFamily
- Architectural style: Ranch
- Property subtype: Single Family Residence
Materials
- Brick
- Foundation: Slab
- Roof: Composition
Condition
- New construction: No
- Year built: 1979
Utilities & green energy
- Sewer: Public Sewer
- Water: Public
Community & HOA
Community
- Subdivision: Williamsburg Colony Sec 02 R/P
HOA
- Has HOA: Yes
- HOA fee: $495 annually
Location
- Region: Katy
Financial & listing details
- Price per square foot: $171/sqft
- Tax assessed value: $269,836
- Annual tax amount: $5,843
- Date on market: 1/21/2026
Estimated market value
$256,800
$244,000 - $270,000
$1,869/mo
Price history
| Date | Event | Price |
|---|---|---|
| 5/12/2026 | Price change | $259,900-1.9%$171/sqft |
Source:  HAR #5925127 Report a problem HAR #5925127 Report a problem | ||
| 4/1/2026 | Price change | $265,000-1.5%$174/sqft |
Source: HAR #5925127 Report a problem | ||
| 1/21/2026 | Listed for sale | $269,000+5.5%$177/sqft |
Source: HAR #5925127 Report a problem | ||
| 8/19/2022 | Sold | -- |
Source: Agent Provided Report a problem | ||
| 7/30/2022 | Pending sale | $255,000$167/sqft |
Source: HAR #53511906 Report a problem | ||
| 7/22/2022 | Listed for sale | $255,000+27.5%$167/sqft |
Source: HAR #53511906 Report a problem | ||
| 5/9/2022 | Sold | -- |
Source: Agent Provided Report a problem | ||
| 4/19/2022 | Pending sale | $199,950$131/sqft |
Source: HAR #93863537 Report a problem | ||
| 4/19/2022 | Listed for sale | $199,950$131/sqft |
Source: HAR #93863537 Report a problem | ||
Public tax history
| Year | Property taxes | Tax assessment |
|---|---|---|
| 2025 | $4,981 -2.3% | $269,836 -3.4% |
| 2024 | $5,099 -3.4% | $279,322 -7.1% |
| 2023 | $5,277 +26.9% | $300,766 +39.4% |
| 2022 | $4,159 | $215,821 +24.4% |
| 2021 | -- | $173,452 +8% |
| 2020 | $3,359 -5.5% | $160,533 -2.5% |
| 2019 | $3,555 +15.1% | $164,596 +9.7% |
| 2018 | $3,089 | $150,011 |
| 2017 | $3,089 +10.5% | $150,011 +12.8% |
| 2016 | $2,796 +13.3% | $133,040 +5.3% |
| 2015 | $2,468 | $126,358 +14.3% |
| 2014 | $2,468 | $110,585 +18.5% |
| 2013 | -- | $93,304 |
| 2012 | -- | $93,304 |
| 2011 | -- | $93,304 |
| 2010 | -- | $93,304 -6.9% |
| 2009 | -- | $100,189 |
| 2008 | -- | $100,189 +4.1% |
| 2007 | -- | $96,270 +4.8% |
| 2006 | -- | $91,900 |
| 2005 | -- | $91,900 +2.7% |
| 2004 | -- | $89,500 +10% |
| 2003 | -- | $81,400 +5.2% |
| 2002 | -- | $77,400 +9.5% |
| 2001 | -- | $70,700 +8.1% |
| 2000 | -- | $65,400 |
Find assessor info on the county website
Monthly payment
Est. payment$--/mo
Payment breakdown
Explore the cost of this home by adjusting the details. Changes won't be saved.
All calculations are estimates and provided by Zillow, Inc. for informational purposes only. Actual amounts may vary.
HOA fees may include property taxes on listings classified as Co-Ops. Contact the listing agent and/or owner for fee details.
Mortgage interest rates are dependent on a number of factors, including credit score, down payment, and repayment length. Interest rate data provided by Zillow Group Marketplace, Inc. as of 1/1/1970 from various mortgage lenders with which we have lead or other similar arrangements; the Estimated Payment is an average of those rates.
See how much you could borrow to make a competitive offer.
Climate risks
Neighborhood: 77449
Nearby schools
GreatSchools rating
- 6/10Diane Winborn Elementary SchoolGrades: PK-5Distance: 0.6 mi
- 4/10Morton Ranch Junior High SchoolGrades: 6-8Distance: 1.2 mi
- 5/10Morton Ranch High SchoolGrades: 9-12Distance: 1.1 mi
Schools provided by the listing agent
- Elementary: Winborn Elementary School
- Middle: Morton Ranch Junior High School
- High: Morton Ranch High School
Source: HAR. This data may not be complete. We recommend contacting the local school district to confirm school assignments for this home.
A local agent can set up tours, give advice and negotiate with sellers.
- Texas
- Harris County
- Katy
- 77449
- 22531 John Rolfe Ln
Nearby cities
Nearby neighborhoods
Nearby zip codes
Other Katy Topics
