Cozy One Story in the Heart of Cy-Fair! This charming all brick one-story home offers comfortable living and your very own backyard oasis! Imagine spending warm Texas afternoons relaxing in the sparkling swimming pool, enjoying the small circular wading pool, or hosting weekend BBQs with friends and family. The spacious backyard features a large patio area, fresh green lawn, and plenty of room for outdoor entertaining. Inside, you'll find a welcoming floor plan with room to make this home your own. New windows on the backside facing northwest. Primary bedroom with an extra sitting area or flex space. Enjoy the Harvest Bend lifestyle with mature trees, neighborhood sidewalks and a community park. Conveniently located near Beltway 8, Highway 249, shopping, dining, and everyday conveniences. This home offers the perfect blend of neighborhood charm and outdoor living. Come see the possibilities and make this backyard retreat your own!
For sale
$239,000
9907 Early Spring Dr, Houston, TX 77064
3beds
1,718sqft
Single Family Residence
Built in 1978
7,501 Square Feet Lot
$245,200 Zestimate®
$139/sqft
$36/mo HOA
What's special
Sparkling swimming poolSmall circular wading poolSpacious backyardBackyard oasisAll brick one-story homeLarge patio areaWelcoming floor plan
- 14 hours
- 85
- 20
Zillow last checked:
Listing updated:
Listed by:
Iris Cordova TREC #0533613 832-257-3476,
RE/MAX Integrity
Source: HAR,MLS#: 21564093
Facts & features
Interior
Bedrooms & bathrooms
- Bedrooms: 3
- Bathrooms: 2
- Full bathrooms: 2
Primary bedroom
- Level: First
- Area: 180
- Dimensions: 15x12
Bedroom
- Level: First
- Area: 110
- Dimensions: 11x10
Bedroom
- Level: First
- Area: 100
- Dimensions: 10x10
Breakfast
- Level: First
- Area: 54
- Dimensions: 9x6
Den
- Level: First
- Area: 300
- Dimensions: 20x15
Dining room
- Level: First
- Area: 110
- Dimensions: 11x10
Other
- Level: First
- Area: 72
- Dimensions: 12x6
Heating
- Natural Gas
Cooling
- Electric
Appliances
- Included: Disposal, Double Oven, Microwave, Electric Cooktop, Dishwasher
- Laundry: Electric Dryer Hookup, Washer Hookup
Features
- All Bedrooms Down, En-Suite Bath
- Flooring: Terrazzo, Tile
- Windows: Window Coverings
- Number of fireplaces: 1
- Fireplace features: Gas
Interior area
- Total structure area: 1,718
- Total interior livable area: 1,718 sqft
Property
Parking
- Total spaces: 2
- Parking features: Attached
- Attached garage spaces: 2
Features
- Stories: 1
- Has private pool: Yes
- Pool features: Gunite, In Ground
- Fencing: Back Yard
Lot
- Size: 7,501 Square Feet
- Features: Subdivided, 0 Up To 1/4 Acre
Details
- Parcel number: 1104280000012
Construction
Type & style
- Home type: SingleFamily
- Architectural style: Traditional
- Property subtype: Single Family Residence
Materials
- Brick
- Foundation: Slab
- Roof: Composition
Condition
- New construction: No
- Year built: 1978
Utilities & green energy
- Water: Water District
Community & HOA
Community
- Subdivision: Harvest Bend
HOA
- Has HOA: Yes
- HOA fee: $430 annually
Location
- Region: Houston
Financial & listing details
- Price per square foot: $139/sqft
- Tax assessed value: $239,260
- Annual tax amount: $5,302
- Date on market: 11/12/2026
- Listing terms: Cash,Conventional,FHA,VA Loan
- Road surface type: Concrete, Curbs
Estimated market value
$245,200
$218,000 - $267,000
$2,290/mo
Price history
| Date | Event | Price |
|---|---|---|
| 11/12/2026 | Listed for sale | $239,000$139/sqft |
Source:  HAR #21564093 Report a problem | ||
| 11/28/2023 | Listing removed | -- |
Source:  HAR #69265771 Report a problem | ||
| 11/16/2023 | Listed for rent | $1,795+20.1%$1/sqft |
Source: HAR #69265771 Report a problem | ||
| 10/21/2020 | Listing removed | $1,495$1/sqft |
Source: RE/MAX Integrity #94100821 Report a problem | ||
| 10/2/2020 | Listed for rent | $1,495+3.1%$1/sqft |
Source: RE/MAX Integrity #94100821 Report a problem | ||
| 11/30/2018 | Listing removed | $1,450$1/sqft |
Source: RE/MAX Integrity #8510668 Report a problem | ||
| 11/14/2018 | Listed for rent | $1,450$1/sqft |
Source: RE/MAX Integrity #8510668 Report a problem | ||
| 10/1/1996 | Sold | -- |
Source: Public Record Report a problem | ||
Public tax history
| Year | Property taxes | Tax assessment |
|---|---|---|
| 2025 | $1,851 +6.5% | $239,260 +4.1% |
| 2024 | $1,739 +21% | $229,883 +9.9% |
| 2023 | $1,437 -0.2% | $209,106 +0.7% |
| 2022 | $1,440 | $207,672 +23.9% |
| 2021 | -- | $167,599 +11.7% |
| 2020 | $1,157 -1.5% | $150,000 +0.1% |
| 2019 | $1,175 -68.9% | $149,857 +8.5% |
| 2018 | $3,779 | $138,140 |
| 2017 | $3,779 -0.1% | $138,140 |
| 2016 | $3,781 +15.6% | $138,140 +11.8% |
| 2015 | $3,272 | $123,511 +6% |
| 2014 | $3,272 | $116,475 +17.7% |
| 2013 | -- | $98,945 |
| 2012 | -- | $98,945 -5.7% |
| 2011 | -- | $104,976 |
| 2010 | -- | $104,976 -2.4% |
| 2009 | -- | $107,526 |
| 2008 | -- | $107,526 |
| 2007 | -- | $107,526 +1.5% |
| 2006 | -- | $105,962 +7.9% |
| 2005 | -- | $98,200 |
| 2004 | -- | $98,200 |
| 2003 | -- | $98,200 +6.6% |
| 2002 | -- | $92,100 +7.3% |
| 2001 | -- | $85,800 +9.3% |
| 2000 | -- | $78,500 |
Find assessor info on the county website
Monthly payment
Est. payment
Payment breakdown
Explore the cost of this home by adjusting the details. Changes won't be saved.Climate risks
Neighborhood: 77064
Nearby schools
Schools provided by the listing agent
- Elementary: Francone Elementary School
- Middle: Campbell Middle School
- High: Cypress Ridge High School
Source: HAR. This data may not be complete. We recommend contacting the local school district to confirm school assignments for this home.

Similar homes
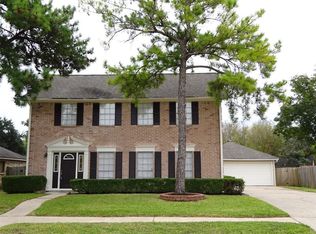
- $--3 bd2 ba1.6k sqft10226 Autumn Meadow Ln, Houston, TX 77064AuctionAuction.com 2
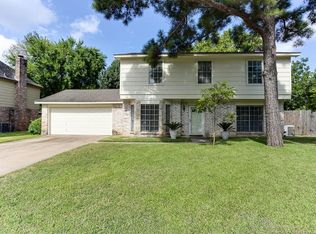
- $239,9003 bd2 ba1.7k sqft10010 Walnut Glen Dr, Houston, TX 77064For Sale
 MLS ID #11250260, Rodney Thorin, RE/MAX Partners. HAR
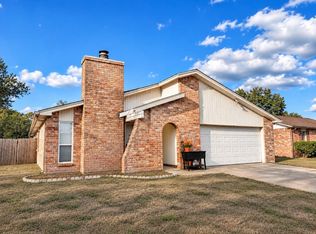
- $259,9003 bd2 ba1.8k sqft10535 Walnut Glen Dr, Houston, TX 77064For Sale
 MLS ID #56803878, Phuoc Hai Nguyen, B & W Realty Group LLC. HAR
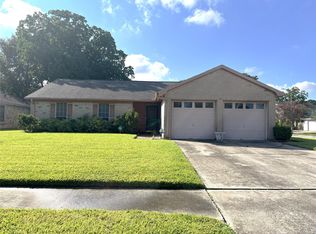
- $239,9003 bd2 ba1.7k sqft10219 Crescent Moon Dr, Houston, TX 77064For Sale
 MLS ID #7035218, Jayme Foster, Keller Williams Realty Northeast. HAR
