This cozy 4 bed, 2 bath, 2 car garage could be you next home. Recent upgrades include oven, cooktop, microwave, and counter tops. In addition, the flooring was replaced throughout the home, and it was painted inside and out. The yard is great for entertaining or to just enjoy nature. It includes a 20' by 10' covered patio with a ceiling fan and exterior plugs. The large back yard includes an above ground garden spot. Don't wait contact your agent today to view this updated home.
For sale
$295,000
2827 Armand St, Amarillo, TX 79110
4beds
1,800sqft
Single Family Residence
Built in 1968
9,583 Square Feet Lot
$289,800 Zestimate®
$164/sqft
$-- HOA
What's special
Painted inside and outAbove ground garden spot
- 7 days
- 92
- 0
Likely to sell faster than
Zillow last checked:
Listing updated:
Listed by:
Karen Green 210-606-3639,
A and K Real Estate
Source: AMMLS,MLS#: 26-8512
Facts & features
Interior
Bedrooms & bathrooms
- Bedrooms: 4
- Bathrooms: 2
- Full bathrooms: 1
- 3/4 bathrooms: 1
Rooms
- Room types: Living Areas, Dining Room - Kit Cm
Primary bedroom
- Level: First
- Area: 187
- Dimensions: 17 x 11
Bedroom 2
- Description: 2nd Bedroom/Game Room.
- Level: First
- Area: 165
- Dimensions: 15 x 11
Bedroom 3
- Level: First
- Area: 117
- Dimensions: 13 x 9
Bedroom 4
- Level: First
- Area: 81
- Dimensions: 9 x 9
Kitchen
- Description: Kitchen/Dining Combo
- Level: First
- Area: 198
- Dimensions: 18 x 11
Living room
- Level: First
- Area: 437
- Dimensions: 23 x 19
Heating
- Natural Gas, Central, Unit - 1
Cooling
- Central Air, Electric, Unit - 1
Appliances
- Included: Washer/Dryer, Refrigerator, Oven, Microwave, Dishwasher, Cooktop
- Laundry: In Garage
Features
- Pantry
- Has fireplace: Yes
- Fireplace features: Wood Burning Stove
Interior area
- Total structure area: 1,800
- Total interior livable area: 1,800 sqft
Property
Parking
- Total spaces: 2
- Parking features: Garage Faces Front, Garage Door Opener
- Attached garage spaces: 2
Features
- Levels: One
- Pool features: None
- Fencing: Wood
Lot
- Size: 9,583 Square Feet
Details
- Additional structures: Storage
- Parcel number: 148611
- Zoning description: 0400 - SE Amarillo in City Limits
Construction
Type & style
- Home type: SingleFamily
- Property subtype: Single Family Residence
Materials
- Wood Frame, Brick Veneer, Fiber Board, Brick
- Foundation: Slab
- Roof: Composition
Condition
- New construction: No
- Year built: 1968
Utilities & green energy
- Sewer: Public Sewer
- Water: City
Community & HOA
Community
- Features: None
HOA
- Has HOA: No
Location
- Region: Amarillo
Financial & listing details
- Price per square foot: $164/sqft
- Tax assessed value: $228,440
- Annual tax amount: $932
- Date on market: 10/28/2026
- Listing terms: VA Loan,FHA,Conventional
Estimated market value
$289,800
$275,000 - $304,000
$1,797/mo
Price history
| Date | Event | Price |
|---|---|---|
| 10/28/2026 | Listed for sale | $295,000$164/sqft |
Source:  AMMLS #26-8512 Report a problem | ||
Public tax history
| Year | Property taxes | Tax assessment |
|---|---|---|
| 2025 | $932 0% | $228,440 +0.2% |
| 2024 | $933 -0.2% | $228,060 +10% |
| 2023 | $934 -8.7% | $207,327 +10% |
| 2022 | $1,024 +0% | $188,479 +10% |
| 2021 | $1,023 | $171,345 +0.8% |
| 2020 | -- | $170,038 +10% |
| 2019 | $1,024 -0.1% | $154,580 |
| 2018 | $1,025 +0% | $154,580 -0.1% |
| 2017 | $1,025 +0% | $154,786 +20.2% |
| 2016 | $1,025 +0.6% | $128,802 |
| 2015 | $1,018 | $128,802 +4.7% |
| 2014 | $1,018 | $123,004 +0.1% |
| 2013 | -- | $122,836 |
| 2012 | -- | $122,836 |
| 2011 | -- | $122,836 |
| 2010 | -- | $122,836 |
| 2009 | -- | $122,836 |
| 2008 | -- | -- |
| 2007 | -- | -- |
| 2006 | -- | -- |
| 2005 | -- | -- |
| 2004 | -- | -- |
| 2003 | -- | -- |
| 2002 | -- | $94,610 +16.9% |
| 2001 | -- | $80,966 |
Find assessor info on the county website
Monthly payment
Est. payment
Payment breakdown
Explore the cost of this home by adjusting the details. Changes won't be saved.Climate risks
Neighborhood: 79110
Nearby schools
Schools provided by the listing agent
- Elementary: South Georgia
- High: Amarillo
Source: AMMLS. This data may not be complete. We recommend contacting the local school district to confirm school assignments for this home.


Similar homes
- $249,9004 bd2 ba1.8k sqft2825 Porter Dr, Amarillo, TX 79110For Sale
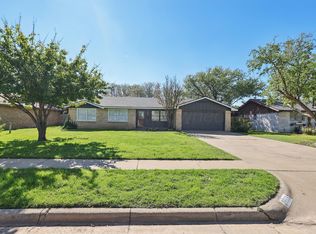
 MLS ID #26-8550, Frances Frost, Keller Williams Realty Amarillo. AMMLS
- $250,0003 bd2 ba1.6k sqft2819 Lloyd Dr, Amarillo, TX 79110For Sale
 MLS ID #26-8713, Patrick Lee, EXP Realty, LLC. AMMLS
- $279,4823 bd2 ba2.4k sqft2713 James Louis Dr, Amarillo, TX 79110For Sale
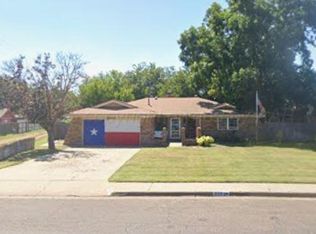 MLS ID #26-8433, Ryan Rickles, Assiter Auctioneers. AMMLS
- $265,0003 bd2 ba1.7k sqft5711 SW 49th Ave, Amarillo, TX 79109For Sale
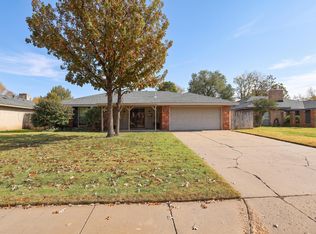 MLS ID #26-8620, Dana Spidel, Empire Home Team Enterprise. AMMLS
- $284,9003 bd2 ba2k sqft5114 Yale St, Amarillo, TX 79109For SaleMLS ID #26-8541, Sharon Harrell, Keller Williams Realty Amarillo. AMMLS
- $286,0003 bd2 ba2.2k sqft4522 Harvard St, Amarillo, TX 79109For SaleMLS ID #26-8718, Robin Shurbet, ERA Courtyard Real Estate. AMMLS
- $260,0003 bd2 ba1.7k sqft5205 Raindrop Ln, Amarillo, TX 79110For SaleMLS ID #26-8275, Tiffaney Belflower, Belflower Realty Group, LLC. AMMLS
- $220,0003 bd2 ba1.2k sqft2610 Watson Pl, Amarillo, TX 79110For SaleMLS ID #26-8507, Brissy Williams, RockOne Realty, LLC. AMMLS
- $273,9004 bd1 ba1.9k sqft3701 Teckla Blvd, Amarillo, TX 79109For SaleMLS ID #26-8648, Mike Perez III, Amarillo's Parkview Realty, LLC. AMMLS
- $219,0003 bd2 ba2.1k sqft4710 S Bryan St, Amarillo, TX 79110For SaleMLS ID #26-8214, Kyda McGlohon, Landmark Realty Amarillo. AMMLS
- $265,0004 bd3 ba2.2k sqft4514 Shawnee Trl, Amarillo, TX 79109For SaleMLS ID #26-8537, Rheannon Pierce, EXP Realty, LLC. AMMLS
- $325,0003 bd3 ba1.9k sqft3408 Wayne St, Amarillo, TX 79109For SaleMLS ID #26-8543, Shawn Walsh, Realty Central Services. AMMLS
- $278,5003 bd2 ba2.2k sqft4718 Cherokee Trl, Amarillo, TX 79109For SaleMLS ID #26-8471, Andrea Daniels, Gillispie Land Group, LLC. AMMLS
- $280,0003 bd2 ba1.7k sqft5309 Spanky Ln, Amarillo, TX 79110For SaleMLS ID #26-5354, Cinda Lovato, Fathom Realty, LLC. AMMLS
- $235,0003 bd2 ba2.1k sqft5302 S Fannin St, Amarillo, TX 79110For SaleMLS ID #26-8502, Kyla Rodriguez, Moreland Real Estate Group. AMMLS
- $299,0003 bd2 ba2.4k sqft7008 Sunburst St, Amarillo, TX 79110For SaleMLS ID #26-7162, Lenis Sisco, Horton Neely, LLC, REALTORS®. AMMLS
- $299,9993 bd3 ba2.3k sqft4205 Sherwood Ln, Amarillo, TX 79110For SaleMLS ID #26-7451, The Thurman Group, Keller Williams Realty Amarillo. AMMLS
- $294,9003 bd2 ba2.1k sqft5617 Purdue St, Amarillo, TX 79109For SaleMLS ID #26-8315, Andrea Daniels, Gillispie Land Group, LLC. AMMLS
- $195,0004 bd2 ba1.3k sqft4707 S Austin St, Amarillo, TX 79110For SaleMLS ID #26-8516, Jon Mark Roberson, Keller Williams Realty Amarillo. AMMLS
