Space to breathe, room to enjoy, and NO HOA! Welcome home to this charming one-story country cottage situated on 1.59 acres in Chester. Offering 3 bedrooms and 3 full baths, this home combines a comfortable, manageable floor plan with the kind of outdoor space that is increasingly hard to find. Inside, enjoy a welcoming living room with vaulted ceiling, wood beam accent and traditional brick fireplace, while the screened patio extends your living space outdoors. The expansive property offers plenty of room to garden, entertain or simply enjoy having a little more space around you. An extended driveway, additional storage and above-ground pool add even more value. Conveniently located approximately 5 minutes from I-77, making access to surrounding areas easy while still giving you a place that feels like home at the end of the day. No HOA, 1.59 acres and one-level living—an opportunity worth seeing!
For an official school address-level confirmation, CCSD directs families to its Attendance Office at 803-581-9545.
Active
$345,000
2827 E Pinewood, Chester, SC 29706
3beds
1,817sqft
Single Family Residence
Built in 2006
1.59 Acres Lot
$338,000 Zestimate®
$190/sqft
$-- HOA
What's special
Above-ground poolCharming one-story country cottageTraditional brick fireplaceOne-level livingWood beam accentExtended driveway
- 6 days
- 386
- 28
Likely to sell faster than
Zillow last checked:
Listing updated:
Listed by:
Malisha Singletary MyRealtorMalisha@gmail.com,
ERA Live Moore
Source: Canopy MLS as distributed by MLS GRID,MLS#: 4417860
Facts & features
Interior
Bedrooms & bathrooms
- Bedrooms: 3
- Bathrooms: 3
- Full bathrooms: 3
- Main level bedrooms: 3
Primary bedroom
- Level: Main
Bedroom s
- Level: Main
Bedroom s
- Level: Main
Bathroom full
- Level: Main
Bathroom full
- Level: Main
Bathroom full
- Level: Main
Dining area
- Level: Main
Kitchen
- Level: Main
Laundry
- Level: Main
Heating
- Central, Heat Pump
Cooling
- Central Air
Appliances
- Included: Dishwasher, Electric Range, Electric Water Heater, Microwave, Refrigerator, Washer/Dryer
- Laundry: Laundry Room
Features
- Has basement: No
- Fireplace features: Living Room
Interior area
- Total structure area: 1,817
- Total interior livable area: 1,817 sqft
- Finished area above ground: 1,817
- Finished area below ground: 0
Property
Parking
- Parking features: Driveway
- Has uncovered spaces: Yes
Features
- Levels: One
- Stories: 1
- Pool features: Above Ground
Lot
- Size: 1.59 Acres
Details
- Parcel number: 1150000084000
- Zoning: R
- Special conditions: Standard
Construction
Type & style
- Home type: SingleFamily
- Property subtype: Single Family Residence
Materials
- Vinyl
- Foundation: Crawl Space
Condition
- New construction: No
- Year built: 2006
Utilities & green energy
- Sewer: Septic Installed
- Water: City
Community & HOA
Community
- Subdivision: NONE
Location
- Region: Chester
Financial & listing details
- Price per square foot: $190/sqft
- Tax assessed value: $269,200
- Annual tax amount: $2,641
- Date on market: 8/26/2026
- Cumulative days on market: 7 days
- Listing terms: Cash,Conventional,FHA,VA Loan
- Road surface type: Concrete, Paved
Estimated market value
$338,000
$321,000 - $355,000
$1,953/mo
Price history
| Date | Event | Price |
|---|---|---|
| 8/26/2026 | Listed for sale | $345,000+7.5%$190/sqft |
Source:  Canopy MLS as distributed by MLS GRID #4417860 Report a problem Canopy MLS as distributed by MLS GRID #4417860 Report a problem | ||
| 8/19/2024 | Sold | $321,000-1.2%$177/sqft |
Source: Canopy MLS as distributed by MLS GRID #4156374 Report a problem | ||
| 7/18/2024 | Pending sale | $325,000$179/sqft |
Source: Canopy MLS as distributed by MLS GRID #4156374 Report a problem | ||
| 7/16/2024 | Price change | $325,000-4.4%$179/sqft |
Source: Canopy MLS as distributed by MLS GRID #4156374 Report a problem | ||
| 7/10/2024 | Listed for sale | $340,000+6.3%$187/sqft |
Source: Canopy MLS as distributed by MLS GRID #4156374 Report a problem | ||
| 5/16/2023 | Sold | $320,000-3%$176/sqft |
Source: Canopy MLS as distributed by MLS GRID #4014153 Report a problem | ||
| 3/28/2023 | Listed for sale | $330,000+13.8%$182/sqft |
Source: Canopy MLS as distributed by MLS GRID #CAR4014153 Report a problem | ||
| 8/16/2021 | Sold | $290,000+111.7%$160/sqft |
Source: Canopy MLS as distributed by MLS GRID #3750537 Report a problem | ||
| 1/12/2019 | Listing removed | $1,595$1/sqft |
Source: Muse Realty, LLC Report a problem | ||
| 11/19/2018 | Price change | $1,595-5.9%$1/sqft |
Source: Muse Realty, LLC Report a problem | ||
| 10/18/2018 | Listed for rent | $1,695$1/sqft |
Source: Muse Realty, LLC Report a problem | ||
| 6/21/2006 | Sold | $137,000$75/sqft |
Source: Agent Provided Report a problem | ||
Public tax history
| Year | Property taxes | Tax assessment |
|---|---|---|
| 2024 | $2,641 | $12,530 |
| 2023 | -- | -- |
| 2022 | -- | -- |
| 2021 | $1,056 | $5,620 +19.1% |
| 2020 | -- | $4,720 |
| 2019 | -- | $4,720 |
| 2018 | -- | $4,720 |
| 2017 | -- | $4,720 |
| 2015 | -- | $4,720 +8% |
| 2010 | -- | $4,370 |
Find assessor info on the county website
Monthly payment
Est. payment
Payment breakdown
Explore the cost of this home by adjusting the details. Changes won't be saved.Climate risks
Neighborhood: 29706
Nearby schools
Schools provided by the listing agent
- Elementary: Lewisville
- Middle: Lewisville
- High: Lewisville
Source: Canopy MLS as distributed by MLS GRID. This data may not be complete. We recommend contacting the local school district to confirm school assignments for this home.
Similar homes
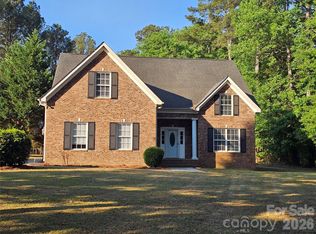
- $489,0004 bd3 ba2.6k sqft2843 Lakeshore Dr, Chester, SC 29706For Sale
 MLS ID #4372789, Liz Odum, Liz Odum Realty LLC. Canopy MLS as distributed by MLS GRID
 - $350,0003 bd2 ba1.6k sqft2816 Starnes Rd, Edgemoor, SC 29712For Sale
 MLS ID #11877332, Justin Cook, Peaches To Beaches Realty. My State MLS
 - $250,0004 bd2 ba2.1k sqft3017 Heather Hill Ln, Richburg, SC 29729For Sale
 MLS ID #4419578, Landon Albrick, ALBRICK. Canopy MLS as distributed by MLS GRID
 - $359,9003 bd2 ba1.3k sqft4700 Harmony Church Rd, Edgemoor, SC 29712New Construction
 MLS ID #4417082, Timothy Garland, Keller Williams Connected. Canopy MLS as distributed by MLS GRID
 - $225,0002 bd1 ba1.2k sqft1646 Joe Caldwell Rd, Chester, SC 29706For SaleMLS ID #4418475, Ryan Bigger, Keller Williams Connected. Canopy MLS as distributed by MLS GRID
- $475,0003 bd2 ba1.6k sqft2887 Saluda Rd, Chester, SC 29706New ConstructionMLS ID #4419515, Jennifer Phillips Olney, Howard Hanna Allen Tate Rock Hill. Canopy MLS as distributed by MLS GRID
- $319,9003 bd3 ba1.8k sqft1105 Elyan St, Richburg, SC 29729New ConstructionCanopy MLS as distributed by MLS GRID
