Welcome to 10127 Sagage in the quiet neighborhood of Sageglen. This property features 4 bedrooms, 2 fully remodeled baths. Elegant kitchen with new Quartz countertops and fresh cabinets painted, new cook top. Spacious family room with high ceilings and fireplace, and tile flooring throughout. All bed rooms are spacious and have walk-in closet. AC unit in 2024 and Fresh interior painted. Enjoy the convenience of walking distance to the park for volleyball, picnics, and more. Located near Beltway 8, I- 45S, and Hwy 288, as well as shopping centers and gourmet restaurants. This beautiful home offers comfort and style in a desirable location.
For sale
$299,000
10127 Sagegate Dr, Houston, TX 77089
4beds
2,209sqft
Single Family Residence
Built in 1978
7,636 Square Feet Lot
$293,800 Zestimate®
$135/sqft
$21/mo HOA
What's special
Fresh interior paintedFresh cabinets paintedTile flooring throughoutNew cook top
- 5 hours |
- 61 |
- 6 |
Zillow last checked:
Listing updated:
Listed by:
Helen Nguyen TREC #0521675 832-228-4001,
LV Realty & Services
Source: HAR,MLS#: 63747008
Loading...
Facts & features
Interior
Bedrooms & bathrooms
- Bedrooms: 4
- Bathrooms: 2
- Full bathrooms: 2
Rooms
- Room types: Family Room, Utility Room
Primary bathroom
- Features: Full Secondary Bathroom Down, Primary Bath: Shower Only, Secondary Bath(s): Double Sinks, Secondary Bath(s): Jetted Tub
Kitchen
- Features: Walk-in Pantry
Heating
- Natural Gas
Cooling
- Ceiling Fan(s), Electric
Appliances
- Included: Disposal, Electric Oven, Electric Cooktop, Dishwasher
- Laundry: Electric Dryer Hookup, Washer Hookup
Features
- Vaulted Ceiling, Wet Bar, All Bedrooms Down, Primary Bed - 1st Floor
- Flooring: Tile
- Windows: Window Coverings
- Number of fireplaces: 1
Interior area
- Total structure area: 2,209
- Total interior livable area: 2,209 sqft
Property
Parking
- Total spaces: 2
- Parking features: Detached
- Garage spaces: 2
Features
- Stories: 1
- Patio & porch: Patio/Deck
- Has spa: Yes
- Fencing: Back Yard
Lot
- Size: 7,636 Square Feet
- Features: Back Yard, Subdivided, 0 Up To 1/4 Acre
Details
- Parcel number: 1106620000024
Construction
Type & style
- Home type: SingleFamily
- Architectural style: Traditional
- Property subtype: Single Family Residence
Materials
- Brick, Wood Siding
- Foundation: Slab
- Roof: Composition
Condition
- New construction: No
- Year built: 1978
Utilities & green energy
- Sewer: Public Sewer
- Water: Public
Green energy
- Energy efficient items: Thermostat, HVAC>13 SEER, Exposure/Shade
Community & HOA
Community
- Subdivision: Sageglen Sec 02
HOA
- Has HOA: Yes
- Amenities included: Park, Picnic Area, Playground, Trail(s)
- HOA fee: $254 annually
Location
- Region: Houston
Financial & listing details
- Price per square foot: $135/sqft
- Tax assessed value: $266,899
- Annual tax amount: $5,573
- Date on market: 7/17/2026
- Road surface type: Concrete
Estimated market value
$293,800
$279,000 - $308,000
$2,197/mo
Price history
| Date | Event | Price |
|---|---|---|
| 7/17/2026 | Listed for rent | $2,100$1/sqft |
Source:  HAR #52885956 Report a problem HAR #52885956 Report a problem | ||
| 2/14/2009 | Listing removed | $99,900$45/sqft |
Source: HAR #4655781 Report a problem | ||
| 11/26/2008 | Listed for sale | $99,900$45/sqft |
Source: HAR #4655781 Report a problem | ||
| 8/14/2007 | Sold | -- |
Source: Public Record Report a problem | ||
Public tax history
| Year | Property taxes | Tax assessment |
|---|---|---|
| 2025 | $1,679 +8.3% | $266,899 +4.8% |
| 2024 | $1,550 +10.8% | $254,647 -2.6% |
| 2023 | $1,399 +2.5% | $261,416 +2.6% |
| 2022 | $1,364 | $254,749 +16.3% |
| 2021 | -- | $218,987 +8.4% |
| 2020 | $1,220 +2% | $202,000 +4.1% |
| 2019 | $1,196 -72.5% | $194,000 +20.6% |
| 2018 | $4,353 | $160,900 |
| 2017 | $4,353 +8.6% | $160,900 +8.6% |
| 2016 | $4,009 +85.2% | $148,193 |
| 2015 | $2,165 | -- |
| 2014 | $2,165 | $80,000 |
| 2013 | -- | $80,000 |
| 2012 | -- | $80,000 |
| 2011 | -- | $80,000 |
| 2010 | -- | $80,000 |
| 2009 | -- | $80,000 -40% |
| 2008 | -- | $133,439 +7.2% |
| 2007 | -- | $124,420 |
| 2006 | -- | $124,420 +10.3% |
| 2005 | -- | $112,810 |
| 2004 | -- | $112,810 |
| 2003 | -- | $112,810 +9.9% |
| 2002 | -- | $102,650 +10.9% |
| 2001 | -- | $92,600 +9.9% |
| 2000 | -- | $84,230 |
Find assessor info on the county website
Monthly payment
Est. payment
Payment breakdown
Explore the cost of this home by adjusting the details. Changes won't be saved.Climate risks
Neighborhood: 77089
Nearby schools
GreatSchools rating
- 9/10Arlyne & Alan Weber Elementary SchoolGrades: PK-5Distance: 0.7 mi
- 10/10Westbrook Intermediate SchoolGrades: 6-8Distance: 4.6 mi
- 7/10Clear Brook High SchoolGrades: 9-12Distance: 3.2 mi
Schools provided by the listing agent
- Elementary: Weber Elementary
- Middle: Westbrook Intermediate School
- High: Clear Brook High School
Source: HAR. This data may not be complete. We recommend contacting the local school district to confirm school assignments for this home.
- $308,0003 bd2 ba2.1k sqft10131 Sagegate Dr, Houston, TX 77089Off Market

- $300,3004 bd2 ba2.6k sqft10123 Sagegate Dr, Houston, TX 77089Off Market
- $299,9004 bd2 ba2.1k sqft10130 Sageglow Dr, Houston, TX 77089Off Market
- $305,6003 bd2 ba2.1k sqft10126 Sageglow Dr, Houston, TX 77089Off Market
- $305,6004 bd3 ba2.7k sqft10135 Sagegate Dr, Houston, TX 77089Off Market
- $265,3003 bd2 ba2.1k sqft10122 Sageglow Dr, Houston, TX 77089Off Market
- $276,3004 bd2 ba2.1k sqft10119 Sagegate Dr, Houston, TX 77089Off Market
- $286,9004 bd2 ba2.6k sqft10134 Sageglow Dr, Houston, TX 77089Off Market
A local agent can set up tours, give advice and negotiate with sellers.
Similar homes
- $315,0004 bd3 ba2.5k sqft10802 Sagetrail Dr, Houston, TX 77089For Sale
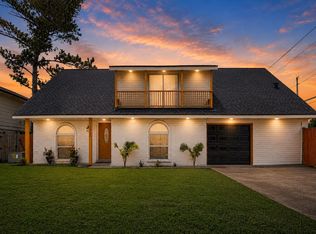 MLS ID #5788815, Hector Capistran, Realty One Group Optima. HAR
 - $325,9904 bd2 ba1.9k sqft10519 Kirkwren Dr, Houston, TX 77089For Sale
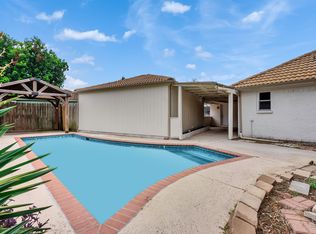 MLS ID #33780985, Sylvia Reyes, SevenTwenty Realty and Investments. HAR
 - $295,0004 bd2 ba1.6k sqft9911 Sageaspen Ln, Houston, TX 77089For Sale
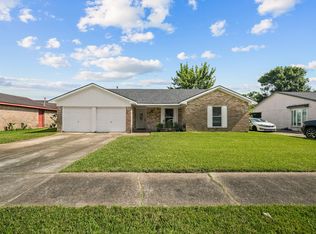 MLS ID #7857609, Ellis Young, RE/MAX Fine Properties. HAR
 - $325,0004 bd3 ba2.1k sqft11411 Sagehurst Ln, Houston, TX 77089For Sale
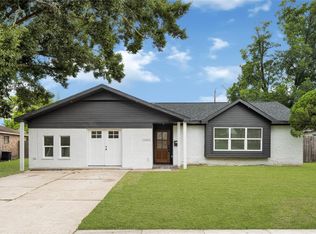 MLS ID #44457250, Luis Rendon, My City Homes Realty. HAR
 - $265,0003 bd2 ba1.7k sqft9947 Sagebud Ln, Houston, TX 77089For SaleMLS ID #37890215, Erik Portillo, The Sears Group. HAR
- $325,0005 bd2 ba2.4k sqft11611 Sagevale Ln, Houston, TX 77089For SaleMLS ID #10124378, Juanmiguel Villarreal, Reimage Properties & Investments, LLC.. HAR
- $330,0003 bd2 ba1.8k sqft11379 Astoria Blvd, Houston, TX 77089For SaleMLS ID #89141987, Minh Nguyen, B & W Realty Group LLC. HAR
- $300,0004 bd2 ba2k sqft11807 Sagecliff Dr, Houston, TX 77089For SaleMLS ID #15815470, Nermine Shivers, Jane Byrd Properties International LLC. HAR
- $350,0003 bd2 ba2.3k sqft11119 Sageorchard Cir, Houston, TX 77089For SaleMLS ID #32860814, Heather Tran, 5th Stream Realty. HAR
- $310,0004 bd2 ba1.9k sqft9867 Sageroyal Ln, Houston, TX 77089For SaleMLS ID #8458237, Benjamin Schwartz, Real Broker, LLC. HAR
- $358,9004 bd3 ba2.3k sqft9319 Filaree Ridge Ln, Houston, TX 77089For SaleMLS ID #76429365, Yvonne Cazares, Monarch & Co. HAR
- $265,0004 bd2 ba2.1k sqft11430 Sagemorgan Dr, Houston, TX 77089For SaleMLS ID #95023653, Julie Young, Allison James of Texas, LLC. HAR
- $285,0004 bd2 ba1.8k sqft11314 Sageview Dr, Houston, TX 77089For SaleMLS ID #25630946, LaWanda Lendsey, Houston Home Realty Group, LLC. HAR
- $314,9904 bd2 ba2.6k sqft9818 Sagepike Dr, Houston, TX 77089For SaleMLS ID #9205783, Trevor Hondros, Real Broker, LLC. HAR
- $254,9003 bd2 ba1.7k sqft11415 Waxwood Dr, Houston, TX 77089For SaleMLS ID #40333913, Jack McLemore, ListingResults.com. HAR
- $275,0003 bd2 ba1.7k sqft9014 Kirkmont Dr, Houston, TX 77089For SaleMLS ID #94178542, Tara Phillips, eXp Realty LLC. HAR
- $252,5004 bd2 ba1.9k sqft11219 Sageberry Dr, Houston, TX 77089For SaleMLS ID #58945438, Tim Tran, 5th Stream Realty. HAR
- $254,9003 bd2 ba2.1k sqft11526 Sagevale Ln, Houston, TX 77089For SaleMLS ID #52315415, Janeth Gonzalez, JNTH Real Estate LLC. HAR
- $230,0004 bd2 ba1.7k sqft11703 Teaneck Dr, Houston, TX 77089For SaleMLS ID #72616050, Maria Cortez, Walzel Properties - Corporate Office. HAR
- $313,0003 bd2 ba2.1k sqft11514 Sagewillow Ln, Houston, TX 77089For SaleMLS ID #525300, Justin Leonard, eXp Realty LLC. HAR
