This stunning home features 3 spacious bedrooms, each with its own en suite bathroom and walk-in closet, ensuring privacy and convenience. Additionally, there is a half bath for guests. The layout includes a generously sized office, perfect for working from home, and a versatile bonus room that leads directly to the outdoor patio, ideal for entertaining or relaxing. The home is set on a .73 corner acre lot, offering plenty of space for outdoor activities and future customization. With its modern design, functional floor plan, and large lot, this home combines comfort with luxury.
Sold
Price Unknown
28275 McLelland Rd, Harlingen, TX 78552
3beds
2,614sqft
Single Family Residence
Built in 2014
0.73 Acres Lot
$395,900 Zestimate®
$--/sqft
$2,999 Estimated rent
Home value
$395,900
$376,000 - $416,000
$2,999/mo
Zestimate® history
Owner options
List your home for rent
$2,999/mo
Rent Zestimate®
Find your next renter with Zillow Rental Manager. Plus, with online applications, you can quickly screen prospective tenants – for free.
$2,999/mo
Rent Zestimate®
Refinance and save
Refinancing to a lower rate could help reduce your monthly payments and save thousands over the life of the loan.
Explore your selling options
Work with a Zillow partner agent
Leverage their expertise and Zillow's premium Showcase listings to get your home seen by more buyers.
Get startedList with your own agent
Get your home in front of millions of buyers by listing it on Zillow.
Learn how to do itSell it yourself
Take full control of how buyers see your home on Zillow by listing For Sale by Owner (FSBO).
List your homeWhat's special
Large lotOutdoor patioCorner acre lotGenerously sized officeWalk-in closetEn suite bathroomHalf bath
Zillow last checked:
Listing updated:
Listed by:
Savannah Ramirez,
STRUBHART REAL ESTATE, LLC
Bought with:
Savannah Ramirez
STRUBHART REAL ESTATE, LLC
Source: RGVMLS,MLS#: 29757687
Facts & features
Interior
Bedrooms & bathrooms
- Bedrooms: 3
- Bathrooms: 4
- Full bathrooms: 3
- 1/2 bathrooms: 1
Primary bedroom
- Features: Sitting Area, Walk-In Closet(s)
Primary bathroom
- Features: Double Vanity, Soaking Tub, Private Commode, Separate Shower
Heating
- Central
Appliances
- Included: Dishwasher, Electric Water Heater
Features
- Bonus Room, Ceiling Fan(s), Office/Study, High Speed Internet
- Flooring: Tile
- Windows: Plantation Shutters, Double Pane Windows
Interior area
- Total structure area: 2,614
- Total interior livable area: 2,614 sqft
Property
Parking
- Total spaces: 2
- Parking features: Garage, Attached, Garage Faces Side
- Attached garage spaces: 2
Features
- Levels: One
- Patio & porch: Patio
- Pool features: None
- Has spa: Yes
- Spa features: Bath
- Fencing: None
Lot
- Size: 0.73 Acres
- Features: Corner Lot
Details
- Parcel number: 8407490040002000
Construction
Type & style
- Home type: SingleFamily
- Property subtype: Single Family Residence
Materials
- Solid Masonry, Stucco
- Foundation: Slab
- Roof: Composition
Condition
- Year built: 2014
Utilities & green energy
- Sewer: Public Sewer, Septic Tank
- Water: Public
- Utilities for property: Cable Connected
Community & HOA
Community
- Subdivision: La Canada/The Dell
HOA
- Has HOA: No
Location
- Region: Harlingen
Financial & listing details
- Tax assessed value: $336,667
- Annual tax amount: $4,424
- Date on market: 7/14/2026
- Listing terms: Cash,Conventional,FHA,VA Loan
- Road surface type: Paved
Price history
| Date | Event | Price |
|---|---|---|
| 1/22/2025 | Sold | -- |
Source:  RGVMLS #29757687 Report a problem RGVMLS #29757687 Report a problem | ||
| 1/11/2025 | Pending sale | $350,000$134/sqft |
Source: RGVMLS #29757687 Report a problem | ||
| 12/28/2024 | Listing removed | $350,000-6.7%$134/sqft |
Source: RGVMLS #29757687 Report a problem | ||
| 11/24/2024 | Price change | $375,000-3.8%$143/sqft |
Source: RGVMLS #29757687 Report a problem | ||
| 11/14/2024 | Price change | $390,000-2.5%$149/sqft |
Source: RGVMLS #29757687 Report a problem | ||
| 9/22/2024 | Listed for sale | $399,999-1.2%$153/sqft |
Source: RGVMLS #29757687 Report a problem | ||
| 8/22/2024 | Listing removed | -- |
Source: RGVMLS #29748831 Report a problem | ||
| 3/8/2024 | Price change | $405,000-2.4%$155/sqft |
Source: Greater McAllen AOR #424196 Report a problem | ||
| 1/12/2024 | Price change | $415,000-2.4%$159/sqft |
Source: RGVMLS #29748831 Report a problem | ||
| 11/1/2023 | Listed for sale | $425,000$163/sqft |
Source: Greater McAllen AOR #417818 Report a problem | ||
| 11/1/2023 | Listing removed | -- |
Source: Greater McAllen AOR #409747 Report a problem | ||
| 10/26/2023 | Price change | $425,000-3%$163/sqft |
Source: Greater McAllen AOR #409747 Report a problem | ||
| 10/4/2023 | Price change | $438,000-0.9%$168/sqft |
Source: Greater McAllen AOR #409747 Report a problem | ||
| 7/11/2023 | Listed for sale | $442,000$169/sqft |
Source: Greater McAllen AOR #409747 Report a problem | ||
Public tax history
| Year | Property taxes | Tax assessment |
|---|---|---|
| 2025 | $4,424 -0.4% | $336,667 +4.7% |
| 2024 | $4,441 +11.3% | $321,415 +10% |
| 2023 | $3,991 -12.3% | $292,195 +10% |
| 2022 | $4,553 | $265,632 +4.2% |
| 2021 | -- | $255,008 +10% |
| 2020 | -- | $231,825 -10.8% |
| 2019 | $3,584 -0.7% | $259,803 |
| 2018 | $3,610 +24.4% | $259,803 +0.7% |
| 2017 | $2,902 +11.2% | $258,073 -1.9% |
| 2016 | $2,609 -1.9% | $263,093 +82.8% |
| 2015 | $2,660 | $143,945 |
| 2014 | $2,660 | $143,945 |
Find assessor info on the county website
Neighborhood: 78552
Nearby homes
- $417,4003 bd3 ba2.1k sqft14773 Price Ln, Harlingen, TX 78552Off Market
- $360,4004 bd2 ba2.2k sqft28255 McLelland Dr, Harlingen, TX 78552Off Market
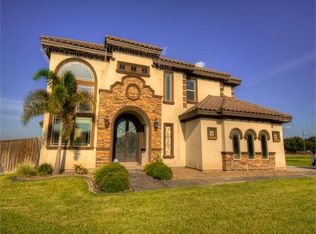
- $443,500-- bd-- ba2.9k sqft28241 McLelland Dr, Harlingen, TX 78552Off Market
- $373,1003 bd2 ba2.6k sqft28290 La Canada, Harlingen, TX 78552Off Market
- $465,5003 bd2 ba2.9k sqft28280 McLelland Dr, Harlingen, TX 78552Off Market
- $390,5004 bd4 ba2.5k sqft28225 McLelland Dr, Harlingen, TX 78552Off Market
- $495,4004 bd4 ba3k sqft28272 La Canada, Harlingen, TX 78552Off Market
- $423,5002 bd2 ba1.4k sqft14664 Price Ave, Harlingen, TX 78552Off Market
Nearby schools
GreatSchools rating
- 7/10Sam Houston Elementary SchoolGrades: PK-4Distance: 1.6 mi
- 4/10W B Green Junior High SchoolGrades: 7-8Distance: 2.8 mi
- 5/10La Feria High SchoolGrades: 9-12Distance: 2.8 mi
Schools provided by the listing agent
- Elementary: Stuart Place
- Middle: Vela
- High: Harlingen South
- District: Harlingen C.I.S.D.
Source: RGVMLS. This data may not be complete. We recommend contacting the local school district to confirm school assignments for this home.
- Texas
- Cameron County
- Harlingen
- 78552
- 28275 McLelland Rd
Nearby cities
Nearby neighborhoods
Nearby zip codes
Other Harlingen Topics
