Single-story brick home in the heart of Atascocita! This 4-bedroom, 2-bath ranch offers 1,691 square feet of easy single-level living on a roomy 7,500 sq ft lot, zoned to sought-after Atascocita High School. Inside you'll find a cozy fireplace, a functional 6-room layout, and a 2-car garage — all wrapped in a low-maintenance brick exterior.
The big-ticket items are already handled: the air conditioning system was replaced in 2025 and the roof is only about 8 years old, so the two most expensive updates a home this age usually needs are behind you. From there, it's ready for your cosmetic touches —Priced to account for some needed updates, it's a rare chance to buy into a great neighborhood and make the home your own.
Convenient to Lake Houston, shopping, dining, and major commuter routes. Homes with a newer roof, new AC, and this much potential in Atascocita don't last long — schedule your showing today!
For sale
$213,000
5322 Misty Moon Dr, Humble, TX 77346
4beds
1,691sqft
Single Family Residence
Built in 1977
7,501 Square Feet Lot
$225,700 Zestimate®
$126/sqft
$32/mo HOA
What's special
Cozy fireplaceLow-maintenance brick exteriorSingle-story brick home
- 1 day |
- 188 |
- 11 |
Likely to sell faster than
Zillow last checked:
Listing updated:
Listed by:
Kendal Foster TREC #0760706 816-200-9866,
JLA Realty
Source: HAR,MLS#: 94018299
Facts & features
Interior
Bedrooms & bathrooms
- Bedrooms: 4
- Bathrooms: 2
- Full bathrooms: 2
Rooms
- Room types: Family Room
Primary bedroom
- Level: First
- Area: 152.17
- Dimensions: 13'10"x11'
Bedroom
- Level: First
- Area: 93.44
- Dimensions: 9'8"x9'8"
Bedroom
- Level: First
- Area: 125.67
- Dimensions: 13'x9'8"
Bedroom
- Level: First
- Area: 93.44
- Dimensions: 9'8"x9'8"
Other
- Level: First
- Area: 38
- Dimensions: 9'6"x4'
Family room
- Level: First
- Area: 255
- Dimensions: 15'x17'
Kitchen
- Level: First
- Area: 323
- Dimensions: 17'x19'
Living room
- Level: First
- Area: 242
- Dimensions: 22'x11'
Utility room
- Level: First
- Area: 52.5
- Dimensions: 10'6"x5'
Heating
- Natural Gas
Cooling
- Electric
Appliances
- Included: Disposal, Electric Oven, Dishwasher
- Laundry: Electric Dryer Hookup, Washer Hookup
Features
- All Bedrooms Down
- Flooring: Tile, Wood
- Number of fireplaces: 1
- Fireplace features: Gas Log
Interior area
- Total structure area: 1,691
- Total interior livable area: 1,691 sqft
Property
Parking
- Total spaces: 2
- Parking features: Attached
- Attached garage spaces: 2
Features
- Stories: 1
Lot
- Size: 7,501 Square Feet
- Dimensions: 60 x 12
- Features: Cul-De-Sac, 0 Up To 1/4 Acre
Details
- Parcel number: 1107520000005
Construction
Type & style
- Home type: SingleFamily
- Architectural style: Traditional
- Property subtype: Single Family Residence
Materials
- Brick, Wood Siding
- Foundation: Slab
- Roof: Composition
Condition
- New construction: No
- Year built: 1977
Utilities & green energy
- Sewer: Public Sewer
- Water: Public
Community & HOA
Community
- Subdivision: Atascocita West Sec 02
HOA
- Has HOA: Yes
- Amenities included: Pool
- HOA fee: $380 annually
Location
- Region: Humble
Financial & listing details
- Price per square foot: $126/sqft
- Tax assessed value: $218,286
- Annual tax amount: $5,185
- Date on market: 8/13/2026
- Listing terms: Cash,Conventional,FHA,VA Loan
- Road surface type: Concrete
Estimated market value
$225,700
$203,000 - $244,000
$2,240/mo
Price history
| Date | Event | Price |
|---|---|---|
| 8/13/2026 | Listed for sale | $213,000$126/sqft |
Source:  HAR #94018299 Report a problem HAR #94018299 Report a problem | ||
| 10/20/1998 | Sold | -- |
Source: Public Record Report a problem | ||
Public tax history
| Year | Property taxes | Tax assessment |
|---|---|---|
| 2025 | $178 +9.5% | $218,286 |
| 2024 | $163 | $218,286 +2.7% |
| 2023 | -- | $212,588 +12.6% |
| 2022 | $128 | $188,721 +23.8% |
| 2021 | -- | $152,419 -1.9% |
| 2020 | $102 +14.5% | $155,437 +4.2% |
| 2019 | $89 -93.2% | $149,124 +26.9% |
| 2018 | $1,305 | $117,541 |
| 2017 | $1,305 +4.1% | $117,541 +8.4% |
| 2016 | $1,254 -3.1% | $108,395 +4% |
| 2015 | $1,294 | $104,263 +17.1% |
| 2014 | $1,294 | $89,000 +4.2% |
| 2013 | -- | $85,399 -3.2% |
| 2012 | -- | $88,218 -10.8% |
| 2011 | -- | $98,861 -6.3% |
| 2010 | -- | $105,521 |
| 2009 | -- | $105,521 +2.3% |
| 2007 | -- | $103,163 +9.4% |
| 2006 | -- | $94,270 +10% |
| 2005 | -- | $85,700 |
| 2004 | -- | $85,700 +1.8% |
| 2003 | -- | $84,200 +9.9% |
| 2002 | -- | $76,600 |
| 2001 | -- | $76,600 +9.9% |
| 2000 | -- | $69,700 |
Find assessor info on the county website
Monthly payment
Est. payment
Payment breakdown
Explore the cost of this home by adjusting the details. Changes won't be saved.Climate risks
Neighborhood: 77346
Nearby schools
GreatSchools rating
- 3/10Oaks Elementary SchoolGrades: PK-5Distance: 0.6 mi
- 5/10Timberwood Middle SchoolGrades: 6-8Distance: 1.2 mi
- 5/10Atascocita High SchoolGrades: 9-12Distance: 2.4 mi
Schools provided by the listing agent
- Elementary: Oaks Elementary School
- Middle: Timberwood Middle School
- High: Atascocita High School
Source: HAR. This data may not be complete. We recommend contacting the local school district to confirm school assignments for this home.
- $196,5003 bd1 ba1.5k sqft5318 Misty Moon Dr, Humble, TX 77346Off Market
- $217,1004 bd2 ba1.5k sqft5326 Misty Moon Dr, Humble, TX 77346Off Market
- $206,5004 bd2 ba1.5k sqft5314 Misty Moon Dr, Humble, TX 77346Off Market
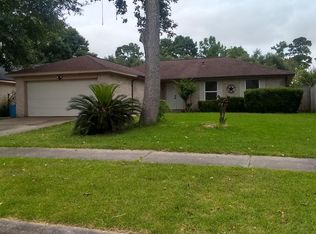
- $251,2004 bd2 ba1.8k sqft5330 Misty Moon Dr, Humble, TX 77346Off Market
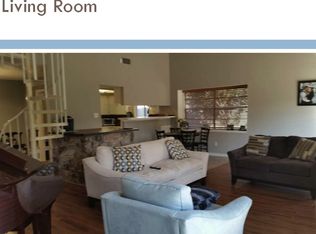
- $263,5003 bd2 ba1.6k sqft5323 Misty Moon Dr, Humble, TX 77346Off Market
- $199,1003 bd2 ba1.3k sqft5310 Misty Moon Dr, Humble, TX 77346Off Market
- $223,6004 bd3 ba1.9k sqft5319 Misty Moon Dr, Humble, TX 77346Off Market
- $217,8004 bd2 ba1.5k sqft5327 Misty Moon Dr, Humble, TX 77346Off Market
A local agent can set up tours, give advice and negotiate with sellers.
A local lender can help you make sure your offer is ready when you are.
Similar homes
- $224,9003 bd2 ba1.8k sqft5307 Enchanted Mist Dr, Humble, TX 77346For Sale
 MLS ID #97260106, Lynette Thomas, Entera Realty LLC. HAR
 - $249,9993 bd2 ba1.4k sqft5415 Fawn Trail Ln, Humble, TX 77346For Sale
 MLS ID #78497838, Fabrice Bongo, Pinnacle Realty Advisors. HAR
 - $210,0003 bd2 ba1.9k sqft5522 Green Timbers Dr, Humble, TX 77346For Sale
 MLS ID #96173165, Yvonne Pena, Keller Williams Houston Central. HAR
 - $205,0003 bd2 ba1.6k sqft19526 Leaning Timbers Dr, Humble, TX 77346Auction
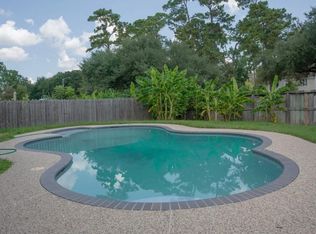 MLS ID #22169414, Kenya Jackson, Jackson National Realty. HAR
 - $220,0003 bd2 ba1.4k sqft19914 River Brook Dr, Humble, TX 77346For SaleMLS ID #16146840, JaQuita Montgomery, Braden Real Estate Group. HAR
- $--3 bd2 ba2.1k sqft18719 Woodglen Shadows Dr, Humble, TX 77346AuctionAuction.com 2
- $219,0003 bd3 ba2k sqft5314 Treewood Dr, Humble, TX 77346For SaleMLS ID #10258582, Rocio Perez, LPT Realty, LLC. HAR
- $--4 bd2 ba1.8k sqft7214 Echo Pines Dr, Humble, TX 77346AuctionXome
- $230,0004 bd2 ba1.8k sqft5819 Culross Close, Humble, TX 77346Active
 MLS ID #6484064, Paola Samaia Lozano, Keller Williams Realty. Unlock MLS
 - $197,5003 bd2 ba1.3k sqft5431 Fawn Trail Ln, Humble, TX 77346For SaleMLS ID #22816416, Gary Bisha, My Castle Realty. HAR
- $--4 bd2 ba1.7k sqft18831 Droitwich Dr, Humble, TX 77346AuctionServiceLink Auction
- $224,0003 bd2 ba2k sqft5506 Enchanted Timbers Dr, Humble, TX 77346For SaleMLS ID #2663907, Thai Truong, eXp Realty LLC. HAR
- $250,0004 bd2 ba1.6k sqft5314 Moonshadows Dr, Humble, TX 77346For SaleMLS ID #85995828, Jimmy Franklin, eXp Realty LLC. HAR
- $187,0003 bd2 ba1.7k sqft19011 Droitwich Dr, Humble, TX 77346For SaleMLS ID #42825019, Nasario Rocha, Rocha & Associates. HAR
- $285,0004 bd2 ba1.9k sqft5202 Moonshadows Dr, Humble, TX 77346For SaleMLS ID #81523367, Jared Turner, Turner Mangum,LLC. HAR
- $180,0004 bd2 ba1.6k sqft5306 Atascocita West Trl, Humble, TX 77346For SaleMLS ID #4066420, Nilda Salinas, Step Real Estate. HAR
- $227,0003 bd3 ba2k sqft20014 Dawn Mist Dr, Humble, TX 77346For SaleMLS ID #45652231, Linda Maxwell Harris, Maxwell-Harris Real Estate Group. HAR
- $284,5004 bd3 ba1.9k sqft20707 Redbud Trl, Humble, TX 77346For SaleMLS ID #41297869, Liliana Reyes, RE/MAX Integrity. HAR
- $230,0004 bd2 ba1.7k sqft5710 Flax Bourton St, Humble, TX 77346For SaleMLS ID #84128613, Bea Flores, Sovereign Real Estate Grp. HAR
- $249,9004 bd2 ba2k sqft5422 Flax Bourton St, Humble, TX 77346For SaleMLS ID #62896524, Karen Allen, The Jan Jackson Group. HAR
