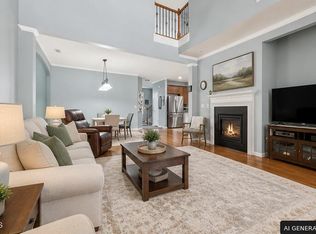
Welcome to 2828 Casona Way, where luxury meets sophistication in the highly desirable Highland Creek neighborhood. The kitchen features granite countertops and stainless steel appliances and opens to the dining room and living room, where vaulted ceilings and gas logs create a warm, inviting space. Stunning hardwood floors on most of main level! Hard-to-find first-floor owner's suite offers a tray ceiling, dual vanities, and a huge walk-in closet. Upstairs, you'll find a spacious loft, perfect for entertaining, adjoined by two oversized bedrooms. Enjoy cool evenings in the screened porch or host BBQs on the oversized private patio that backs to a wooded area. The neighborhood amenities feature a spectacular clubhouse and pool, tennis and pickleball courts, and miles of walking trails that wind through the expansive community and its parklike settings. Conveniently located near grocery stores, shops, restaurants, and major highways. It doesn't get any better than this!
For sale
$365,000
2828 Casona Way, Raleigh, NC 27616
3beds
2,302sqft
Townhouse
Built in 2007
2,178 Square Feet Lot
$357,600 Zestimate®
$159/sqft
$143/mo HOA
What's special
Vaulted ceilingsTray ceilingGas logsGranite countertopsScreened porchTwo oversized bedroomsHuge walk-in closet
- 5 days
- 247
- 10
Likely to sell faster than
Zillow last checked:
Listing updated:
Listed by:
Mark Parker 919-649-6353,
Corcoran DeRonja Real Estate
Source: Doorify MLS,MLS#: 10196974
Facts & features
Interior
Bedrooms & bathrooms
- Bedrooms: 3
- Bathrooms: 3
- Full bathrooms: 2
- 1/2 bathrooms: 1
- Main level bathrooms: 2
- Main level bedrooms: 1
Primary bedroom
- Level: Main
- Area: 195 Square Feet
- Dimensions: 15.0 x 13.0
Bedroom 2
- Level: Second
- Area: 228 Square Feet
- Dimensions: 19.0 x 12.0
Bedroom 3
- Level: Second
- Area: 195 Square Feet
- Dimensions: 15.0 x 13.0
Dining room
- Level: Main
- Area: 167.14 Square Feet
- Dimensions: 13.7 x 12.2
Other
- Level: Main
- Area: 80.08 Square Feet
- Dimensions: 10.4 x 7.7
Family room
- Level: Main
- Area: 248.82 Square Feet
- Dimensions: 17.4 x 14.3
Kitchen
- Level: Main
- Area: 171.6 Square Feet
- Dimensions: 14.3 x 12.0
Loft
- Level: Second
- Area: 232 Square Feet
- Dimensions: 16.0 x 14.5
Other
- Description: Screened porch
- Level: Main
- Area: 120 Square Feet
- Dimensions: 12.0 x 10.0
Heating
- Fireplace(s), Gas Pack
Cooling
- Central Air, Ceiling Fan(s), Electric
Appliances
- Included: Dryer, Dishwasher, Electric Range, Free-Standing Electric Range, Free-Standing Refrigerator, Free-Standing Range, Ice Maker, Microwave, Range, Refrigerator, Stainless Steel Appliance(s), Washer, Washer/Dryer
- Laundry: Laundry Closet, Inside, Lower Level, Laundry Room, Main Level
Features
- Breakfast Bar, Ceiling Fan(s), Chandelier, Crown Molding, Coffered Ceiling(s), Double Vanity, Entrance Foyer, Granite Counters, High Ceilings, Kitchen Island, Open Floorplan, Pantry, Primary Downstairs, Recessed Lighting, Stone Counters, Tray Ceiling(s), Vaulted Ceiling(s), Walk-In Closet(s), Kitchen/Dining Room Combination, Living/Dining Room Combination, Bathtub/Shower Combination, Walk-In Shower, Room Over Garage, Smooth Ceilings
- Flooring: Carpet, Ceramic Tile, Hardwood, Tile, Wood
- Windows: Double Pane Windows
- Number of fireplaces: 1
- Fireplace features: Glass Doors, Gas Log, Gas Starter, Living Room
- Common walls with other units/homes: 2+ Common Walls
Interior area
- Total structure area: 2,302
- Total interior livable area: 2,302 sqft
- Finished area above ground: 2,302
- Finished area below ground: 0
Property
Parking
- Total spaces: 2
- Parking features: Attached, Driveway, Garage Faces Front, Garage, Open, Parking Lot, Unassigned
- Garage spaces: 1
- Uncovered spaces: 1
- Details: Visitor parking spaces
Features
- Levels: One and One Half,Two
- Stories: 1
- Entry location: front
- Patio & porch: Covered, Enclosed, Front Porch, Patio, Porch, Screened
- Exterior features: Barbecue, Gas Grill, Lighting, Outdoor Grill, Private Yard, Rain Gutters, Storage
- Fencing: Back Yard,Fenced,Vinyl
- Has view: Yes
- View description: Trees/Woods
Lot
- Size: 2,178 Square Feet
- Features: Back Yard, Landscaped
Details
- Additional structures: Outbuilding, Shed(s), Storage
- Parcel number: 174803419404000 0355471
- Zoning: R-6
- Special conditions: Standard
- Other equipment: Satellite Dish
Construction
Type & style
- Home type: Townhouse
- Architectural style: Transitional
- Property subtype: Townhouse
Materials
- Brick, Brick Veneer, Shake Siding, Stone, Vinyl Siding
- Foundation: Concrete Perimeter, Slab
- Roof: Metal,Shingle
Condition
- New construction: No
- Year built: 2007
Utilities & green energy
- Sewer: Public Sewer
- Water: Public
- Utilities for property: Cable Available, Electricity Available, Electricity Connected, Natural Gas Available, Natural Gas Connected, Phone Available, Water Connected
Community & HOA
Community
- Features: Curbs, Clubhouse, Pool, Suburban, Street Lights, Sidewalks, Tennis Court(s)
- Security: Smoke Detector(s)
- Subdivision: Highland Creek
HOA
- Has HOA: Yes
- Amenities included: Clubhouse, Landscaping, Maintenance, Maintenance Structure, Parking, Pool, Tennis Court(s)
- Services included: Insurance, Maintenance Grounds, Maintenance Structure
- HOA fee: $143 monthly
- HOA name: Highland Creek Community Association
- HOA phone: 919-847-3003
- Second HOA name: Highland Creek Community Association
- Additional fee info: Second HOA Fee $400 Semi-Monthly
Location
- Region: Raleigh
Financial & listing details
- Price per square foot: $159/sqft
- Tax assessed value: $377,624
- Annual tax amount: $3,452
- Date on market: 10/7/2026
- Listing agreement: Exclusive Right To Sell
- Listing terms: Cash,Conventional,FHA,VA Loan
- Ownership type: Townhouse
- Road surface type: Asphalt
Estimated market value
$357,600
$340,000 - $375,000
$2,032/mo
Price history
| Date | Event | Price |
|---|---|---|
| 10/7/2026 | Listed for sale | $365,000+58.7%$159/sqft |
Source:  Doorify MLS #10196974 Report a problem Doorify MLS #10196974 Report a problem | ||
| 12/19/2018 | Sold | $230,000+0.1%$100/sqft |
Source: Public Record Report a problem | ||
| 11/20/2018 | Pending sale | $229,800$100/sqft |
Source: Roark Premier Team #2222138 Report a problem | ||
| 11/16/2018 | Price change | $229,800-4.3%$100/sqft |
Source: Roark Premier Team #2222138 Report a problem | ||
| 11/12/2018 | Price change | $240,000-4%$104/sqft |
Source: Roark Premier Team #2222138 Report a problem | ||
| 11/8/2018 | Price change | $249,9000%$109/sqft |
Source: Roark Premier Team #2222138 Report a problem | ||
| 10/31/2018 | Listed for sale | $250,000+15.2%$109/sqft |
Source: Roark Premier Team #2222138 Report a problem | ||
| 11/21/2014 | Sold | $217,000-5.7%$94/sqft |
Source: Public Record Report a problem | ||
| 9/22/2014 | Price change | $230,000-4.2%$100/sqft |
Source: Go Realty #1970358 Report a problem | ||
| 9/16/2014 | Listed for sale | $240,000+1.3%$104/sqft |
Source: Go Realty #1970358 Report a problem | ||
| 3/26/2008 | Sold | $237,000$103/sqft |
Source: Public Record Report a problem | ||
Public tax history
| Year | Property taxes | Tax assessment |
|---|---|---|
| 2025 | $3,313 +0.4% | $377,624 |
| 2024 | $3,300 +17.9% | $377,624 +48.2% |
| 2023 | $2,798 +7.6% | $254,869 |
| 2022 | $2,601 +4% | $254,869 |
| 2021 | $2,500 +1.8% | $254,869 |
| 2020 | $2,455 -3% | $254,869 +17.6% |
| 2019 | $2,531 | $216,662 |
| 2018 | $2,531 +11.3% | $216,662 |
| 2017 | $2,274 +2.1% | $216,662 |
| 2016 | $2,227 -11.8% | $216,662 -10.4% |
| 2015 | $2,525 +5.4% | $241,928 |
| 2014 | $2,395 | $241,928 -3.5% |
| 2013 | -- | $250,823 |
| 2012 | -- | $250,823 |
| 2011 | -- | $250,823 |
| 2010 | -- | $250,823 |
| 2009 | -- | $250,823 |
Find assessor info on the county website
Monthly payment
Est. payment
Payment breakdown
Explore the cost of this home by adjusting the details. Changes won't be saved.Climate risks
Neighborhood: Northeast Raleigh
Nearby schools
Schools provided by the listing agent
- Elementary: Wake - Harris Creek Elementary
- Middle: Wake - Rolesville Middle School
- High: Wake - Rolesville High School
Source: Doorify MLS. This data may not be complete. We recommend contacting the local school district to confirm school assignments for this home.
Similar homes
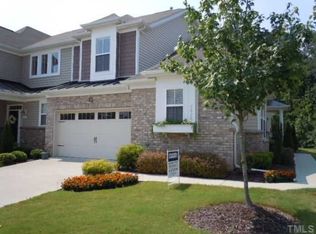
- $379,0003 bd3 ba2.4k sqft3536 Althorp Dr, Raleigh, NC 27616For Sale

 MLS ID #10196921, Bryan Sinnett. Doorify MLS
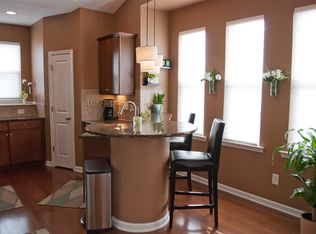
 - $385,0003 bd3 ba2.1k sqft8211 Yaxley Hall Dr, Raleigh, NC 27616For Sale
 MLS ID #10189590, Bryan Sinnett. Doorify MLS
 - $337,5003 bd3 ba1.8k sqft8217 Yaxley Hall Dr, Raleigh, NC 27616For Sale
 MLS ID #10185770, Luisa Castillo. Doorify MLS
 - $348,0004 bd3 ba1.8k sqft8213 Marshall Brae Dr, Raleigh, NC 27616For Sale
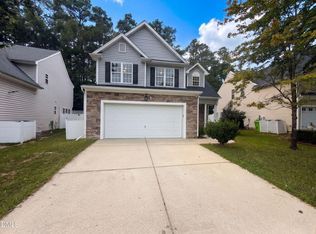 MLS ID #10195391, Thomas Ladane Shoupe. Doorify MLS
 - $399,9004 bd3 ba2.4k sqft3665 Althorp Dr, Raleigh, NC 27616For SaleMLS ID #10196440, CHRIS Lawrence. Doorify MLS
- $400,0003 bd3 ba1.8k sqft6616 Speight Cir, Raleigh, NC 27616For SaleMLS ID #10195742, Amir Akeem Hunter. Doorify MLS
- $370,0004 bd3 ba2.4k sqft3712 Mayfair Mill Dr, Raleigh, NC 27616For SaleMLS ID #10156337, Thomas Ladane Shoupe. Doorify MLS
- $375,0004 bd3 ba2.1k sqft4344 Lyman Ave, Raleigh, NC 27616For SaleMLS ID #10179633, Alexandra Sokol. Doorify MLS
- $369,0004 bd3 ba2k sqft3653 Althorp Dr, Raleigh, NC 27616For SaleMLS ID #10179837, Steve G Metarelis. Doorify MLS
- $285,0003 bd3 ba1.5k sqft2920 Casona Way, Raleigh, NC 27616For SaleMLS ID #10184313, Erik Laurence Nicolaysen. Doorify MLS
- $364,9993 bd3 ba1.8k sqft2709 Middlewick Pl, Wake Forest, NC 27587New ConstructionDoorify MLS
- $369,9993 bd3 ba1.8k sqft2701 Middlewick Pl, Wake Forest, NC 27587New ConstructionDoorify MLS
- $359,0004 bd3 ba2.4k sqft4349 Lyman Ave, Raleigh, NC 27616For SaleMLS ID #10167493, Renee Smith. Doorify MLS
- $410,0003 bd3 ba1.8k sqft8116 Rolling Glenn Dr, Raleigh, NC 27616For SaleMLS ID #10193697, Wendy Norman. Doorify MLS
- $290,0003 bd3 ba1.5k sqft3902 Tresco Xing, Raleigh, NC 27616For SaleMLS ID #10184522, Craig Tribus. Doorify MLS
- $327,0003 bd3 ba1.6k sqft8129 Wesley Farm Dr, Raleigh, NC 27616For SaleMLS ID #10190666, Patricia Francine Adams. Doorify MLS
- $349,9003 bd2 ba1.7k sqft8111 Willowglen Dr, Raleigh, NC 27616For SaleMLS ID #10188662, John Hawkins. Doorify MLS
