Welcome 2828 Croix Place! This beautifully renovated home sits on nearly an acre in the highly sought after Pointe at Falls Lake community, on a cul-d-sac! Featuring 4 bedrooms and 3.5 baths, this exceptional residence combines thoughtfully designed spaces with luxury finishes-every detail has been touched. At the heart of the home is a chef's kitchen boasting a Thermador 5 burner gas cooktop with multiple downdraft vent settings, dual KitchenAid wall ovens, and a two-zone KitchenAid wine & beverage cooler, enhanced with a built-in microwave, marble backsplash, dual sinks (main and prep), and expansive counters for effortless entertaining. The open concept layout ensures you stay connected with guests while cooking. Just off the kitchen, the inviting living room showcases a marble fireplace and hearth, flanked by custom built-ins, and enhanced by a full surround sound system. The first-floor guest suite features an updated bath, while upstairs, the oversized primary suite offers two walk-in closets and a completely remodeled spa-like bath filled with natural light. A bright, private bonus room/ or bedroom if needed with a built-in desk and vaulted ceiling, offers flexible use as a private office or hobby space. A second bonus room with a granite-topped wet bar is ideal for weekend gatherings. Outdoor living is seamless with a two-tier deck, including a covered section perfect for relaxing and enjoying nature, complete with outdoor speakers. The adjoining patio conveys with a fire pit, swing, and fountain for year-round enjoyment. An irrigation system, full-property invisible dog fence, and landscaped yard with dogwoods, crepe myrtles, redbuds, hydrangeas, and a stately river birch, complete the setting. Additional upgrades include two newer HVAC systems, new flooring, an ADT security system, and HOA fees already paid through January 30, 2026! This home is the perfect balance of elegance, comfort, and functionality-don't miss your chance to make it yours!!
Sold for $985,000
$985,000
2828 Croix Pl, Raleigh, NC 27614
4beds
3,791sqft
Single Family Residence
Built in 1989
0.93 Acres Lot
$981,300 Zestimate®
$260/sqft
$4,177 Estimated rent
Home value
$981,300
$932,000 - $1.03M
$4,177/mo
Zestimate® history
Owner options
List your home for rent
$4,177/mo
Rent Zestimate®
Find your next renter with Zillow Rental Manager. Plus, with online applications, you can quickly screen prospective tenants – for free.
$4,177/mo
Rent Zestimate®
Refinance and save
$7,002/mo
Est. payment
Refinancing to a lower rate could help reduce your monthly payments and save thousands over the life of the loan.
$7,002/mo
Est. payment
Explore your selling options
Work with a Zillow partner agent
Leverage their expertise and Zillow's premium Showcase listings to get your home seen by more buyers.
Get startedList with your own agent
Get your home in front of millions of buyers by listing it on Zillow.
Learn how to do itSell it yourself
Take full control of how buyers see your home on Zillow by listing For Sale by Owner (FSBO).
List your homeWhat's special
Marble fireplaceLandscaped yardInvisible dog fencePrivate bonus roomTwo-tier deckVaulted ceilingBuilt-in desk
Zillow last checked:
Listing updated:
Listed by:
Julie Elks 919-805-1327,
Ace Realty Group, LLC
Bought with:
Gretchen Coley, 209948
Compass -- Raleigh
Source: Doorify MLS,MLS#: 10119784
Facts & features
Interior
Bedrooms & bathrooms
- Bedrooms: 4
- Bathrooms: 4
- Full bathrooms: 3
- 1/2 bathrooms: 1
Primary bedroom
- Level: Second
- Area: 238 Square Feet
- Dimensions: 17 x 14
Bedroom 2
- Level: Second
- Area: 170.04 Square Feet
- Dimensions: 15.6 x 10.9
Bedroom 3
- Level: Second
- Area: 126.14 Square Feet
- Dimensions: 11.9 x 10.6
Primary bathroom
- Level: Second
- Area: 192.1 Square Feet
- Dimensions: 17 x 11.3
Bathroom 4
- Description: Guest Suite
- Level: Main
- Area: 187.6 Square Feet
- Dimensions: 14 x 13.4
Bonus room
- Description: Bedroom/Bonus
- Level: Third
- Area: 189 Square Feet
- Dimensions: 21 x 9
Breakfast room
- Level: Main
- Area: 240 Square Feet
- Dimensions: 20 x 12
Dining room
- Level: Main
- Area: 177.84 Square Feet
- Dimensions: 15.6 x 11.4
Great room
- Level: Second
- Area: 402.8 Square Feet
- Dimensions: 19 x 21.2
Kitchen
- Level: Main
- Area: 200 Square Feet
- Dimensions: 20 x 10
Laundry
- Level: Second
- Area: 39 Square Feet
- Dimensions: 6 x 6.5
Living room
- Level: Main
- Area: 276.61 Square Feet
- Dimensions: 19.9 x 13.9
Other
- Description: Walk In Attic
- Level: Third
- Area: 260.76 Square Feet
- Dimensions: 16.4 x 15.9
Other
- Description: Front Porch
- Level: Main
- Area: 84 Square Feet
- Dimensions: 10 x 8.4
Other
- Description: Living Room/ Office
- Level: Main
- Area: 182.4 Square Feet
- Dimensions: 16 x 11.4
Other
- Description: Foyer
- Level: Main
- Area: 73.1 Square Feet
- Dimensions: 8.5 x 8.6
Other
- Level: Main
- Area: 615 Square Feet
- Dimensions: 25 x 24.6
Other
- Description: Deck
- Level: Main
- Area: 285.6 Square Feet
- Dimensions: 20.4 x 14
Other
- Description: Additional Deck
- Level: Main
- Area: 168 Square Feet
- Dimensions: 14 x 12
Other
- Description: Covered Deck
- Level: Main
- Area: 296.01 Square Feet
- Dimensions: 20.7 x 14.3
Heating
- Electric, Heat Pump
Cooling
- Central Air, Ceiling Fan(s), Electric, Heat Pump
Appliances
- Included: Bar Fridge, Built-In Electric Oven, Cooktop, Double Oven, Dishwasher, Exhaust Fan, Electric Oven, ENERGY STAR Qualified Appliances, Electric Water Heater, Free-Standing Refrigerator, Gas Cooktop, Ice Maker, Microwave, Oven, Refrigerator, Self Cleaning Oven, Stainless Steel Appliance(s), Washer, Wine Cooler, Washer/Dryer, Water Heater, Wine Refrigerator, Wall Oven
- Laundry: Inside, Laundry Room
Features
- Bar, Breakfast Bar, Built-in Features, Bookcases, Cathedral Ceiling(s), Ceiling Fan(s), Crown Molding, Central Vacuum, Double Vanity, Entrance Foyer, Eat-in Kitchen, Granite Counters, His and Hers Closets, High Speed Internet, Kitchen Island, Pantry, Recessed Lighting, Soaking Tub, Sound System, Storage, Track Lighting, Vaulted Ceiling(s), Wet Bar, Walk-In Closet(s), Wired for Sound, Second Primary Bedroom, Central Vacuum Prewired, Separate Shower, Bathtub/Shower Combination, Walk-In Shower, Smooth Ceilings
- Flooring: Carpet, Hardwood, Linoleum, Tile, Wood
- Doors: Storm Door(s)
- Windows: Blinds, Drapes, Plantation Shutters, Skylight(s), Window Treatments
- Number of fireplaces: 1
- Fireplace features: Family Room, Gas, Gas Log
Interior area
- Total structure area: 3,791
- Total interior livable area: 3,791 sqft
- Finished area above ground: 3,791
- Finished area below ground: 0
Property
Parking
- Total spaces: 2
- Parking features: Concrete, Driveway, Garage Faces Side, Garage, Garage Door Opener, Inside Entrance, Kitchen Level, Oversized, Paved, Side By Side
- Garage spaces: 2
- Has uncovered spaces: Yes
Features
- Levels: Three Or More
- Stories: 3
- Patio & porch: Covered, Deck, Front Porch, Patio
- Exterior features: Private Yard, Smart Irrigation, Storage
- Pool features: Swimming Pool Com/Fee
- Fencing: Invisible
- Has view: Yes
- View description: Neighborhood
Lot
- Size: 0.93 Acres
- Features: Back Yard, Cul-De-Sac, Front Yard, Landscaped, Level, Many Trees, Open Lot, Private, Sprinklers In Front, Sprinklers In Rear, Hardwood Trees
Details
- Additional structures: Shed(s), Storage
- Parcel number: 1810135814
- Special conditions: Standard
- Other equipment: Fuel Tank(s), Irrigation Equipment
Construction
Type & style
- Home type: SingleFamily
- Architectural style: Traditional
- Property subtype: Single Family Residence
Materials
- Brick Veneer, HardiPlank Type
- Foundation: Crawlspace
- Roof: Architectural Shingle
Condition
- Updated/Remodeled
- New construction: No
- Year built: 1989
Utilities & green energy
- Sewer: Septic Tank
- Water: Community Water
- Utilities for property: Cable Available, Electricity Available, Electricity Connected, Natural Gas Connected, Sewer Available, Water Available, Septic Connected
Community & HOA
Community
- Features: Playground, Pool, Tennis Court(s)
- Security: Fire Alarm, Smoke Detector(s)
- Subdivision: Pointe at Falls Lake
HOA
- Has HOA: Yes
- Amenities included: Clubhouse, Picnic Area, Playground, Pool, Sport Court, Tennis Court(s)
- Services included: Unknown
- HOA fee: $910 annually
- HOA name: The Pointe at Falls Lake HOA
- HOA phone: 919-455-0976
Location
- Region: Raleigh
Financial & listing details
- Price per square foot: $260/sqft
- Tax assessed value: $695,449
- Annual tax amount: $4,468
- Date on market: 9/4/2025
- Listing agreement: Exclusive Right To Sell
- Listing terms: Cash,Conventional
- Road surface type: Asphalt, Paved
Price history
| Date | Event | Price |
|---|---|---|
| 10/10/2025 | Sold | $985,000$260/sqft |
Source:  Doorify MLS #10119784 Report a problem Doorify MLS #10119784 Report a problem | ||
| 9/6/2025 | Pending sale | $985,000$260/sqft |
Source: Doorify MLS #10119784 Report a problem | ||
| 9/4/2025 | Listed for sale | $985,000+120.9%$260/sqft |
Source: Doorify MLS #10119784 Report a problem | ||
| 11/20/2001 | Sold | $446,000$118/sqft |
Source: Public Record Report a problem | ||
Public tax history
| Year | Property taxes | Tax assessment |
|---|---|---|
| 2025 | $4,468 +3% | $695,449 |
| 2024 | $4,339 +20.2% | $695,449 +51.1% |
| 2023 | $3,608 +7.9% | $460,195 |
| 2022 | $3,344 +2.8% | $460,195 |
| 2021 | $3,254 +1.7% | $460,195 |
| 2020 | $3,200 -15.2% | $460,195 +0.2% |
| 2019 | $3,772 | $459,383 |
| 2018 | $3,772 +14.8% | $459,383 |
| 2017 | $3,286 +2.1% | $459,383 |
| 2016 | $3,220 -1.6% | $459,383 -1.9% |
| 2015 | $3,271 +5.5% | $468,093 |
| 2014 | $3,100 | $468,093 |
| 2013 | -- | $468,093 |
| 2012 | -- | $468,093 |
| 2011 | -- | $468,093 |
| 2010 | -- | $468,093 |
| 2009 | -- | $468,093 |
| 2008 | -- | -- |
| 2007 | -- | -- |
| 2006 | -- | -- |
| 2005 | -- | -- |
| 2004 | -- | -- |
| 2003 | -- | -- |
| 2002 | -- | -- |
| 2001 | -- | -- |
Find assessor info on the county website
Neighborhood: 27614
Nearby homes
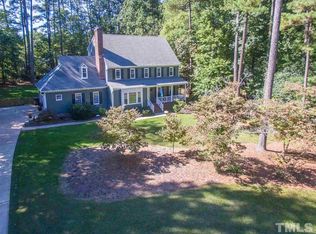
- $835,5004 bd4 ba3.6k sqft2824 Croix Pl, Raleigh, NC 27614Off Market
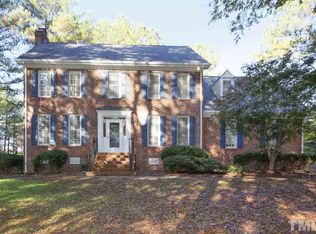
- $659,6004 bd3 ba2.6k sqft2832 Croix Pl, Raleigh, NC 27614Off Market
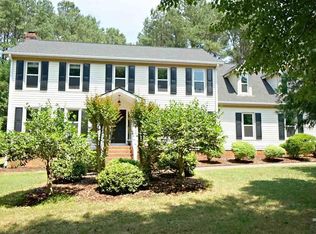
- $639,5003 bd3 ba2.4k sqft15704 Wickershire Ct, Raleigh, NC 27614Off Market
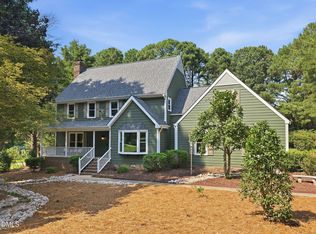
- $685,0004 bd3 ba2.5k sqft15708 Wickershire Ct, Raleigh, NC 27614Sold
- $794,9004 bd2 ba3.2k sqft2821 Croix Pl, Raleigh, NC 27614Off Market
- $754,1005 bd4 ba3.4k sqft12505 Waterman Dr, Raleigh, NC 27614Off Market
- $796,1004 bd4 ba4.2k sqft2829 Croix Pl, Raleigh, NC 27614Off Market
- $1,420-- bd-- ba-- sqft2820 Croix Pl, Raleigh, NC 27614Off Market
Nearby schools
GreatSchools rating
- 3/10Brassfield ElementaryGrades: K-5Distance: 1.7 mi
- 8/10West Millbrook MiddleGrades: 6-8Distance: 4.6 mi
- 7/10Millbrook HighGrades: 9-12Distance: 6.5 mi
Schools provided by the listing agent
- Elementary: Wake - Brassfield Road Elementary
- Middle: Wake - West Millbrook Middle
- High: Wake - Millbrook High
Source: Doorify MLS. This data may not be complete. We recommend contacting the local school district to confirm school assignments for this home.
Get a cash offer in 3 minutes
Find out how much your home could sell for in as little as 3 minutes with a no-obligation cash offer.
Estimated market value
$981,300
Get a cash offer in 3 minutes
Find out how much your home could sell for in as little as 3 minutes with a no-obligation cash offer.
Estimated market value
$981,300
- North Carolina
- Wake County
- Raleigh
- 27614
- 2828 Croix Pl
