Skip main navigation
Off market
  • $1,010,400

    2828 La Cresta Rd, El Cajon, CA 92021

    3beds
    2,600sqft
    Single Family Residence
    Built in ----
    -- sqft lot
    $1,010,400 Zestimate®
    $389/sqft
    $4,584 Estimated rent

    Home value

    $1,010,400

    $909,000 - $1.12M

    $4,584/mo

    Zestimate® history
    Loading
    Loading...

    Owner options

    List your home for rent

    $4,584/mo

    Rent Zestimate®

    Find your next renter with Zillow Rental Manager. Plus, with online applications, you can quickly screen prospective tenants – for free.

    Learn more

    $4,584/mo

    Rent Zestimate®

    Refinance and save

    $6,424/mo

    Est. payment

    Refinancing to a lower rate could help reduce your monthly payments and save thousands over the life of the loan.

    See today's rates

    $6,424/mo

    Est. payment

    Explore your selling options

    Work with a Zillow partner agent

    Leverage their expertise and Zillow's premium Showcase listings to get your home seen by more buyers.

    Get started

    List with your own agent

    Get your home in front of millions of buyers by listing it on Zillow.

    Learn how to do it

    Sell it yourself

    Take full control of how buyers see your home on Zillow by listing For Sale by Owner (FSBO).

    List your home

    What's special

    Custom cabinetryOpen-concept layoutStorage at every turnThoughtfully designed living spaceTwo separate walk-in closetsPrimary suiteLuxurious primary bathroom

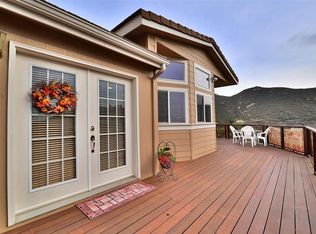
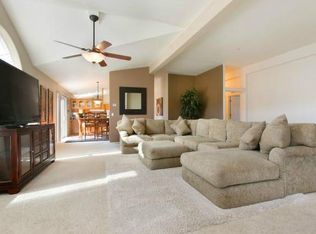
    Welcome to your own private mountaintop retreat in the highly desirable Crest area of El Cajon. This beautifully remodeled 3-bedroom, 2-bath home offers approximately 2,600 square feet of thoughtfully designed living space with breathtaking panoramic views, custom finishes, and an abundance of built-in storage throughout. From the moment you walk through the door, you'll be greeted by an open-concept layout that showcases the spectacular mountain and valley scenery. The spacious living areas flow effortlessly into a stunning chef's kitchen featuring leathered stone countertops, custom cabinetry, stainless steel appliances, a walk-in pantry, and storage at every turn. The primary suite offers a layout rarely found in rental homes. In addition to an oversized bedroom, you'll enjoy two separate walk-in closets: a sprawling custom closet complete with built-in shelving, drawers, and extensive storage, plus a second, smaller walk-in. Adjacent to the suite is a separate bonus room that makes the perfect home office, dressing room, vanity area, or creative space. The luxurious primary bathroom features dual vanities, an oversized walk-in shower, and a jetted bathtub that creates a true spa-like experience. Two additional bedrooms provide generous accommodations for family or guests and are served by a beautifully updated full bathroom with dual sinks. Outside, an expansive wraparound deck captures incredible mountain and valley views, creating the perfect setting for morning coffee, evening sunsets, or entertaining friends while enjoying the peaceful surroundings. Features Include: * 3 Bedrooms * 2 Full Bathrooms * Approximately 2,600 Square Feet * Completely Remodeled Throughout * Spectacular Panoramic Mountain & Valley Views * Expansive Wraparound View Deck * Chef's Kitchen with Leathered Stone Countertops * Stainless Steel Appliances * Walk-In Pantry * Extensive Custom Built-Ins Throughout * Primary Suite with **Two Walk-In Closets** * Separate Bonus Room Ideal for Office, Vanity, or Flex Space * Spa-Inspired Ensuite with Dual Vanities, Jetted Tub & Walk-In Shower * Large Open Living Areas with Abundant Natural Light

    This property is not currently displayed as for sale or rent on Zillow. This may be different from what's on other websites or public sources.
    Zillow last checked:

    Listing updated:

    Source: Zillow Rentals

    Facts & features

    Interior

    Bedrooms & bathrooms
    • Bedrooms: 3
    • Bathrooms: 2
    • Full bathrooms: 2
    Heating
    • Fireplace
    Cooling
    • Air Conditioner, Ceiling Fan
    Appliances
    • Included: Dishwasher, Disposal, Dryer, Microwave, Range, Refrigerator, Washer
    • Laundry: Shared
    Features
    • Ceiling Fan(s), Double Vanity, View, Walk-In Closet(s)
    • Flooring: Carpet, Linoleum/Vinyl
    • Windows: Window Coverings
    • Has fireplace: Yes
    Interior area
    • Total interior livable area: 2,600 sqft

    Property

    Parking
    • Parking features: Garage
    • Has garage: Yes
    • Details: Contact manager
    Features
    • Patio & porch: Patio
    • Exterior features: Kitchen island, Mirrors, Parking, View Type: View

    Construction

    Type & style
    • Home type: SingleFamily
    • Property subtype: Single Family Residence

    Community & HOA

    Community
    • Deposit fee: $4,700
    Location
    • Region: El Cajon

    Financial & listing details

    • Price per square foot: $389/sqft
    • Date on market: 6/13/2026
    • Date available: 06/15/2026
    • Lease term: 1 to 2 year lease. All adults who plan on living in the home must submit seperate applications, 2 month's worth of bank statements, 1 month's worth of paystubs, 6 months proof of paying rent, and a credit check fee. NO EVICTIONS! Good credit is a must. All applicants need to prove at least 2.5 times the rent in monthly verifiable income total ($11,750/mo).

    Price history

    DateEventPrice
    6/25/2026Listing removed$4,700$2/sqft
    Source: Zillow Rentals Report a problem
    6/13/2026Listed for rent$4,700$2/sqft
    Source: Zillow Rentals Report a problem

    Public tax history

    Tax history is unavailable.

    Neighborhood: 92021

    Nearby schools

    GreatSchools rating
    Get a cash offer in 3 minutes
    Find out how much your home could sell for in as little as 3 minutes with a no-obligation cash offer.
    Estimated market value
    $1,010,400
    Get a cash offer in 3 minutes
    Find out how much your home could sell for in as little as 3 minutes with a no-obligation cash offer.
    Estimated market value
    $1,010,400