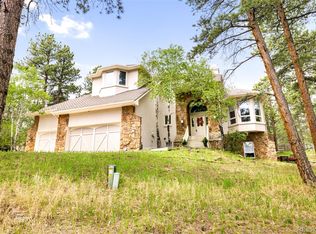
Perched atop 13.5 private acres with breathtaking, front-row views of majestic Mount Blue Sky, this custom-built Evergreen retreat offers a rare opportunity to create your dream mountain estate. Tucked within an exclusive enclave of just a dozen homes, each situated on large acreage parcels, the property combines privacy, space, and convenience just minutes from Kittredge and downtown Evergreen. Built in 1994, this distinctive contemporary home encompasses 6,797 square feet, including 5,878 finished square feet, and was thoughtfully designed to capture the incredible mountain vistas from nearly every room. Dramatic angled architecture, soaring ceilings, expansive windows, and abundant natural light create a sense of openness and connection to the surrounding landscape. The spacious floor plan features 3 bedrooms, 4 bathrooms, and multiple living areas designed for both everyday living and entertaining. The main level offers a grand great room anchored by a wood-burning fireplace, formal dining area, kitchen, laundry room, hobby room, full bath, and a luxurious primary suite complete with its own fireplace and generous five-piece bath. Upstairs, you'll find a large executive office with a fireplace and inspiring mountain views, a second bedroom and full bath, plus a substantial unfinished bonus area ready to be transformed into additional living space, or used for storage. The walk-out lower level expands the home's versatility with another fireplace, game room, wet bar/kitchenette, indoor hot tub area, third bedroom and full bath. Comfort is enhanced by two newer furnaces and two a/c units—an uncommon and desirable feature in the foothills. Well-maintained and full of character, this home presents an exceptional canvas for a buyer with vision. Whether you choose to embrace its timeless 90s contemporary style or reimagine it with modern finishes, the setting, views, acreage, and architectural bones provide the foundation for something truly extraordinary.
Accepting backups
Price cut: $100K (8/21)
$1,550,000
2828 Quartz Ridge Road, Evergreen, CO 80439
3beds
6,797sqft
Single Family Residence
Built in 1994
13.49 Acres Lot
$-- Zestimate®
$228/sqft
$100/mo HOA
What's special
- 75 days
- 974
- 46
Zillow last checked:
Listing updated:
Listed by:
Christine Miller 303-520-6952 christinemiller@compass.com,
Compass - Denver
Source: REcolorado as distributed by MLS GRID,MLS#: 1521208
Facts & features
Interior
Bedrooms & bathrooms
- Bedrooms: 3
- Bathrooms: 4
- Full bathrooms: 4
- Main level bathrooms: 2
- Main level bedrooms: 1
Bedroom
- Description: Mt. Blue Sky Views - Deck Access - Fireplace
- Features: Primary Suite
- Level: Main
Bedroom
- Description: Walk In Closet
- Level: Upper
Bedroom
- Level: Basement
Bathroom
- Description: Needs Finishing Work - Vanity/Drywall
- Level: Main
Bathroom
- Description: Huge 5 Piece En Suite
- Features: En Suite Bathroom
- Level: Main
Bathroom
- Description: Adjoining 2nd Bedroom And Office
- Level: Upper
Bathroom
- Level: Basement
Bonus room
- Description: Hobby Room/Den/Office/Flex Space
- Level: Main
Dining room
- Description: Open To Kitchen And Great Room
- Level: Main
Family room
- Description: Fireplace - Deck - Wet Bar/Kitchenette
- Level: Basement
Game room
- Description: Indoor Hot-Tub
- Level: Basement
Great room
- Description: Vaulted Ceilings - Fireplace - Deck - Views
- Level: Main
Kitchen
- Level: Main
Laundry
- Description: Large Laundry Room/ Mud Room Off Kitchen
- Level: Main
Loft
- Description: Large Space Above Garage To Finish As Needed
- Level: Upper
Office
- Description: Built In Desk - Views - Fireplace
- Level: Upper
Utility room
- Description: Lots Of Storage Space
- Level: Basement
Heating
- Forced Air, Propane
Cooling
- Central Air
Appliances
- Included: Dishwasher, Dryer, Microwave, Oven, Refrigerator, Washer
Features
- Entrance Foyer, Five Piece Bath, High Ceilings, Primary Suite
- Flooring: Carpet, Laminate
- Basement: Walk-Out Access
- Number of fireplaces: 4
- Fireplace features: Basement, Bedroom, Family Room, Other
Interior area
- Total structure area: 6,797
- Total interior livable area: 6,797 sqft
- Finished area above ground: 4,044
- Finished area below ground: 1,834
Video & virtual tour
Property
Parking
- Total spaces: 3
- Parking features: Circular Driveway
- Attached garage spaces: 3
- Has uncovered spaces: Yes
Features
- Levels: Two
- Stories: 2
- Patio & porch: Deck, Front Porch
- Exterior features: Balcony
- Has spa: Yes
- Spa features: Heated
- Has view: Yes
- View description: Mountain(s)
Lot
- Size: 13.49 Acres
- Features: Foothills, Many Trees, Secluded
Details
- Parcel number: 164398
- Zoning: A-2
- Special conditions: Standard
Construction
Type & style
- Home type: SingleFamily
- Architectural style: Contemporary
- Property subtype: Single Family Residence
Materials
- Frame, Stucco
Condition
- Fixer
- Year built: 1994
Community & HOA
Community
- Subdivision: Quartz Mountain
HOA
- Has HOA: Yes
- Services included: Road Maintenance, Snow Removal
- HOA fee: $1,200 annually
- HOA name: Quartz Mountain
- HOA phone: 303-670-7294
Location
- Region: Evergreen
Financial & listing details
- Price per square foot: $228/sqft
- Tax assessed value: $2,781,031
- Annual tax amount: $16,253
- Date on market: 6/30/2026
- Listing terms: Cash,Conventional,Jumbo
- Exclusions: Sellers Personal Property
- Ownership: Corporation/Trust
Estimated market value
Not available
Estimated sales range
Not available
Not available
Price history
| Date | Event | Price |
|---|---|---|
| 9/9/2026 | Pending sale | $1,550,000$228/sqft |
Source:  REcolorado as distributed by MLS GRID #1521208 Report a problem REcolorado as distributed by MLS GRID #1521208 Report a problem | ||
| 8/21/2026 | Price change | $1,550,000-6.1%$228/sqft |
Source: REcolorado as distributed by MLS GRID #1521208 Report a problem | ||
| 8/14/2026 | Listed for sale | $1,650,000$243/sqft |
Source: REcolorado as distributed by MLS GRID #1521208 Report a problem | ||
| 7/31/2026 | Pending sale | $1,650,000$243/sqft |
Source: REcolorado as distributed by MLS GRID #1521208 Report a problem | ||
| 7/10/2026 | Price change | $1,650,000+10%$243/sqft |
Source: REcolorado as distributed by MLS GRID #1521208 Report a problem | ||
| 7/1/2026 | Pending sale | $1,500,000$221/sqft |
Source: REcolorado as distributed by MLS GRID #1521208 Report a problem | ||
| 6/30/2026 | Listed for sale | $1,500,000$221/sqft |
Source: REcolorado as distributed by MLS GRID #1521208 Report a problem | ||
Public tax history
| Year | Property taxes | Tax assessment |
|---|---|---|
| 2025 | $12,140 -0.3% | $173,814 +24.7% |
| 2024 | $12,172 +9.1% | $139,418 |
| 2023 | $11,156 -1% | $139,418 +11.5% |
| 2022 | $11,270 +16.7% | $125,029 -2.8% |
| 2021 | $9,660 | $128,627 +16.4% |
| 2020 | $9,660 +1.4% | $110,460 |
| 2019 | $9,524 +2% | $110,460 +5% |
| 2018 | $9,339 | $105,177 |
| 2017 | $9,339 +6.6% | $105,177 +0.3% |
| 2016 | $8,765 +16.4% | $104,878 |
| 2015 | $7,532 | $104,878 +21% |
| 2014 | $7,532 -1.4% | $86,653 -14.9% |
| 2013 | $7,638 -7.3% | $101,806 +14.7% |
| 2012 | $8,240 -9.7% | $88,722 -28.7% |
| 2011 | $9,129 +0.1% | $124,517 +25.6% |
| 2010 | $9,119 -3% | $99,130 -11.3% |
| 2009 | $9,400 +0.2% | $111,800 +1.7% |
| 2008 | $9,377 +18.6% | $109,920 -28.2% |
| 2007 | $7,908 -9% | $153,030 +64.3% |
| 2006 | $8,695 +14.2% | $93,140 +11.4% |
| 2005 | $7,610 +9.3% | $83,580 |
| 2004 | $6,962 -8.2% | $83,580 -15.3% |
| 2003 | $7,585 +4.3% | $98,700 +10.1% |
| 2002 | $7,276 -13.7% | $89,610 -4.3% |
| 2001 | $8,428 +2.5% | $93,600 |
| 2000 | $8,226 | $93,600 |
Find assessor info on the county website
Monthly payment
Est. payment
Payment breakdown
Explore the cost of this home by adjusting the details. Changes won't be saved.Climate risks
Neighborhood: 80439
Nearby schools
Schools provided by the listing agent
- Elementary: Parmalee
- Middle: Evergreen
- High: Evergreen
- District: Jefferson County R-1
Source: REcolorado as distributed by MLS GRID. This data may not be complete. We recommend contacting the local school district to confirm school assignments for this home.
- $1,043,9004 bd2 ba1.9k sqft26760 Quartz Valley Rd, Evergreen, CO 80439Off Market
- $2,223,7004 bd6 ba5k sqft2848 Quartz Ridge Rd, Evergreen, CO 80439Off Market
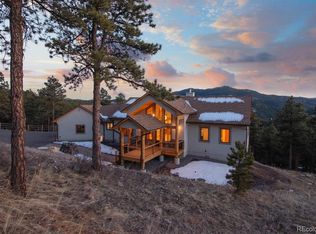
- $2,042,5004 bd5 ba4.8k sqft2848 Quartz Ridge, Evergreen, CO 80439Off Market
- $1,961,4004 bd4 ba5.1k sqft2808 Quartz Ridge Rd, Evergreen, CO 80439Off Market
Similar homes
- $1,450,0004 bd4 ba4.5k sqft30937 Isenberg Lane, Evergreen, CO 80439For Sale
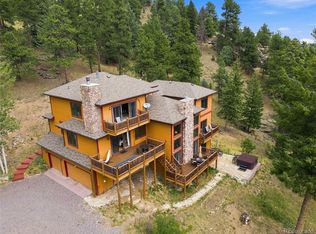
 MLS ID #6772359, Lauren Wilson, Jade Real Estate. REcolorado as distributed by MLS GRID
 - $1,595,0004 bd3 ba5.7k sqft417 Witter Gulch Road, Evergreen, CO 80439For Sale
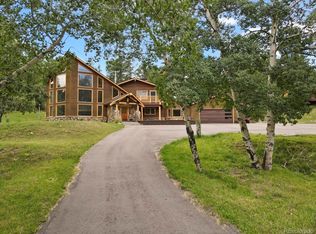 MLS ID #4827770, Lynn Chute, RE/MAX Professionals. REcolorado as distributed by MLS GRID
 - $1,525,0005 bd4 ba4.3k sqft31477 Banff Court, Evergreen, CO 80439For Sale
 MLS ID #2041640, Susan White, Compass - Denver. REcolorado as distributed by MLS GRID
 - $1,695,0006 bd5 ba4.9k sqft29360 Northstar Lane, Evergreen, CO 80439For Sale
 MLS ID #3698659, Bert Gillette, Milehimodern. REcolorado as distributed by MLS GRID
 - $1,350,0005 bd3 ba3.7k sqft29721 Dorothy Road, Evergreen, CO 80439For SaleMLS ID #4216756, Lynn Westfall, LIV Sotheby's International Realty. REcolorado as distributed by MLS GRID
- $1,800,0005 bd4 ba6k sqft5129 S Elk Ridge Road, Evergreen, CO 80439For SaleMLS ID #1956372, Lynn Westfall, LIV Sotheby's International Realty. REcolorado as distributed by MLS GRID
- $1,398,0004 bd3 ba3.7k sqft27383 Mildred Lane, Evergreen, CO 80439For SaleMLS ID #6166053, Lynn Westfall, LIV Sotheby's International Realty. REcolorado as distributed by MLS GRID
- $1,350,0005 bd5 ba4.3k sqft3890 S Skyline Drive, Evergreen, CO 80439For SaleMLS ID #9820821, Kris Caldwell, eXp Realty, LLC. REcolorado as distributed by MLS GRID
- $1,400,0005 bd4 ba4k sqft29413 Grayhawk Drive, Evergreen, CO 80439For SaleMLS ID #3795606, Darlina Barone, HomeSmart. REcolorado as distributed by MLS GRID
- $1,750,0006 bd4 ba4.7k sqft29517 Gleneden Lane, Evergreen, CO 80439For SaleMLS ID #7292869, Kay Bohan, LIV Sotheby's International Realty. REcolorado as distributed by MLS GRID
- $1,895,0004 bd4 ba5.6k sqft1917 Bryce Court, Evergreen, CO 80439For SaleMLS ID #9029317, Lark Stewart, LIV Sotheby's International Realty. REcolorado as distributed by MLS GRID
- $1,950,0006 bd5 ba6.7k sqft34066 Ranchero Road, Evergreen, CO 80439For SaleMLS ID #4417370, Chad Hartmann, The Old Country Real Estate Group LLC. REcolorado as distributed by MLS GRID
- $1,100,0005 bd3 ba3.6k sqft9053 Gray Fox Drive, Evergreen, CO 80439For SaleMLS ID #1915830, Vicki Wimberly, Coldwell Banker Realty 28. REcolorado as distributed by MLS GRID
- $1,275,0005 bd5 ba4.1k sqft302 Cottonwood Drive, Evergreen, CO 80439For SaleMLS ID #5904744, The Alpenglow Team, Redfin Corporation. REcolorado as distributed by MLS GRID
- $2,150,0004 bd4 ba4.7k sqft33077 Alta Vista Drive, Evergreen, CO 80439For SaleMLS ID #6466143, Rick Yale, Your Castle Realty LLC. REcolorado as distributed by MLS GRID
- $2,295,0005 bd4 ba6.1k sqft31354 Morning Star Drive, Evergreen, CO 80439For SaleMLS ID #1757854, Angela Beldy, Kentwood Real Estate City Properties. REcolorado as distributed by MLS GRID
- $1,200,0004 bd4 ba4.5k sqft7028 Blue Creek Road, Evergreen, CO 80439For SaleMLS ID #3846752, Christopher Spinney, RE/MAX Professionals. REcolorado as distributed by MLS GRID
- $1,750,0004 bd4 ba4.1k sqft25478 Foothills Drive N, Golden, CO 80401For SaleMLS ID #4644822, Jennifer Davenport, LIV Sotheby's International Realty. REcolorado as distributed by MLS GRID
- $1,998,0005 bd4 ba8.1k sqft1229 Soda Creek Drive, Evergreen, CO 80439For SaleMLS ID #9217834, Andrew McWilliams, The McWilliams Group Real Estate. REcolorado as distributed by MLS GRID
- $965,0003 bd3 ba3.4k sqft3044 High Road, Evergreen, CO 80439For SaleMLS ID #7365611, Yvette Putt, LIV Sotheby's International Realty. REcolorado as distributed by MLS GRID
